Bring back the sparkle in this SPACIOUS 2/2 Villa....& it will prove to be a smart investment. Features include the fact that it's located in a great, well-located 55+ community, in-unit Laundry and Covered Patio. Walking distance to Eagle Lake County Park, shopping & more. Beaches and airports are a short drive away! A lot of room here...to do a lot of living! See it soon.
For sale
$149,900
1657 S LAKE AVENUE #1, CLEARWATER, FL 33756
2beds
1,527sqft
:
Get pre-qualified$1,642/mo
Villa
Built in 1971
3.74 Acres Lot
$143,700 Zestimate®
$98/sqft
$578/mo HOA
What's special
In-unit laundryCovered patio
- 37 days |
- 440 |
- 10 |
Zillow last checked:
Listing updated:
Listed by:
Margie Pretzman 570-760-3646,
THE SHOP REAL ESTATE CO. 727-593-7777
Source: Stellar MLS,MLS#: TB8522120 Originating MLS: Suncoast Tampa
Originating MLS: Suncoast Tampa
Facts & features
Interior
Bedrooms & bathrooms
- Bedrooms: 2
- Bathrooms: 2
- Full bathrooms: 2
Rooms
- Room types: Florida Room
Primary bedroom
- Features: En Suite Bathroom, Walk-In Closet(s)
- Level: First
- Area: 180 Square Feet
- Dimensions: 12x15
Bedroom 2
- Features: Ceiling Fan(s), Walk-In Closet(s)
- Level: First
- Area: 165 Square Feet
- Dimensions: 11x15
Primary bathroom
- Features: Tub With Shower
- Level: First
- Area: 40 Square Feet
- Dimensions: 4x10
Dining room
- Level: First
- Area: 132 Square Feet
- Dimensions: 12x11
Florida room
- Features: Ceiling Fan(s), Storage Closet
- Level: First
- Area: 144 Square Feet
- Dimensions: 12x12
Kitchen
- Features: Ceiling Fan(s)
- Level: First
- Area: 108 Square Feet
- Dimensions: 12x9
Living room
- Level: First
- Area: 224 Square Feet
- Dimensions: 14x16
Heating
- Central, Electric
Cooling
- Central Air
Appliances
- Included: Dishwasher, Microwave, Range, Refrigerator
- Laundry: Inside, Laundry Closet
Features
- Ceiling Fan(s), Eating Space In Kitchen, Living Room/Dining Room Combo, Open Floorplan, Primary Bedroom Main Floor, Split Bedroom, Walk-In Closet(s)
- Flooring: Carpet, Ceramic Tile, Linoleum
- Has fireplace: No
- Common walls with other units/homes: End Unit
Interior area
- Total structure area: 1,527
- Total interior livable area: 1,527 sqft
Video & virtual tour
Property
Features
- Levels: One
- Stories: 1
- Patio & porch: Covered, Patio
- Exterior features: Private Mailbox, Rain Gutters, Sidewalk
- Pool features: Gunite, Heated, In Ground
Lot
- Size: 3.74 Acres
- Features: Above Flood Plain
- Residential vegetation: Mature Landscaping
Details
- Parcel number: 262915603710030010
- Special conditions: None
Construction
Type & style
- Home type: SingleFamily
- Architectural style: Ranch
- Property subtype: Villa
Materials
- Block, Stucco, Wood Frame
- Foundation: Slab
- Roof: Built-Up,Membrane,Shingle
Condition
- Completed
- New construction: No
- Year built: 1971
Utilities & green energy
- Sewer: Public Sewer
- Water: Public
- Utilities for property: Cable Available, Electricity Connected, Fire Hydrant, Public, Sewer Connected, Street Lights, Underground Utilities, Water Connected
Community & HOA
Community
- Features: Association Recreation - Owned
- Pet fee: $0 monthly
- Senior community: Yes
- Subdivision: NORMANDY PARK SOUTH
HOA
- Has HOA: Yes
- Amenities included: Clubhouse, Laundry, Pool, Shuffleboard Court
- Services included: Cable TV, Community Pool, Reserve Fund, Internet, Maintenance Structure, Maintenance Grounds, Pest Control, Pool Maintenance, Sewer, Trash, Water
- HOA fee: $578 monthly
- HOA name: Normandy Park South HOA, Jeff Richardson, Mgr.
- HOA phone: 941-800-3601
Location
- Region: Clearwater
Financial & listing details
- Price per square foot: $98/sqft
- Tax assessed value: $195,550
- Annual tax amount: $374
- Date on market: 6/23/2026
- Cumulative days on market: 38 days
- Listing terms: Cash,Conventional
- Ownership: Condominium
- Total actual rent: 0
- Electric utility on property: Yes
- Road surface type: Asphalt, Paved
Estimated market value
$143,700
$137,000 - $151,000
$2,935/mo
Price history
| Date | Event | Price |
|---|---|---|
| 6/23/2026 | Listed for sale | $149,900+120.4%$98/sqft |
Source:  Stellar MLS #TB8522120 Report a problem Stellar MLS #TB8522120 Report a problem | ||
| 11/21/2001 | Sold | $68,000$45/sqft |
Source: Public Record Report a problem | ||
Public tax history
| Year | Property taxes | Tax assessment |
|---|---|---|
| 2025 | $374 +7.7% | $66,677 +2.9% |
| 2024 | $347 +0.8% | $64,798 +3% |
| 2023 | $345 -35.3% | $62,911 +3% |
| 2022 | $532 -2.8% | $61,079 +3% |
| 2021 | $548 -0.6% | $59,300 +1.4% |
| 2020 | $551 +0.6% | $58,481 +2.3% |
| 2019 | $548 | $57,166 +1.9% |
| 2018 | $548 -0.1% | $56,100 +2.1% |
| 2017 | $548 +1.4% | $54,946 +2.1% |
| 2016 | $541 -1.8% | $53,816 +0.7% |
| 2015 | $551 +1% | $53,442 +0.8% |
| 2014 | $545 -0.1% | $53,018 +1.5% |
| 2013 | $546 -2.6% | $52,234 -4.3% |
| 2012 | $560 | $54,582 -0.9% |
| 2011 | -- | $55,066 -10.8% |
| 2010 | -- | $61,746 -10% |
| 2009 | -- | $68,576 +0.1% |
| 2008 | $626 | $68,507 +3% |
| 2007 | -- | $66,512 -12.9% |
| 2005 | -- | $76,400 +14.2% |
| 2004 | $795 +7.5% | $66,900 +6.9% |
| 2003 | $740 +32% | $62,600 +6.6% |
| 2002 | $561 | $58,700 +7.3% |
| 2001 | $561 +6.5% | $54,700 +3.6% |
| 2000 | $526 | $52,800 |
Find assessor info on the county website
Monthly payment
Est. payment
Payment breakdown
Explore the cost of this home by adjusting the details. Changes won't be saved.Climate risks
Neighborhood: 33756
Nearby schools
GreatSchools rating
- 9/10Ponce De Leon Elementary SchoolGrades: PK-5Distance: 0.7 mi
- 4/10Largo Middle SchoolGrades: 6-8Distance: 2.1 mi
- 6/10Largo High SchoolGrades: PK,9-12Distance: 1.4 mi
- $229,9002 bd2 ba1.5k sqft1658 S Lake Ave APT 1, Clearwater, FL 33756Sold

- $169,5002 bd2 ba1.4k sqft1656 S Lake Ave APT 4, Clearwater, FL 33756For Sale
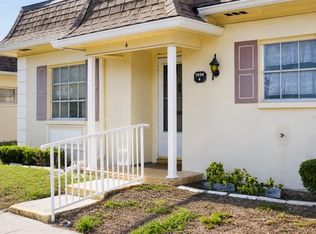
- $149,9001 bd1 ba974 sqft1656 S Lake Ave APT 3, Clearwater, FL 33756For Sale

- $192,8001 bd1 ba800 sqft1646 Lake Ave S 2 Ave NE #2, Clearwater, FL 33756Off Market

- $171,4002 bd2 ba1.4k sqft1646 S Lake Ave APT 4, Clearwater, FL 33756Off Market
- $173,900-- bd-- ba1.1k sqft1646 S Lake Ave APT 1, Clearwater, FL 33756Off Market
- $53,4111 bd1 ba974 sqft1656 S Lake Ave APT 2, Clearwater, FL 33756Off Market
- $168,0002 bd2 ba1.2k sqft1657 S Lake Ave APT 3, Clearwater, FL 33756Off Market
A local agent can set up tours, give advice and negotiate with sellers.
Similar homes
- $219,5002 bd2 ba1.5k sqft1674 S LAKE AVENUE #6, CLEARWATER, FL 33756For Sale

 MLS ID #TB8523298, Margie Pretzman, THE SHOP REAL ESTATE CO.. Stellar MLS
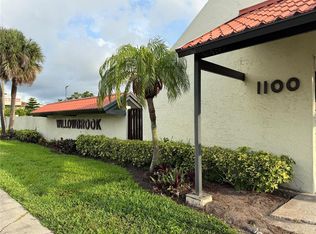
 - $137,5002 bd1 ba795 sqft1100 E BAY DRIVE #35, LARGO, FL 33770For Sale
 MLS ID #TB8462972, Joanne Marinho, CHARLES RUTENBERG REALTY INC. Stellar MLS
 - $149,9002 bd2 ba1.1k sqft5920 80TH STREET N #308, ST PETERSBURG, FL 33709For Sale
 MLS ID #TB8516172, Mary Butler, REALTY EXPERTS. Stellar MLS
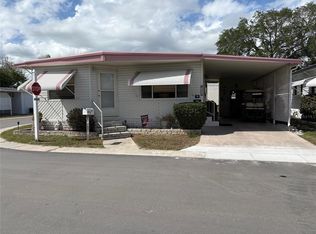
 - $149,9002 bd2 ba804 sqft10297 N LAKE DRIVE #79, LARGO, FL 33773For Sale
 MLS ID #TB8496163, Debbie Kempf, RE/MAX REALTY UNLIMITED. Stellar MLS
 - $149,0002 bd2 ba900 sqft10456 PEACEFUL DRIVE, LARGO, FL 33773For SaleMLS ID #TB8339476, Paul Douglass, DOUGLASS R E CONNECTION INC. Stellar MLS
- $159,0002 bd2 ba984 sqft12651 SEMINOLE BOULEVARD #55, LARGO, FL 33778For SaleMLS ID #TB8520579, Patricia Long, SELECT REAL ESTATE OF PINELLAS. Stellar MLS
- $155,0002 bd1 ba1k sqft337 S MCMULLEN BOOTH ROAD #157, CLEARWATER, FL 33759For SaleMLS ID #TB8395041, Jeannie Merrick, EMBASSY REAL ESTATE GROUP INC. Stellar MLS
- $155,0002 bd2 ba1.3k sqft1001 STARKEY ROAD #90, LARGO, FL 33771For SaleMLS ID #TB8479163, Patricia Long, SELECT REAL ESTATE OF PINELLAS. Stellar MLS
- $160,0002 bd2 ba1.1k sqft2460 CANADIAN WAY #48, CLEARWATER, FL 33763For SaleMLS ID #TB8431909, Elena Almaraz, CENTURY 21 COASTAL ALLIANCE. Stellar MLS
- $159,9002 bd2 ba1.1k sqft1001 STARKEY ROAD #758, LARGO, FL 33771For SaleMLS ID #TB8505357, Vicky Ellis, CHARLES RUTENBERG REALTY INC. Stellar MLS
- $149,9002 bd2 ba920 sqft7701 STARKEY ROAD #239, SEMINOLE, FL 33777For SaleMLS ID #TB8530498, Christina Vari, BHHS FLORIDA PROPERTIES GROUP. Stellar MLS
- $165,0002 bd2 ba1.1k sqft1100 BELCHER ROAD S #197, LARGO, FL 33771For SaleMLS ID #TB8484797, Gina Poore', RE/MAX ACTION FIRST OF FLORIDA. Stellar MLS
- $139,9002 bd2 ba1k sqft201 ROYAL PALM CIRCLE, LARGO, FL 33778For SaleMLS ID #U8218369, Patricia Long, SELECT REAL ESTATE OF PINELLAS. Stellar MLS
- $145,0002 bd2 ba1.4k sqft2383 NETHERLANDS DRIVE #57, CLEARWATER, FL 33763For SaleMLS ID #TB8511926, Shady Messiah, LAUREN MICHAELS R.E. PARTNERS. Stellar MLS
- $199,9002 bd2 ba1k sqft9209 SEMINOLE BOULEVARD #67, SEMINOLE, FL 33772For SaleMLS ID #TB8528003, Lucy Scheuringer, REALTY CONCEPTS OF PINELLAS. Stellar MLS
- $179,9002 bd2 ba1k sqft1100 BELCHER ROAD S #727, LARGO, FL 33771For SaleMLS ID #TB8529972, Kimm Tinberg, NEXTHOME GULF COAST. Stellar MLS
- $140,0002 bd2 ba1k sqft8703 BARDMOOR BOULEVARD #102, SEMINOLE, FL 33777For SaleMLS ID #TB8521971, Stephen Cantatore, DALTON WADE INC. Stellar MLS
- $150,0002 bd2 ba1.1k sqft1126 KING ARTHUR COURT #413, DUNEDIN, FL 34698For SaleMLS ID #TB8497210, Christi Watson, TAMPA BAY SIGNATURE PROPERTIES, LLC. Stellar MLS
- $169,9002 bd2 ba1k sqft7880 54TH AVENUE N #125, ST PETERSBURG, FL 33709For SaleMLS ID #TB8504322, Charles Kwiatkowski, COPELAND MORGAN LLC. Stellar MLS
- $175,0002 bd1 ba960 sqft2054 SUNSET POINT ROAD #38, CLEARWATER, FL 33765For SaleMLS ID #TB8531629, Derrick Chappell, DALTON WADE INC. Stellar MLS
