Priced to pique your interest....when you see this 2/2, you'll agree this villa has had the daylights lived out of it...& it shows! The GOOD News is it comes with good bones, an open floor plan and an IN-Unit Laundry @ no extra charge. Potential w/ a capital "P". Schedule to see this and let your imagination run wild...you might be glad you did!
For sale
Price cut: $10.4K (6/4)
$169,500
1656 S LAKE AVENUE #4, CLEARWATER, FL 33756
2beds
1,400sqft
:
Get pre-qualified$1,758/mo
Villa
Built in 1971
3.74 Acres Lot
$-- Zestimate®
$121/sqft
$554/mo HOA
What's special
Open floor planIn-unit laundry
- 73 days |
- 249 |
- 7 |
Zillow last checked:
Listing updated:
Listed by:
Margie Pretzman 570-760-3646,
THE SHOP REAL ESTATE CO. 727-593-7777
Source: Stellar MLS,MLS#: TB8511256 Originating MLS: Suncoast Tampa
Originating MLS: Suncoast Tampa
Facts & features
Interior
Bedrooms & bathrooms
- Bedrooms: 2
- Bathrooms: 2
- Full bathrooms: 2
Rooms
- Room types: Florida Room
Primary bedroom
- Features: Walk-In Closet(s)
- Level: First
- Area: 180 Square Feet
- Dimensions: 12x15
Bedroom 2
- Features: Walk-In Closet(s)
- Level: First
- Area: 165 Square Feet
- Dimensions: 11x15
Dining room
- Level: First
- Area: 132 Square Feet
- Dimensions: 12x11
Florida room
- Features: Storage Closet
- Level: First
- Area: 144 Square Feet
- Dimensions: 12x12
Kitchen
- Level: First
- Area: 108 Square Feet
- Dimensions: 12x9
Living room
- Level: First
- Area: 224 Square Feet
- Dimensions: 14x16
Heating
- Central, Electric
Cooling
- Central Air
Appliances
- Included: Dishwasher, Range, Refrigerator, Washer
- Laundry: Inside
Features
- Ceiling Fan(s), Living Room/Dining Room Combo, Open Floorplan, Primary Bedroom Main Floor, Split Bedroom, Walk-In Closet(s)
- Flooring: Carpet, Ceramic Tile
- Windows: Window Treatments
- Has fireplace: No
- Common walls with other units/homes: End Unit
Interior area
- Total structure area: 1,400
- Total interior livable area: 1,400 sqft
Video & virtual tour
Property
Features
- Levels: One
- Stories: 1
- Patio & porch: Patio
- Exterior features: Irrigation System, Private Mailbox, Rain Gutters, Sidewalk
- Pool features: Gunite, Heated
Lot
- Size: 3.74 Acres
Details
- Parcel number: 262915603710020040
- Special conditions: None
Construction
Type & style
- Home type: SingleFamily
- Architectural style: Ranch
- Property subtype: Villa
Materials
- Concrete, Stucco, Wood Frame
- Foundation: Slab
- Roof: Built-Up,Membrane,Shingle
Condition
- New construction: No
- Year built: 1971
Utilities & green energy
- Sewer: Public Sewer
- Water: Public
- Utilities for property: Public, Street Lights, Underground Utilities
Community & HOA
Community
- Features: Association Recreation - Owned, Clubhouse, Deed Restrictions, Pool, Sidewalks
- Pet fee: $0 monthly
- Senior community: Yes
- Subdivision: NORMANDY PARK SOUTH
HOA
- Has HOA: Yes
- Amenities included: Clubhouse, Laundry, Pool, Shuffleboard Court
- Services included: Cable TV, Common Area Taxes, Community Pool, Reserve Fund, Fidelity Bond, Internet, Maintenance Grounds, Pest Control, Pool Maintenance, Sewer, Trash, Water
- HOA fee: $554 monthly
- HOA name: Normandy Park South HOA/RJ Martin, Pres.
- HOA phone: 727-581-7841
Location
- Region: Clearwater
Financial & listing details
- Price per square foot: $121/sqft
- Annual tax amount: $3,598
- Date on market: 5/22/2026
- Cumulative days on market: 73 days
- Listing terms: Cash,Conventional
- Ownership: Condominium
- Total actual rent: 0
- Road surface type: Asphalt, Paved
Estimated market value
Not available
Estimated sales range
Not available
$2,766/mo
Price history
| Date | Event | Price |
|---|---|---|
| 6/4/2026 | Price change | $169,500-5.8%$121/sqft |
Source:  Stellar MLS #TB8511256 Report a problem Stellar MLS #TB8511256 Report a problem | ||
| 5/22/2026 | Listed for sale | $179,900$129/sqft |
Source: Stellar MLS #TB8511256 Report a problem | ||
Public tax history
Tax history is unavailable.
Monthly payment
Est. payment
Payment breakdown
Explore the cost of this home by adjusting the details. Changes won't be saved.Climate risks
Neighborhood: 33756
Nearby schools
GreatSchools rating
- 9/10Ponce De Leon Elementary SchoolGrades: PK-5Distance: 0.7 mi
- 4/10Largo Middle SchoolGrades: 6-8Distance: 2.1 mi
- 6/10Largo High SchoolGrades: PK,9-12Distance: 1.4 mi
- $149,9002 bd2 ba1.5k sqft1657 S Lake Ave APT 1, Clearwater, FL 33756For Sale

- $229,9002 bd2 ba1.5k sqft1658 S Lake Ave APT 1, Clearwater, FL 33756Sold

- $149,9001 bd1 ba974 sqft1656 S Lake Ave APT 3, Clearwater, FL 33756For Sale

- $187,1001 bd1 ba800 sqft1646 Lake Ave S 2 Ave NE #2, Clearwater, FL 33756Off Market

- $177,3002 bd2 ba1.4k sqft1646 S Lake Ave APT 4, Clearwater, FL 33756Off Market
- $173,900-- bd-- ba1.1k sqft1646 S Lake Ave APT 1, Clearwater, FL 33756Off Market
- $53,4111 bd1 ba974 sqft1656 S Lake Ave APT 2, Clearwater, FL 33756Off Market
- $168,0002 bd2 ba1.2k sqft1657 S Lake Ave APT 3, Clearwater, FL 33756Off Market
A local agent can set up tours, give advice and negotiate with sellers.
Similar homes
- $154,9002 bd2 ba1.1k sqft1662 S LAKE AVENUE #6, CLEARWATER, FL 33756For Sale

 MLS ID #TB8510038, Margie Pretzman, THE SHOP REAL ESTATE CO.. Stellar MLS
 - $149,9002 bd2 ba1.5k sqft1657 S LAKE AVENUE #1, CLEARWATER, FL 33756For SaleMLS ID #TB8522120, Margie Pretzman, THE SHOP REAL ESTATE CO.. Stellar MLS
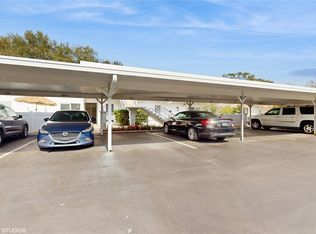
- $119,9992 bd2 ba1.2k sqft1655 S HIGHLAND AVENUE #D238, CLEARWATER, FL 33756For Sale
 MLS ID #TB8422801, Kelli Azeman, SERHANT. Stellar MLS
 - $165,0002 bd2 ba1.1k sqft12651 SEMINOLE BOULEVARD #15I, LARGO, FL 33778For Sale
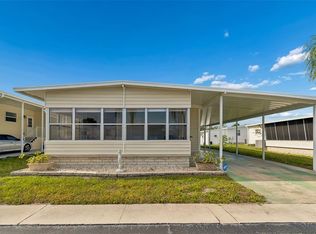 MLS ID #TB8495754, Holly Frandeka, CHARLES RUTENBERG REALTY INC. Stellar MLS
 - $160,0002 bd1 ba1.2k sqft8303 ANNWOOD ROAD, SEMINOLE, FL 33777For SaleMLS ID #TB8489658, Lisa Blume, COMPASS FLORIDA LLC. Stellar MLS
- $179,9002 bd2 ba1k sqft9663 86TH AVENUE #9663, SEMINOLE, FL 33777For SaleMLS ID #TB8533269, Burton Rushing, REAL ESTATE FIRM OF FLORIDA, LLC. Stellar MLS
- $165,0002 bd2 ba1.1k sqft1100 BELCHER ROAD S #197, LARGO, FL 33771For SaleMLS ID #TB8484797, Gina Poore', RE/MAX ACTION FIRST OF FLORIDA. Stellar MLS
- $169,0003 bd2 ba1.1k sqft1100 BELCHER ROAD S #260, LARGO, FL 33771For SaleMLS ID #TB8493990, Gina Poore', RE/MAX ACTION FIRST OF FLORIDA. Stellar MLS
- $169,9002 bd2 ba1k sqft4455 DUHME ROAD #203, ST PETERSBURG, FL 33708For SaleMLS ID #TB8488714, Bert Morrison, CENTURY 21 RE CHAMPIONS. Stellar MLS
- $147,0002 bd2 ba935 sqft2465 NORTHSIDE DRIVE #906, CLEARWATER, FL 33761For SaleMLS ID #A4627524, Eric Zitelli, ZITELLI REALTY NETWORK LLC. Stellar MLS
- $162,9002 bd2 ba1.4k sqft1001 STARKEY ROAD #639, LARGO, FL 33771For SaleMLS ID #TB8493450, Jackie Vaughan, FOREVER FLORIDA REAL ESTATE. Stellar MLS
- $159,0002 bd2 ba984 sqft12651 SEMINOLE BOULEVARD #55, LARGO, FL 33778For SaleMLS ID #TB8520579, Patricia Long, SELECT REAL ESTATE OF PINELLAS. Stellar MLS
- $185,0002 bd2 ba1.1k sqft1100 BELCHER ROAD S #663, LARGO, FL 33771For SaleMLS ID #TB8499985, Gina Poore', RE/MAX ACTION FIRST OF FLORIDA. Stellar MLS
- $224,9002 bd2 ba1.1k sqft1201 CARA DRIVE, LARGO, FL 33771For SaleMLS ID #TB8515160, Lynn Rice, FLORIDA WEST COAST HOMES, LLC. Stellar MLS
- $214,0002 bd2 ba1k sqft250 ROSERY ROAD NW #298, LARGO, FL 33770For SaleMLS ID #TB8494903, Terri Novitsky, LAUREN MICHAELS R.E. PARTNERS. Stellar MLS
- $175,0002 bd1 ba960 sqft2054 SUNSET POINT ROAD #38, CLEARWATER, FL 33765For SaleMLS ID #TB8531629, Derrick Chappell, DALTON WADE INC. Stellar MLS
- $229,8002 bd2 ba1.2k sqft701 POINSETTIA ROAD #340, BELLEAIR, FL 33756For SaleMLS ID #TB8472735, Frances Winstead, ENGEL & VOLKERS BELLEAIR. Stellar MLS
- $225,0002 bd2 ba999 sqft852 OXFORD COURT, DUNEDIN, FL 34698For SaleMLS ID #TB8484787, Tom Tucker, TOM TUCKER REALTY. Stellar MLS
- $175,0002 bd2 ba1.4k sqft2292 COSTA RICAN DRIVE #22, CLEARWATER, FL 33763For SaleMLS ID #TB8513078, Jason Johantgen, ON TOP OF THE WORLD RE. Stellar MLS
- $155,0002 bd2 ba1k sqft12501 ULMERTON ROAD #188, LARGO, FL 33774For SaleMLS ID #TB8345353, Carl Galler, REALTY EXPERTS. Stellar MLS
