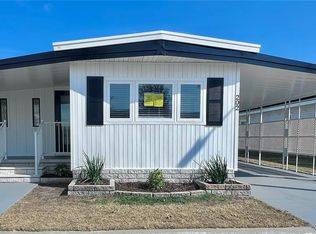

MOVE-IN READY, LAKE VIEWS & A BRAND-NEW A/C — THIS ONE HAS IT ALL! Welcome to easy Florida living in this beautifully maintained, fully furnished home offering peaceful water views, thoughtful updates, and an unbeatable location within one of the area’s most active and desirable 55+ communities. One of the biggest highlights is the BRAND-NEW A/C / HEAT PUMP installed in August 2026, giving the next owner comfort, efficiency, and peace of mind from day one. Even better, this home is ready to close immediately, making it an incredible opportunity for buyers who are ready to start enjoying the Florida lifestyle without delay. From the moment you arrive, you will appreciate how light, bright, and inviting this home feels. Relax in the front Florida room and enjoy tranquil views of the lake, or step outside to the back patio where you can unwind at the end of the day and take in the peaceful surroundings. Whether it is morning coffee, an afternoon book, or an evening cocktail, the setting is simply wonderful. The home has been lovingly cared for and features an aluminum roof-over, newer windows in the Florida room and select areas of the home, along with a previously updated kitchen and bathrooms. The bathrooms offer spacious walk-in showers, providing both comfort and convenience. Best of all, the home is being sold FULLY FURNISHED, so you can simply bring your suitcase and begin enjoying your new Florida retreat. Additional features include an extended driveway offering extra parking, plus an oversized storage shed with washer and dryer and plenty of additional room for bicycles, beach gear, tools, golf equipment, and more. For even greater peace of mind, inspections have already been completed, helping make the purchasing process that much easier for the next owner. And then there is the lifestyle... Residents enjoy an impressive collection of resort-style amenities, including a private 9-hole par-3 golf course, scenic 5-acre lake, two swimming pools with hot tubs, covered shuffleboard courts, and a spectacular 19,000+ square-foot clubhouse completed in 2022. The clubhouse features a ballroom, fitness center, library, card room, billiards room, and a full calendar of more than 50 social activities throughout the year. The affordable $420 monthly maintenance fee for 2026 includes water, sewer, lawn care, pest control, trash removal, high-speed internet, and more than 220 Spectrum TV channels, making this an exceptional value for everything the community has to offer. Golf lovers can also take advantage of an optional annual golf membership available to residents and renters for only $470 per year. Whether you are searching for a carefree winter getaway, a full-time Florida residence, or simply a place where you can relax, make new friends, and enjoy an active lifestyle, this home checks all the boxes. Brand-new A/C. Peaceful lake views. Fully furnished. Inspections completed. Immediate closing available. Fantastic community amenities. Homes offering this combination of value, condition, location, and lifestyle do not come along often. Come see it for yourself and discover why this could be the Florida home you have been waiting for!
For sale
$165,000
1100 BELCHER ROAD S #197, LARGO, FL 33771
2beds
1,140sqft
Mobile Home
Built in 1973
-- sqft lot
$155,000 Zestimate®
$145/sqft
$420/mo HOA
What's special
Fully furnished homeLake viewsPreviously updated kitchenFront florida roomBack patioLight bright and invitingAluminum roof-over
- 202 days
- 130
- 7
Zillow last checked:
Listing updated:
Listed by:
Gina Poore' 727-481-9600,
RE/MAX ACTION FIRST OF FLORIDA 727-531-2006
Source: Stellar MLS,MLS#: TB8484797 Originating MLS: Suncoast Tampa
Originating MLS: Suncoast Tampa
Facts & features
Interior
Bedrooms & bathrooms
- Bedrooms: 2
- Bathrooms: 2
- Full bathrooms: 2
Rooms
- Room types: Florida Room
Primary bedroom
- Features: Built-in Closet
- Level: First
- Area: 169 Square Feet
- Dimensions: 13x13
Bedroom 2
- Features: Built-in Closet
- Level: First
- Area: 144 Square Feet
- Dimensions: 12x12
Dining room
- Level: First
- Area: 144 Square Feet
- Dimensions: 12x12
Florida room
- Level: First
- Area: 200 Square Feet
- Dimensions: 10x20
Kitchen
- Level: First
- Area: 80 Square Feet
- Dimensions: 10x8
Living room
- Level: First
- Area: 240 Square Feet
- Dimensions: 12x20
Heating
- Central, Electric
Cooling
- Central Air
Appliances
- Included: Dishwasher, Dryer, Electric Water Heater, Microwave, Range, Refrigerator, Washer
- Laundry: In Kitchen, Laundry Closet
Features
- Ceiling Fan(s), Living Room/Dining Room Combo, Thermostat
- Flooring: Carpet, Laminate, Luxury Vinyl
- Windows: Window Treatments
- Has fireplace: No
- Furnished: Yes
Interior area
- Total structure area: 1,900
- Total interior livable area: 1,140 sqft
Video & virtual tour
Property
Parking
- Total spaces: 2
- Parking features: Carport
- Carport spaces: 2
Features
- Levels: One
- Stories: 1
- Patio & porch: Enclosed, Front Porch, Patio
- Exterior features: Private Mailbox, Rain Gutters, Sidewalk
- Pool features: Gunite, Heated, In Ground, Lighting
- Has spa: Yes
- Spa features: Heated, In Ground
- Has view: Yes
- View description: Water
- Water view: Water
- Waterfront features: Lake
Lot
- Features: City Lot, Near Golf Course, Near Public Transit, Sidewalk
- Residential vegetation: Mature Landscaping
Details
- Additional structures: Shed(s)
- Parcel number: 013015274340001970
- Zoning: RES
- Special conditions: None
Construction
Type & style
- Home type: MobileManufactured
- Property subtype: Mobile Home
- Attached to another structure: Yes
Materials
- Metal Frame, Vinyl Siding, Wood Frame
- Foundation: Crawlspace
- Roof: Roof Over
Condition
- New construction: No
- Year built: 1973
Utilities & green energy
- Sewer: Public Sewer
- Water: Public
- Utilities for property: Cable Connected, Electricity Connected, Sewer Connected, Street Lights, Underground Utilities
Community & HOA
Community
- Features: Fishing, Lake, Association Recreation - Owned, Buyer Approval Required, Clubhouse, Deed Restrictions, Fitness Center, Gated Community - No Guard, Golf Carts OK, Golf, Pool, Sidewalks, Special Community Restrictions
- Security: Smoke Detector(s)
- Pet fee: $0 monthly
- Senior community: Yes
- Subdivision: FAIRWAY VILLAGE MOBILE HOME PARK UNREC
HOA
- Has HOA: Yes
- Amenities included: Cable TV, Clubhouse, Fence Restrictions, Fitness Center, Gated, Golf Course, Maintenance, Pool, Recreation Facilities, Shuffleboard Court, Spa/Hot Tub
- Services included: Cable TV, Common Area Taxes, Community Pool, Reserve Fund, Internet, Maintenance Grounds, Manager, Pool Maintenance, Private Road, Recreational Facilities, Sewer, Trash, Water
- HOA fee: $420 monthly
- HOA name: Fairway Village/Maureen Piver
- HOA phone: 727-536-2705
Location
- Region: Largo
Financial & listing details
- Price per square foot: $145/sqft
- Tax assessed value: $96,037
- Annual tax amount: $1,787
- Date on market: 3/10/2026
- Cumulative days on market: 203 days
- Listing terms: Cash
- Ownership: Co-op
- Total actual rent: 0
- Electric utility on property: Yes
- Road surface type: Paved, Asphalt
- Body type: Double Wide
Estimated market value
$155,000
$147,000 - $163,000
Not available
Price history
| Date | Event | Price |
|---|---|---|
| 3/12/2026 | Listed for sale | $165,000+317.7%$145/sqft |
Source:  Stellar MLS #TB8484797 Report a problem Stellar MLS #TB8484797 Report a problem | ||
| 2/21/1995 | Sold | $39,500$35/sqft |
Source: Public Record Report a problem | ||
Public tax history
| Year | Property taxes | Tax assessment |
|---|---|---|
| 2025 | $1,787 +6.8% | $93,144 +10% |
| 2024 | $1,673 +6.7% | $84,676 +10% |
| 2023 | $1,568 +17.3% | $76,978 +10% |
| 2022 | $1,337 +5.4% | $69,980 +10% |
| 2021 | $1,269 -4.3% | $63,618 -2.9% |
| 2020 | $1,327 +4.6% | $65,507 +5.5% |
| 2019 | $1,268 | $62,107 -7.3% |
| 2018 | $1,268 -0.6% | $66,987 +20.2% |
| 2017 | $1,276 +24.8% | $55,717 +13.9% |
| 2016 | $1,023 +7.8% | $48,917 +10.2% |
| 2015 | $949 +4.6% | $44,371 +4.2% |
| 2014 | $907 +2.1% | $42,579 +3.3% |
| 2013 | $889 -7.4% | $41,228 -8.4% |
| 2012 | $959 | $44,992 +6% |
| 2011 | -- | $42,428 +8.7% |
| 2010 | -- | $39,031 -10% |
| 2009 | -- | $43,388 -17.2% |
| 2004 | $1,151 +22.7% | $52,400 +17.8% |
| 2003 | $938 +32.2% | $44,500 +23.6% |
| 2002 | $710 | $36,000 +6.5% |
| 2001 | $710 | $33,800 |
Find assessor info on the county website
Monthly payment
Climate risks
Neighborhood: Fairway Village
Similar homes
- $165,0002 bd2 ba912 sqft1100 BELCHER ROAD S #245, LARGO, FL 33771For Sale
 MLS ID #TB8552459, Kimm Tinberg, NEXTHOME GULF COAST. Stellar MLS
 - $174,9002 bd2 ba1.6k sqft1100 BELCHER ROAD S #719, LARGO, FL 33771For Sale
 MLS ID #TB8552684, Gina Poore', RE/MAX ACTION FIRST OF FLORIDA. Stellar MLS
 - $165,0002 bd2 ba1.1k sqft1100 BELCHER ROAD S #523, LARGO, FL 33771For Sale
 MLS ID #TB8546549, Kimm Tinberg, NEXTHOME GULF COAST. Stellar MLS
 - $169,5002 bd2 ba1.2k sqft1100 BELCHER ROAD S #241, LARGO, FL 33771For Sale
 MLS ID #TB8544362, Gina Poore', RE/MAX ACTION FIRST OF FLORIDA. Stellar MLS
 - $159,9002 bd2 ba960 sqft1100 BELCHER ROAD S #64, LARGO, FL 33771For SaleMLS ID #TB8548216, Gina Poore', RE/MAX ACTION FIRST OF FLORIDA. Stellar MLS
- $165,0003 bd2 ba912 sqft1100 BELCHER ROAD S #113, LARGO, FL 33771For SaleMLS ID #TB8545653, Gina Poore', RE/MAX ACTION FIRST OF FLORIDA. Stellar MLS
- $185,0002 bd2 ba960 sqft1100 BELCHER ROAD S #787, LARGO, FL 33771For SaleMLS ID #TB8533752, Gina Poore', RE/MAX ACTION FIRST OF FLORIDA. Stellar MLS
- $159,9002 bd2 ba1.1k sqft1001 STARKEY ROAD #758, LARGO, FL 33771For SaleMLS ID #TB8505357, Vicky Ellis, CHARLES RUTENBERG REALTY INC. Stellar MLS
- $189,9002 bd2 ba1.3k sqft1100 BELCHER ROAD S #535, LARGO, FL 33771For SaleMLS ID #TB8546414, Gina Poore', RE/MAX ACTION FIRST OF FLORIDA. Stellar MLS
- $185,0002 bd2 ba1.1k sqft1100 BELCHER ROAD S #663, LARGO, FL 33771For SaleMLS ID #TB8499985, Gina Poore', RE/MAX ACTION FIRST OF FLORIDA. Stellar MLS
- $194,0002 bd2 ba1.2k sqft1100 BELCHER ROAD S #304, LARGO, FL 33771For SaleMLS ID #TB8543802, Gina Poore', RE/MAX ACTION FIRST OF FLORIDA. Stellar MLS
- $149,9002 bd2 ba804 sqft10297 N LAKE DRIVE #79, LARGO, FL 33773For SaleMLS ID #TB8496163, Debbie Kempf, RE/MAX REALTY UNLIMITED. Stellar MLS
- $159,0002 bd2 ba984 sqft12651 SEMINOLE BOULEVARD #55, LARGO, FL 33778For SaleMLS ID #TB8520579, Patricia Long, SELECT REAL ESTATE OF PINELLAS. Stellar MLS
- $149,0002 bd2 ba900 sqft10456 PEACEFUL DRIVE, LARGO, FL 33773For SaleMLS ID #TB8339476, Paul Douglass, DOUGLASS R E CONNECTION INC. Stellar MLS
- $164,9002 bd2 ba1k sqft7880 54TH AVENUE N #125, ST PETERSBURG, FL 33709For SaleMLS ID #TB8504322, Charles Kwiatkowski, COPELAND MORGAN LLC. Stellar MLS
- $174,9002 bd2 ba1.2k sqft13225 101ST STREET #356, LARGO, FL 33773For SaleMLS ID #TB8499165, Patricia Long, SELECT REAL ESTATE OF PINELLAS. Stellar MLS
- $110,0002 bd1 ba888 sqft2000 E BAY DRIVE #102, LARGO, FL 33771For SaleMLS ID #TB8551344, Carolyn Holton, SELECT REAL ESTATE OF PINELLAS. Stellar MLS
- $160,0002 bd2 ba792 sqft220 ROYAL PALM CIRCLE, LARGO, FL 33778For SaleMLS ID #TB8350080, Patricia Long, SELECT REAL ESTATE OF PINELLAS. Stellar MLS
- $240,0003 bd2 ba1.4k sqft1100 BELCHER ROAD S #33, LARGO, FL 33771For SaleMLS ID #TB8548567, Kimm Tinberg, NEXTHOME GULF COAST. Stellar MLS
- $155,0002 bd2 ba1k sqft12501 ULMERTON ROAD #188, LARGO, FL 33774For SaleMLS ID #TB8345353, Carl Galler, REALTY EXPERTS. Stellar MLS
