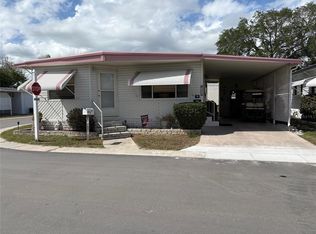
GREAT PRICE! Experience the ultimate Florida lifestyle in this sun-drenched 1,284 sq. ft. home located in the inviting Four Seasons Estates 55+ community. Perched right on the water’s edge with serene canal views, this property offers a peaceful retreat filled with gentle coastal breezes. Whether you’re unwinding by the sparkling heated pool, casting a line for some quiet lakeside fishing, or joining friends at the bustling clubhouse for a game of shuffleboard, every day feels like a vacation. Best of all, you are just a short, scenic drive from the world-famous, sugar-sand beaches of the Gulf of Mexico. Living is effortless and budget-friendly here with a monthly maintenance fee of only $285.00—one of the lowest in Pinellas County—which conveniently covers your water, sewer, garbage, and lawncare. INTERIOR: This beautiful, open-concept home welcomes you with a seamless blend of modern flair and effortless comfort. Fully furnished with curated, high-end decor, the interior features laminate flooring that flows through the airy living spaces, 6-panel doors, and split-plan bedrooms. Serious peace of mind comes standard with a 2025 C/H/A system and energy-efficient windows, while sleek ceiling fans and designer lighting add a touch of luxury to every corner. The superb kitchen is a culinary showpiece, boasting crisp white cabinetry, premium stainless-steel appliances—including an ice maker and an island with cool, casual seating. Just steps away, the charming dining area spills into a sun-soaked, raised Florida room, creating a dreamy sanctuary for hosting bubbly cocktail hours or escaping for a quiet afternoon. The sophisticated layout continues to impress with a pristine hall bathroom, showcasing a stylishly tiled walk-in shower and a sleek vanity. The delightful guest bedroom is a bright, airy retreat flooded with natural light, complete with dual mirrored closets and stunning furnishings that might make your guests want to visit more! Finally, retreat to the four-star primary suite—a spacious, private haven featuring oversized furnishings, two mirrored closets, and an en suite bath with a single vanity and an attractively tiled walk-in shower. EXTERIOR: The exterior of this residence is just as impressive, featuring pretty, beach-colored vinyl siding and a sturdy roof over for lasting durability. A spacious two-car carport, added in 2011, provides ample covered parking, while a practical storage shed houses the washer and dryer. Life on the water is a breeze here; the home includes a golf cart for zipping around the community and features a lowered Florida room with a distinct seaside vibe—the perfect spot for dinner and drinks "al fresco." The rear paver patio is the ideal spot to take in the exquisite canal views and soak up the sunshine. This entire package is offered at an amazing $169,000, with the share included in the price. Grab your flip-flops and move right in—this waterfront find is the total package!
For sale
Price cut: $5.9K (10/6)
$169,000
13225 101ST STREET #356, LARGO, FL 33773
2beds
1,284sqft
Mobile Home
Built in 1975
-- sqft lot
$-- Zestimate®
$132/sqft
$285/mo HOA
What's special
Delightful guest bedroomSpacious two-car carportSturdy roofPretty beach-colored vinyl sidingPractical storage shedEn suite bathPristine hall bathroom
- 178 days
- 151
- 8
Zillow last checked:
Listing updated:
Listed by:
Patricia Long 727-584-3588,
SELECT REAL ESTATE OF PINELLAS 727-584-3588
Source: Stellar MLS,MLS#: TB8499165 Originating MLS: Suncoast Tampa
Originating MLS: Suncoast Tampa
Facts & features
Interior
Bedrooms & bathrooms
- Bedrooms: 2
- Bathrooms: 2
- Full bathrooms: 2
Rooms
- Room types: Florida Room
Primary bedroom
- Features: Built-in Closet
- Level: First
- Area: 168 Square Feet
- Dimensions: 12x14
Kitchen
- Level: First
- Area: 96 Square Feet
- Dimensions: 8x12
Living room
- Level: First
- Area: 216 Square Feet
- Dimensions: 12x18
Heating
- Central
Cooling
- Central Air
Appliances
- Included: Dryer, Electric Water Heater, Microwave, Range, Refrigerator, Washer
- Laundry: Other
Features
- Eating Space In Kitchen, Living Room/Dining Room Combo, Open Floorplan, Split Bedroom, Thermostat
- Flooring: Laminate
- Windows: Window Treatments
- Has fireplace: No
- Furnished: Yes
Interior area
- Total structure area: 1,860
- Total interior livable area: 1,284 sqft
Video & virtual tour
Property
Parking
- Total spaces: 2
- Parking features: Carport
- Carport spaces: 2
Features
- Levels: One
- Stories: 1
- Patio & porch: Enclosed, Patio
- Exterior features: Private Mailbox, Sidewalk
- Has view: Yes
- View description: Water, Canal
- Has water view: Yes
- Water view: Water,Canal
- Waterfront features: Freshwater Canal Access
Lot
- Features: Level, Sidewalk
- Residential vegetation: Trees/Landscaped
Details
- Additional structures: Shed(s)
- Parcel number: 113015292580003560
- Special conditions: None
Construction
Type & style
- Home type: MobileManufactured
- Property subtype: Mobile Home
Materials
- Vinyl Siding
- Foundation: Crawlspace
- Roof: Roof Over
Condition
- New construction: No
- Year built: 1975
Utilities & green energy
- Sewer: Public Sewer
- Water: Public
- Utilities for property: Cable Available, Electricity Available, Electricity Connected, Sewer Available, Sewer Connected, Water Available, Water Connected
Community & HOA
Community
- Features: Association Recreation - Owned, Buyer Approval Required, Clubhouse, Pool, Sidewalks
- Pet fee: $0 monthly
- Senior community: Yes
- Subdivision: FOUR SEASONS ESTATE RESIDENT OWNED COMMUNITY INC
HOA
- Has HOA: Yes
- Amenities included: Clubhouse, Laundry, Pool, Recreation Facilities, Shuffleboard Court
- Services included: Community Pool, Reserve Fund, Maintenance Grounds, Manager, Pool Maintenance, Sewer, Trash, Water
- HOA fee: $285 monthly
- HOA name: Doc Holliday
- HOA phone: 727-584-1413
Location
- Region: Largo
Financial & listing details
- Price per square foot: $132/sqft
- Tax assessed value: $102,473
- Annual tax amount: $845
- Date on market: 4/20/2026
- Cumulative days on market: 165 days
- Listing terms: Cash
- Ownership: Co-op
- Total actual rent: 0
- Electric utility on property: Yes
- Road surface type: Paved, Asphalt
- Body type: Double Wide
Estimated market value
Not available
Estimated sales range
Not available
Not available
Price history
| Date | Event | Price |
|---|---|---|
| 10/6/2026 | Price change | $169,000-3.4%$132/sqft |
Source:  Stellar MLS #TB8499165 Report a problem Stellar MLS #TB8499165 Report a problem | ||
| 7/12/2026 | Listed for sale | $174,900$136/sqft |
Source: Stellar MLS #TB8499165 Report a problem | ||
| 6/30/2026 | Pending sale | $174,900$136/sqft |
Source: Stellar MLS #TB8499165 Report a problem | ||
| 4/20/2026 | Listed for sale | $174,900$136/sqft |
Source: Stellar MLS #TB8499165 Report a problem | ||
Public tax history
| Year | Property taxes | Tax assessment |
|---|---|---|
| 2025 | $845 +8% | $86,687 +2.9% |
| 2024 | $782 +4.3% | $84,244 +3% |
| 2023 | $750 +5.8% | $81,790 +3% |
| 2022 | $709 +1.4% | $79,408 +3% |
| 2021 | $699 -21.5% | $77,095 +79.2% |
| 2020 | $890 +11.4% | $43,010 +10% |
| 2019 | $799 | $39,100 -3.2% |
| 2018 | $799 -4.5% | $40,375 -2.1% |
| 2017 | $836 +5.5% | $41,225 +9% |
| 2016 | $792 -6.3% | $37,825 -4.3% |
| 2015 | $845 +3.9% | $39,525 +3.5% |
| 2014 | $813 -7.5% | $38,180 -6.4% |
| 2013 | $879 +3.6% | $40,800 -4.8% |
| 2012 | $849 | $42,840 +24.4% |
| 2011 | -- | $34,440 +9.3% |
| 2010 | -- | $31,500 -5.1% |
| 2009 | -- | $33,200 |
Find assessor info on the county website
Monthly payment
Climate risks
Neighborhood: Four Seasons Estates



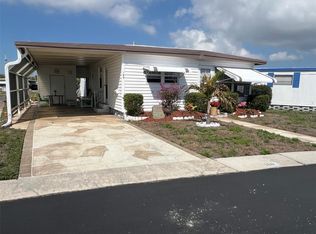
Similar homes
- $169,9002 bd2 ba974 sqft10374 106TH AVENUE #9, LARGO, FL 33773For Sale
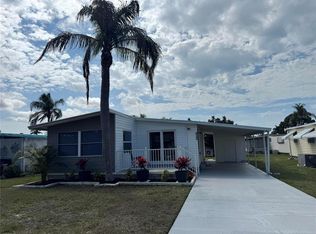
 MLS ID #O6403733, Steven Koleno, BEYCOME OF FLORIDA LLC. Stellar MLS
 - $175,0002 bd2 ba1k sqft11022 100TH WAY #76, LARGO, FL 33773For Sale
 MLS ID #TB8553490, Carolyn Holton, SELECT REAL ESTATE OF PINELLAS. Stellar MLS
 - $149,9002 bd2 ba804 sqft10297 N LAKE DRIVE #79, LARGO, FL 33773For Sale
 MLS ID #TB8496163, Debbie Kempf, RE/MAX REALTY UNLIMITED. Stellar MLS
 - $159,0002 bd2 ba984 sqft12651 SEMINOLE BOULEVARD #55, LARGO, FL 33778For Sale
 MLS ID #TB8520579, Patricia Long, SELECT REAL ESTATE OF PINELLAS. Stellar MLS
 - $165,0002 bd2 ba1.1k sqft1100 BELCHER ROAD S #245, LARGO, FL 33771For SaleMLS ID #TB8552459, Kimm Tinberg, NEXTHOME GULF COAST. Stellar MLS
- $169,5002 bd2 ba1.2k sqft1100 BELCHER ROAD S #241, LARGO, FL 33771For SaleMLS ID #TB8544362, Gina Poore', RE/MAX ACTION FIRST OF FLORIDA. Stellar MLS
- $165,0002 bd2 ba1.1k sqft1100 BELCHER ROAD S #523, LARGO, FL 33771For SaleMLS ID #TB8546549, Kimm Tinberg, NEXTHOME GULF COAST. Stellar MLS
- $165,0002 bd2 ba1.1k sqft1100 BELCHER ROAD S #197, LARGO, FL 33771For SaleMLS ID #TB8484797, Gina Poore', RE/MAX ACTION FIRST OF FLORIDA. Stellar MLS
- $129,9002 bd2 ba900 sqft10456 PEACEFUL DRIVE, LARGO, FL 33773For SaleMLS ID #TB8339476, Paul Douglass, DOUGLASS R E CONNECTION INC. Stellar MLS
- $196,5002 bd2 ba1.2k sqft11208 101ST STREET #115, LARGO, FL 33773For SaleMLS ID #TB8510741, Carolyn Holton, SELECT REAL ESTATE OF PINELLAS. Stellar MLS
- $189,9002 bd2 ba1.1k sqft11228 102ND STREET N #180, LARGO, FL 33773For SaleMLS ID #TB8480658, Carolyn Holton, SELECT REAL ESTATE OF PINELLAS. Stellar MLS
- $115,0002 bd2 ba1k sqft13225 101ST STREET #168, LARGO, FL 33773For SaleMLS ID #TB8484201, Patricia Long, SELECT REAL ESTATE OF PINELLAS. Stellar MLS
- $164,9002 bd2 ba1k sqft7880 54TH AVENUE N #125, ST PETERSBURG, FL 33709For SaleMLS ID #TB8504322, Charles Kwiatkowski, COPELAND MORGAN LLC. Stellar MLS
- $185,0002 bd2 ba1.1k sqft1100 BELCHER ROAD S #663, LARGO, FL 33771For SaleMLS ID #TB8499985, Gina Poore', RE/MAX ACTION FIRST OF FLORIDA. Stellar MLS
- $99,9002 bd2 ba888 sqft10118 N LAKE DRIVE #30, LARGO, FL 33773For SaleMLS ID #TB8552473, Cathy Nuebling, WILSON REALTY LLC. Stellar MLS
- $159,9002 bd2 ba1.1k sqft1001 STARKEY ROAD #758, LARGO, FL 33771For SaleMLS ID #TB8505357, Vicky Ellis, CHARLES RUTENBERG REALTY INC. Stellar MLS
- $160,0002 bd2 ba792 sqft220 ROYAL PALM CIRCLE, LARGO, FL 33778For SaleMLS ID #TB8350080, Patricia Long, SELECT REAL ESTATE OF PINELLAS. Stellar MLS
- $185,0002 bd2 ba1.6k sqft1 THATCH PALM STREET W, LARGO, FL 33770For SaleMLS ID #TB8547179, Patricia Long, SELECT REAL ESTATE OF PINELLAS. Stellar MLS
- $185,0002 bd2 ba1.2k sqft825 COCONUT PALM STREET, LARGO, FL 33778For SaleMLS ID #TB8374519, Patricia Long, SELECT REAL ESTATE OF PINELLAS. Stellar MLS
- $189,9002 bd2 ba1.3k sqft1100 BELCHER ROAD S #535, LARGO, FL 33771For SaleMLS ID #TB8546414, Gina Poore', RE/MAX ACTION FIRST OF FLORIDA. Stellar MLS
