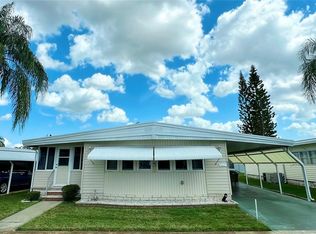
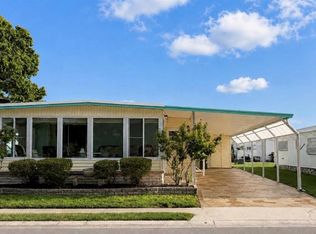
26 YEARS OF PRIDE OF OWNERSHIP—FULLY FURNISHED & READY FOR YOU! This beautifully maintained 2-bedroom, 2-bath home has been lovingly cared for by the same owners for 26 years, and it shows! Offering an impressive 1,584 sq. ft. of usable living space, including two Florida rooms in addition to the stated 1,152 sq. ft. of heated and cooled living area, this home delivers space, comfort, thoughtful updates, and true move-in-ready convenience. The extended driveway accommodates two vehicles, while the Florida room beneath the carport adds wonderful versatility. With double French doors, this space can even provide secure golf-cart storage when you are away for the summer or traveling. A beautiful NEW front door creates a welcoming first impression and opens into the front Florida room, currently enjoyed as a cozy TV/den. Newer windows throughout bring in natural light, while an awning over the west-facing front windows provides additional afternoon shade. Inside, the spacious living and dining areas are perfect for entertaining, and the attractive furnishings remain with the home. The updated kitchen features crisp white shaker-style cabinets, a cooktop with vent hood, wall oven, and convenient breakfast bar where guests can visit with the cook. Major and small appliances, cookware, and kitchen essentials are included. A broom closet also offers the possibility of conversion to additional pantry storage. Upgraded drywall, beautifully maintained flooring, and ceiling fans throughout add to the home's comfortable residential feel. The spacious primary suite is a standout with FOUR closets, including a walk-in, plus a private bath featuring a double vanity and fully tiled shower. The guest bedroom is conveniently located across the hall from the updated guest bath. Located in Fairway Village, a premier 55+ resident-owned community in Largo, the valuable Co-Op land share is included in the purchase price. Residents enjoy an impressive 19,000+ sq. ft. clubhouse with fitness center, library, billiards and card rooms, ballroom, meeting spaces, kitchen, and an active calendar of social events. Outdoor amenities include two swimming pools with spas, eight covered shuffleboard courts, a 5-acre lake, and a private 9-hole par-3 golf course. Conveniently located near shopping, dining, airports, entertainment, and Florida's beautiful Gulf beaches, Fairway Village offers the perfect combination of relaxation, activity, and convenience. Some homes simply feel special the moment you walk through the door—and this is one of them. Spacious, lovingly cared for, fully furnished, and ready for its next chapter, this wonderful home is waiting for you. Schedule your private showing and come experience it for yourself!
For sale
$189,900
1100 BELCHER ROAD S #535, LARGO, FL 33771
2beds
1,392sqft
Manufactured Home, Single Family Residence
Built in 1979
-- sqft lot
$184,700 Zestimate®
$136/sqft
$420/mo HOA
What's special
Fully furnishedDouble french doorsEight covered shuffleboard courtsTwo florida roomsBeautifully maintained flooringWall ovenUpgraded drywall
- 2 days
- 173
- 10
Zillow last checked:
Listing updated:
Listed by:
Gina Poore' 727-481-9600,
RE/MAX ACTION FIRST OF FLORIDA 727-531-2006
Source: Stellar MLS,MLS#: TB8546414 Originating MLS: Suncoast Tampa
Originating MLS: Suncoast Tampa
Facts & features
Interior
Bedrooms & bathrooms
- Bedrooms: 2
- Bathrooms: 2
- Full bathrooms: 2
Rooms
- Room types: Bonus Room, Florida Room, Storage Rooms
Primary bedroom
- Features: Walk-In Closet(s)
- Level: First
- Area: 154 Square Feet
- Dimensions: 14x11
Bedroom 2
- Features: Built-in Closet
- Level: First
- Area: 144 Square Feet
- Dimensions: 12x12
Dining room
- Level: First
- Area: 120 Square Feet
- Dimensions: 12x10
Florida room
- Level: First
- Area: 200 Square Feet
- Dimensions: 10x20
Kitchen
- Level: First
- Area: 144 Square Feet
- Dimensions: 12x12
Living room
- Level: First
- Area: 288 Square Feet
- Dimensions: 24x12
Heating
- Central, Electric
Cooling
- Central Air
Appliances
- Included: Oven, Cooktop, Dishwasher, Disposal, Dryer, Electric Water Heater, Microwave, Refrigerator, Washer
- Laundry: Laundry Room, Outside
Features
- Ceiling Fan(s), Eating Space In Kitchen, Living Room/Dining Room Combo, Open Floorplan, Walk-In Closet(s)
- Flooring: Ceramic Tile, Laminate, Luxury Vinyl
- Doors: Sliding Doors
- Windows: Window Treatments
- Has fireplace: No
- Fireplace features: Electric
- Furnished: Yes
Interior area
- Total structure area: 2,184
- Total interior livable area: 1,392 sqft
Video & virtual tour
Property
Parking
- Total spaces: 2
- Parking features: Carport
- Carport spaces: 2
Features
- Levels: One
- Stories: 1
- Patio & porch: Enclosed, Front Porch, Side Porch
- Exterior features: Awning(s), Private Mailbox, Rain Gutters, Sidewalk
- Pool features: Gunite, Heated, In Ground
- Has spa: Yes
- Spa features: Heated, In Ground
- Waterfront features: Lake
Lot
- Features: City Lot, Near Golf Course, Sidewalk
- Residential vegetation: Mature Landscaping
Details
- Additional structures: Shed(s)
- Parcel number: 013015274340005350
- Zoning: RES
- Special conditions: None
Construction
Type & style
- Home type: MobileManufactured
- Property subtype: Manufactured Home, Single Family Residence
- Attached to another structure: Yes
Materials
- Metal Frame, Vinyl Siding, Wood Frame
- Foundation: Crawlspace
- Roof: Roof Over
Condition
- New construction: No
- Year built: 1979
Utilities & green energy
- Sewer: Public Sewer
- Water: Public
- Utilities for property: Cable Connected, Electricity Connected, Public, Sewer Connected, Street Lights, Underground Utilities, Water Connected
Community & HOA
Community
- Features: Fishing, Lake, Association Recreation - Owned, Buyer Approval Required, Clubhouse, Deed Restrictions, Fitness Center, Gated Community - No Guard, Golf Carts OK, Golf, Pool, Sidewalks, Special Community Restrictions
- Security: Smoke Detector(s)
- Pet fee: $0 monthly
- Senior community: Yes
- Subdivision: FAIRWAY VILLAGE MOBILE HOME PARK UNREC
HOA
- Has HOA: Yes
- Amenities included: Cable TV, Clubhouse, Fence Restrictions, Fitness Center, Gated, Golf Course, Maintenance, Pool, Recreation Facilities, Shuffleboard Court, Spa/Hot Tub
- Services included: Cable TV, Common Area Taxes, Community Pool, Reserve Fund, Internet, Maintenance Grounds, Manager, Pool Maintenance, Private Road, Recreational Facilities, Sewer, Trash, Water
- HOA fee: $420 monthly
- HOA name: Fairway Village/Maureen Piver
- HOA phone: 727-536-2705
Location
- Region: Largo
Financial & listing details
- Price per square foot: $136/sqft
- Annual tax amount: $1,841
- Date on market: 9/8/2026
- Cumulative days on market: 2 days
- Listing terms: Cash
- Ownership: Co-op
- Total actual rent: 0
- Electric utility on property: Yes
- Road surface type: Paved, Asphalt
- Body type: Double Wide
Estimated market value
$184,700
$175,000 - $194,000
Not available
Price history
| Date | Event | Price |
|---|---|---|
| 9/8/2026 | Listed for sale | $189,900-15.6%$136/sqft |
Source:  Stellar MLS #TB8546414 Report a problem Stellar MLS #TB8546414 Report a problem | ||
| 12/14/2025 | Listing removed | $225,000$162/sqft |
Source: Stellar MLS #TB8348480 Report a problem | ||
| 8/8/2025 | Price change | $225,000-4.3%$162/sqft |
Source: Stellar MLS #TB8348480 Report a problem | ||
| 5/16/2025 | Price change | $234,999-6%$169/sqft |
Source: Stellar MLS #TB8348480 Report a problem | ||
| 2/10/2025 | Listed for sale | $250,000$180/sqft |
Source: Stellar MLS #TB8348480 Report a problem | ||
Public tax history
Tax history is unavailable.
Monthly payment
Climate risks
Neighborhood: Fairway Village
Similar homes
- $194,0002 bd2 ba1.2k sqft1100 BELCHER ROAD S #304, LARGO, FL 33771For Sale
 MLS ID #TB8543802, Gina Poore', RE/MAX ACTION FIRST OF FLORIDA. Stellar MLS
 - $165,0002 bd2 ba1.1k sqft1100 Belcher Rd S Lot 523, Largo, FL 33771For Sale
 NextHome
 - $169,5002 bd2 ba1.2k sqft1100 BELCHER ROAD S #241, LARGO, FL 33771For Sale
 MLS ID #TB8544362, Gina Poore', RE/MAX ACTION FIRST OF FLORIDA. Stellar MLS
 - $156,0003 bd2 ba1.4k sqft7501 142nd Ave Lot 641, Largo, FL 33771For Sale By Owner

- $170,0002 bd2 ba818 sqft1100 BELCHER ROAD S #18, LARGO, FL 33771For SaleMLS ID #TB8544365, Gina Poore', RE/MAX ACTION FIRST OF FLORIDA. Stellar MLS
- $185,0002 bd2 ba960 sqft1100 BELCHER ROAD S #787, LARGO, FL 33771For SaleMLS ID #TB8533752, Gina Poore', RE/MAX ACTION FIRST OF FLORIDA. Stellar MLS
- $165,0003 bd2 ba912 sqft1100 BELCHER ROAD S #113, LARGO, FL 33771For SaleMLS ID #TB8545653, Gina Poore', RE/MAX ACTION FIRST OF FLORIDA. Stellar MLS
- $185,0002 bd2 ba1.1k sqft1100 BELCHER ROAD S #663, LARGO, FL 33771For SaleMLS ID #TB8499985, Gina Poore', RE/MAX ACTION FIRST OF FLORIDA. Stellar MLS
- $179,9002 bd2 ba1k sqft1100 BELCHER ROAD S #727, LARGO, FL 33771For SaleMLS ID #TB8529972, Kimm Tinberg, NEXTHOME GULF COAST. Stellar MLS
- $194,0002 bd2 ba1.1k sqft1100 BELCHER ROAD S #130, LARGO, FL 33771For SaleMLS ID #TB8503877, Gina Poore', RE/MAX ACTION FIRST OF FLORIDA. Stellar MLS
- $233,0002 bd2 ba1k sqft2871 S PINES DRIVE #32, LARGO, FL 33771For SaleMLS ID #TB8546317, Laura Marie, EXP REALTY LLC. Stellar MLS
- $199,9002 bd2 ba1.1k sqft403 MINDY DRIVE, LARGO, FL 33771For SaleMLS ID #TB8546016, Sandy Black, COLDWELL BANKER PICKETT FENCES REALTY. Stellar MLS
- $212,0002 bd2 ba1.1k sqft1100 BELCHER ROAD S #759, LARGO, FL 33771For SaleMLS ID #TB8534090, Brenda Bianchi, BIANCHI REALTY & PROPERTY MANAGEMENT INC.. Stellar MLS
- $189,0002 bd2 ba1.1k sqft1208 HIGHLAND AVENUE SE #121, LARGO, FL 33771For SaleMLS ID #TB8517015, Jeffrey Borham, PA, EXP REALTY LLC. Stellar MLS
- $198,0002 bd2 ba1.3k sqft1001 STARKEY ROAD #331, LARGO, FL 33771For SaleMLS ID #TB8504452, Patricia Long, SELECT REAL ESTATE OF PINELLAS. Stellar MLS
- $169,9002 bd2 ba1.1k sqft1219 16TH CIRCLE SE #1219, LARGO, FL 33771For SaleMLS ID #TB8540838, Denise Stonik, FUTURE HOME REALTY INC. Stellar MLS
- $199,5002 bd2 ba1.1k sqft1208 14TH CIRCLE SE, LARGO, FL 33771For SaleMLS ID #TB8516312, Jon Sanchez, LLC, BHHS FLORIDA PROPERTIES GROUP. Stellar MLS
- $250,0002 bd2 ba1.4k sqft1100 BELCHER ROAD S #454, LARGO, FL 33771For SaleMLS ID #TB8545051, Kimm Tinberg, NEXTHOME GULF COAST. Stellar MLS
- $155,0002 bd2 ba1.2k sqft200 COUNTRYCLUB DRIVE #1205, LARGO, FL 33771For SaleMLS ID #TB8544400, Anthony Corso, MARK SPAIN REAL ESTATE. Stellar MLS
