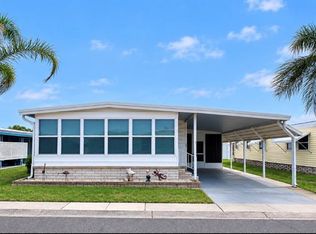
YOUR FLORIDA DREAM IS CALLING — AND THIS ONE IS READY TO WELCOME YOU HOME! Discover an incredible opportunity to enjoy the Florida lifestyle in the highly desirable, 100% RESIDENT-OWNED 55+ community of FAIRWAY VILLAGE! This BEAUTIFULLY MAINTAINED, FULLY FURNISHED 2-BEDROOM, 2-BATH HOME is filled with warmth, natural light, and thoughtful improvements that make moving in as easy as bringing your suitcase and settling into paradise! From the moment you arrive, you'll appreciate the welcoming curb appeal, refreshed driveway, and EXTENDED CARPORT complete with corrugated side extensions for additional covered space. Step inside and experience a BRIGHT, CHEERFUL, OPEN FLOOR PLAN that offers a wonderful balance of comfort and functionality. The spacious living and dining areas flow together effortlessly, creating an inviting atmosphere for entertaining friends, enjoying family visits, or simply relaxing after another beautiful Florida day. One of the many things that makes this home special is that it comes FULLY FURNISHED. Just unpack, get comfortable, and start enjoying everything this wonderful community has to offer! THE IMPROVEMENTS MAKE THIS HOME EVEN MORE APPEALING! You'll appreciate the DOUBLE-PANE WINDOWS INSTALLED IN 2019, beautifully finished with interior trim and window sills, allowing natural light to brighten the living spaces. Additional features include a NEW water heater in 2025, ROOF-OVER INSTALLED IN 2004, a VAPOR BARRIER REPLACED IN 2016, as well as a convenient CENTRAL VACUUM SYSTEM! Even the WASHER AND DRYER are less than 4 years old! Regular pest control service adds another level of care to this thoughtfully maintained home. But the beauty of owning in FAIRWAY VILLAGE extends far beyond your front door! This exceptional community of 751 homes offers an active, welcoming environment where neighbors become friends and every day brings opportunities to enjoy the sunshine and make lasting memories. At the heart of the neighborhood is the MAGNIFICENT 19,000+ SQUARE-FOOT CLUBHOUSE, opened in January 2022, featuring beautiful gathering spaces and activities for a variety of interests. Enjoy TWO SWIMMING POOLS, RELAXING HOT TUBS, a 9-HOLE PAR-3 GOLF COURSE, COVERED SHUFFLEBOARD COURTS, and an abundance of recreational and social opportunities. Whether you enjoy staying active, meeting new friends, or unwinding beneath the Florida sunshine, you'll find plenty to love right here! Conveniently situated in LARGO, FLORIDA, Fairway Village puts you within easy reach of the area's spectacular Gulf Coast beaches, shopping, restaurants, entertainment, and everything that makes Florida living so desirable. BEST OF ALL, THE CO-OP LAND SHARE IS INCLUDED IN THE PURCHASE PRICE! Enjoy the advantages of resident-owned living and a monthly maintenance fee that includes water, sewer, garbage, lawn maintenance, basic cable, internet, and more. FULLY FURNISHED! WONDERFULLY MAINTAINED! READY FOR YOU! Opportunities like this are worth exploring! Whether you're searching for a seasonal Florida retreat or a place to call home year-round, this delightful property offers the comfort, convenience, and lifestyle you've been dreaming of. DON'T JUST DREAM ABOUT THE FLORIDA LIFESTYLE — COME EXPERIENCE IT FOR YOURSELF! Schedule your private showing today! All measurements are approximate and should be independently verified by the buyer.
For sale
$164,900
1100 BELCHER ROAD S #665, LARGO, FL 33771
2beds
1,020sqft
Manufactured Home, Single Family Residence
Built in 1979
-- sqft lot
$156,700 Zestimate®
$162/sqft
$420/mo HOA
What's special
Fully furnishedTwo swimming poolsWelcoming curb appealRelaxing hot tubsCentral vacuum systemRefreshed driveway
- 8 days
- 230
- 11
Likely to sell faster than
Zillow last checked:
Listing updated:
Listed by:
Gina Poore' 727-481-9600,
RE/MAX ACTION FIRST OF FLORIDA 727-531-2006
Source: Stellar MLS,MLS#: TB8559666 Originating MLS: Suncoast Tampa
Facts & features
Interior
Bedrooms & bathrooms
- Bedrooms: 2
- Bathrooms: 2
- Full bathrooms: 2
Rooms
- Room types: Florida Room
Primary bedroom
- Features: Shower No Tub, Walk-In Closet(s)
- Level: First
Bedroom 2
- Features: Built-in Closet
- Level: First
- Area: 144 Square Feet
- Dimensions: 12x12
Dining room
- Level: First
- Area: 120 Square Feet
- Dimensions: 12x10
Florida room
- Level: First
- Area: 100 Square Feet
- Dimensions: 10x10
Kitchen
- Level: First
- Area: 120 Square Feet
- Dimensions: 10x12
Living room
- Level: First
- Area: 192 Square Feet
- Dimensions: 12x16
Heating
- Central, Electric
Cooling
- Central Air
Appliances
- Included: Dishwasher, Disposal, Dryer, Electric Water Heater, Microwave, Range, Range Hood, Refrigerator, Washer
- Laundry: Laundry Room, Outside
Features
- Ceiling Fan(s), Eating Space In Kitchen, Living Room/Dining Room Combo, Open Floorplan, Walk-In Closet(s)
- Flooring: Ceramic Tile, Engineered Hardwood, Linoleum
- Doors: Sliding Doors, Sliding Doors
- Has fireplace: No
- Furnished: Yes
Interior area
- Total structure area: 1,756
- Total interior livable area: 1,020 sqft
Video & virtual tour
Property
Parking
- Total spaces: 2
- Parking features: Guest, Oversized
- Carport spaces: 2
Features
- Levels: One
- Stories: 1
- Patio & porch: Covered, Enclosed, Front Porch, Patio, Side Porch
- Exterior features: Awning(s), Lighting, Rain Gutters, Sidewalk, Storage
- Pool features: In Ground, Gunite, Heated
- Has spa: Yes
- Spa features: Heated, In Ground
- Waterfront features: Lake, Fishing Pier
Lot
- Features: City Lot, Level, Near Golf Course, Sidewalk
- Residential vegetation: Mature Landscaping
Details
- Additional structures: Shed(s)
- Parcel number: 013015274340006650
- Lease amount: $0
- Zoning: RES
- Special conditions: None
Construction
Type & style
- Home type: MobileManufactured
- Property subtype: Manufactured Home, Single Family Residence
- Attached to another structure: Yes
Materials
- Metal Frame, Metal Siding, Wood Frame
- Foundation: Crawlspace
- Roof: Metal,Other,Roof Over
Condition
- New construction: No
- Year built: 1979
Utilities & green energy
- Sewer: Public Sewer
- Water: Private
- Utilities for property: Cable Available, Cable Connected, Electricity Connected, Fire Hydrant, Public, Sewer Connected, Street Lights, Underground Utilities, Water Connected
Green energy
- Water conservation: Xeriscape
Community & HOA
Community
- Features: Fishing, Lake, Association Recreation - Owned, Deed Restrictions, Fitness Center, Golf, Pool
- Security: Smoke Detector(s)
- Pet fee: $0 monthly
- Senior community: Yes
- Subdivision: FAIRWAY VILLAGE MOBILE HOME PARK UNREC
HOA
- Has HOA: Yes
- Amenities included: Cable TV, Clubhouse, Fitness Center, Golf Course, Maintenance, Pool, Recreation Facilities, Security, Shuffleboard Court, Spa/Hot Tub
- Services included: Cable TV, Common Area Taxes, Community Pool, Gas
- HOA fee: $420 monthly
- HOA name: Maureen Piver Nash, CAM
- HOA phone: 727-536-2705
Location
- Region: Largo
Financial & listing details
- Price per square foot: $162/sqft
- Annual tax amount: $1,728
- Date on market: 10/21/2026
- Cumulative days on market: 8 days
- Listing terms: Cash
- Ownership: Co-op
- Total actual rent: 0
- Electric utility on property: Yes
- Road surface type: Paved, Asphalt
- Body type: Double Wide
Estimated market value
$156,700
$149,000 - $165,000
Not available
Price history
| Date | Event | Price |
|---|---|---|
| 10/21/2026 | Listed for sale | $164,900-5.7%$162/sqft |
Source:  Stellar MLS #TB8559666 Report a problem | ||
| 12/7/2024 | Listing removed | $174,900$171/sqft |
Source: Stellar MLS #U8234896 Report a problem | ||
| 9/11/2024 | Price change | $174,900-2.8%$171/sqft |
Source: Stellar MLS #U8234896 Report a problem | ||
| 5/26/2024 | Price change | $179,900-2.5%$176/sqft |
Source: Stellar MLS #U8234896 Report a problem | ||
| 3/15/2024 | Listed for sale | $184,500$181/sqft |
Source: Stellar MLS #U8234896 Report a problem | ||
Public tax history
Tax history is unavailable.
Monthly payment
Climate risks
Neighborhood: Fairway Village
Similar homes
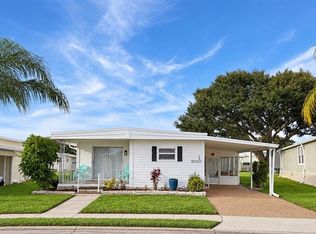
- $169,5002 bd2 ba1.2k sqft1100 BELCHER ROAD S #241, LARGO, FL 33771For Sale

 MLS ID #TB8544362, Gina Poore', RE/MAX ACTION FIRST OF FLORIDA. Stellar MLS
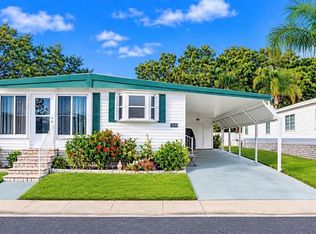
- $159,9002 bd2 ba960 sqft1100 BELCHER ROAD S #64, LARGO, FL 33771For Sale
 MLS ID #TB8548216, Gina Poore', RE/MAX ACTION FIRST OF FLORIDA. Stellar MLS
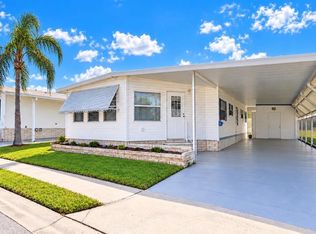
- $184,9002 bd2 ba1k sqft1100 BELCHER ROAD S #350, LARGO, FL 33771For Sale
 MLS ID #TB8559039, Gina Poore', RE/MAX ACTION FIRST OF FLORIDA. Stellar MLS
- $165,0002 bd2 ba1.1k sqft1100 BELCHER ROAD S #197, LARGO, FL 33771For Sale
 MLS ID #TB8484797, Gina Poore', RE/MAX ACTION FIRST OF FLORIDA. Stellar MLS
- $158,5003 bd2 ba912 sqft1100 BELCHER ROAD S #113, LARGO, FL 33771For SaleMLS ID #TB8545653, Gina Poore', RE/MAX ACTION FIRST OF FLORIDA. Stellar MLS
- $185,0002 bd2 ba1.1k sqft1100 BELCHER ROAD S #663, LARGO, FL 33771For SaleMLS ID #TB8499985, Gina Poore', RE/MAX ACTION FIRST OF FLORIDA. Stellar MLS
- $194,0002 bd2 ba1.2k sqft1100 BELCHER ROAD S #304, LARGO, FL 33771For SaleMLS ID #TB8543802, Gina Poore', RE/MAX ACTION FIRST OF FLORIDA. Stellar MLS
- $189,9002 bd2 ba1.3k sqft1100 BELCHER ROAD S #535, LARGO, FL 33771For SaleMLS ID #TB8546414, Gina Poore', RE/MAX ACTION FIRST OF FLORIDA. Stellar MLS
- $169,9002 bd2 ba1.1k sqft257 SAGO PALM STREET, LARGO, FL 33778For SaleMLS ID #TB8483024, Richard Boswell, KELLER WILLIAMS TAMPA PROPERTIES. Stellar MLS
- $199,9002 bd2 ba1.1k sqft1100 BELCHER ROAD S #759, LARGO, FL 33771For SaleMLS ID #TB8534090, Brenda Bianchi, BIANCHI REALTY & PROPERTY MANAGEMENT INC.. Stellar MLS
- $175,0002 bd2 ba1k sqft10101 N LAKE DRIVE #89, LARGO, FL 33773For SaleMLS ID #TB8477924, Cathy Nuebling, WILSON REALTY LLC. Stellar MLS
- $159,0002 bd2 ba960 sqft678 MOUNT MADISON AVENUE NE #661, ST PETERSBURG, FL 33702For SaleMLS ID #TB8560319, Randi Morgan, COLDWELL BANKER REALTY. Stellar MLS
- $175,0002 bd2 ba1k sqft11022 100TH WAY #76, LARGO, FL 33773For SaleMLS ID #TB8553490, Carolyn Holton, SELECT REAL ESTATE OF PINELLAS. Stellar MLS
- $169,0002 bd2 ba1.2k sqft13225 101ST STREET #356, LARGO, FL 33773For SaleMLS ID #TB8499165, Patricia Long, SELECT REAL ESTATE OF PINELLAS. Stellar MLS
- $139,0002 bd2 ba912 sqft10539 TAHITIAN LANE #112, LARGO, FL 33773For SaleMLS ID #TB8529171, Ellen Lincoln, COLDWELL BANKER REALTY. Stellar MLS
- $159,0002 bd2 ba1.2k sqft34236 CANAL DRIVE N #236, PINELLAS PARK, FL 33781For SaleMLS ID #TB8488145, Connie Stewart, FLORIDA DRIVEN REAL ESTATE. Stellar MLS
- $179,0002 bd2 ba1k sqft12501 ULMERTON ROAD #5, LARGO, FL 33774For SaleMLS ID #TB8536876, Gillian DaSilva, FUTURE HOME REALTY INC. Stellar MLS
- $167,0002 bd2 ba1.2k sqft82306 1ST AVENUE N #306, PINELLAS PARK, FL 33781For SaleMLS ID #TB8555373, Joe Bennett, LLC, REAL BROKER, LLC. Stellar MLS
- $150,0002 bd2 ba1k sqft7880 54TH AVENUE N #38, ST PETERSBURG, FL 33709For SaleMLS ID #TB8477926, Jac Smith, KELLER WILLIAMS ST PETE REALTY. Stellar MLS
- $189,9002 bd2 ba1.3k sqft18675 US HIGHWAY 19 N #427, CLEARWATER, FL 33764For SaleMLS ID #TB8544137, Jason Patino, LPT REALTY, LLC.. Stellar MLS
