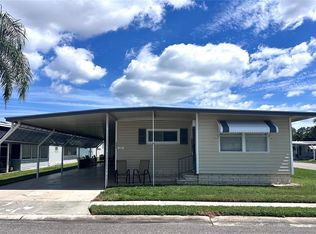
FRONT-ROW FAIRWAY VIEWS OF GOLF COURSE AND POND! If you have been waiting for a home with a truly special setting, this beautifully maintained 2-bedroom, 2-bath, fully furnished home deserves your attention. Perfectly positioned directly across from the golf course, you can enjoy wonderful views of Hole #4 along with a picturesque pond and fountain right from your own front Florida room. It is a setting that offers both activity and tranquility—and one that is not easy to duplicate. Inside, the home offers a bright, open, and welcoming feel. At approximately 26 feet wide, the spacious layout provides plenty of room to relax and entertain without feeling confined. Newer windows create a cheerful and inviting atmosphere. The updated kitchen features stainless steel appliances along with a convenient center island, providing additional workspace for meal preparation. The A/C ductwork located in the ceilings provides comfortable airflow throughout the home. Extended decorative driveway, offering plenty of room for two vehicles plus a golf cart. A large storage shed provides excellent additional space and includes the washer and dryer. The shed also features a convenient rear door leading directly to the open back patio where you can relax, grill, visit with friends, or simply enjoy the beautiful Florida weather. Major home features include a roof completed in 2011, A/C installed in 2014, and a newer on-demand water heater installed in 2023. All working in excellent condition. This home is being offered FULLY FURNISHED and ready for its new owner. Located in Fairway Village, one of Largo’s highly desirable 55+ resident-owned manufactured home communities. The purchase price includes the valuable Co-Op land share, which transfers with the home and adds to the benefits of ownership. Fairway Village Residents enjoy a beautiful 19,000-square-foot clubhouse, NEW in January 2022, featuring a fitness center, billiards room, library, full kitchen, multiple meeting rooms, and spacious event areas for community activities and social gatherings. Additional amenities include 2 swimming pools and spas, 8 covered shuffleboard courts, and a private 9-hole par-3 golf course available for residents and their guests at an additional cost. Fairway Village is conveniently situated just minutes from shopping, dining, St. Pete–Clearwater International Airport, and the world-famous beaches of Pinellas County, including beautiful Clearwater Beach. Whether you are searching for a full-time Florida residence or the perfect seasonal winter retreat, this community offers a lifestyle that is difficult to beat. The affordable monthly maintenance fee of just $420 includes water, sewer, twice-weekly curbside garbage pickup, lawn care, basic cable, and internet service, helping make Florida living comfortable and convenient. Golf course views. Pond and fountain views. Spacious 26-wide floor plan. Fully furnished. Updated kitchen. Extended driveway. Wonderful outdoor space. Co-Op share included. This is more than just a home—it is an opportunity to enjoy one of the most scenic locations in Fairway Village. Great location, wonderful views, and priced to sell—come see for yourself why this one is truly special! Home details, measurements, ages of components, community information, and included items are believed to be accurate but are not guaranteed. Buyers are encouraged to independently verify all information and perform any inspections they deem necessary.
For sale
$194,000
1100 BELCHER ROAD S #304, LARGO, FL 33771
2beds
1,248sqft
Mobile Home
Built in 1975
-- sqft lot
$185,600 Zestimate®
$155/sqft
$420/mo HOA
What's special
Fully furnishedConvenient center islandFront florida roomUpdated kitchenStainless steel appliancesWonderful outdoor space
- 29 days
- 292
- 12
Zillow last checked:
Listing updated:
Listed by:
Gina Poore' 727-481-9600,
RE/MAX ACTION FIRST OF FLORIDA 727-531-2006
Source: Stellar MLS,MLS#: TB8543802 Originating MLS: Suncoast Tampa
Originating MLS: Suncoast Tampa
Facts & features
Interior
Bedrooms & bathrooms
- Bedrooms: 2
- Bathrooms: 2
- Full bathrooms: 2
Primary bedroom
- Features: En Suite Bathroom, Exhaust Fan, Shower No Tub, Single Vanity, Built-in Closet
- Level: First
- Area: 168 Square Feet
- Dimensions: 14x12
Bedroom 2
- Features: Ceiling Fan(s), Built-in Closet
- Level: First
Primary bathroom
- Features: En Suite Bathroom, Shower No Tub, Single Vanity, Tub With Shower
- Level: First
Bathroom 2
- Features: Tub With Shower
- Level: First
Dining room
- Features: Ceiling Fan(s), Pantry
- Level: First
- Area: 168 Square Feet
- Dimensions: 14x12
Florida room
- Features: Ceiling Fan(s)
- Level: First
- Area: 210 Square Feet
- Dimensions: 10x21
Kitchen
- Features: Kitchen Island
- Level: First
- Area: 182 Square Feet
- Dimensions: 13x14
Living room
- Features: Ceiling Fan(s)
- Level: First
- Area: 221 Square Feet
- Dimensions: 13x17
Heating
- Central, Electric
Cooling
- Central Air
Appliances
- Included: Dishwasher, Disposal, Dryer, Microwave, Range, Refrigerator, Tankless Water Heater, Washer, Water Softener
- Laundry: Laundry Room, Outside
Features
- Built-in Features, Ceiling Fan(s), Crown Molding, Living Room/Dining Room Combo, Open Floorplan, Primary Bedroom Main Floor, Thermostat
- Flooring: Laminate, Luxury Vinyl
- Doors: Sliding Doors
- Windows: Window Treatments, Hurricane Shutters, Shutters
- Has fireplace: Yes
- Fireplace features: Decorative, Electric, Free Standing
- Furnished: Yes
Interior area
- Total structure area: 2,286
- Total interior livable area: 1,248 sqft
Video & virtual tour
Property
Parking
- Total spaces: 2
- Parking features: Carport
- Carport spaces: 2
Features
- Levels: One
- Stories: 1
- Patio & porch: Enclosed, Front Porch, Patio
- Exterior features: Awning(s), Private Mailbox, Rain Gutters, Sidewalk
- Pool features: Gunite, Heated, In Ground, Outside Bath Access
- Has spa: Yes
- Spa features: Heated, In Ground
- Has view: Yes
- View description: Golf Course, Water, Pond
- Has water view: Yes
- Water view: Water,Pond
- Waterfront features: Lake
Lot
- Features: City Lot, Landscaped, Near Golf Course, Sidewalk
- Residential vegetation: Mature Landscaping
Details
- Additional structures: Shed(s)
- Parcel number: 013015274340003040
- Zoning: RES
- Special conditions: None
Construction
Type & style
- Home type: MobileManufactured
- Property subtype: Mobile Home
- Attached to another structure: Yes
Materials
- Metal Frame, Vinyl Siding, Wood Frame
- Foundation: Crawlspace, Pillar/Post/Pier
- Roof: Membrane,Metal
Condition
- Completed
- New construction: No
- Year built: 1975
Utilities & green energy
- Sewer: Public Sewer
- Water: Public
- Utilities for property: Cable Connected, Phone Available, Public, Sewer Connected, Street Lights
Community & HOA
Community
- Features: Fishing, Lake, Association Recreation - Owned, Buyer Approval Required, Clubhouse, Fitness Center, Gated Community - No Guard, Golf Carts OK, Golf, Pool, Sidewalks
- Security: Smoke Detector(s)
- Pet fee: $0 monthly
- Senior community: Yes
- Subdivision: FAIRWAY VILLAGE MOBILE HOME PARK UNREC
HOA
- Has HOA: Yes
- Amenities included: Clubhouse, Fence Restrictions, Fitness Center, Gated, Golf Course, Maintenance, Pool, Recreation Facilities, Shuffleboard Court, Spa/Hot Tub, Wheelchair Access
- Services included: Cable TV, Community Pool, Reserve Fund, Internet, Maintenance Grounds, Manager, Pool Maintenance, Private Road, Recreational Facilities, Sewer, Trash, Water
- HOA fee: $420 monthly
- HOA name: Fairway Village / Maureen Piver
- HOA phone: 727-536-2705
Location
- Region: Largo
Financial & listing details
- Price per square foot: $155/sqft
- Annual tax amount: $414
- Date on market: 8/31/2026
- Cumulative days on market: 141 days
- Listing terms: Cash
- Ownership: Co-op
- Total actual rent: 0
- Road surface type: Paved, Asphalt
- Body type: Double Wide
Estimated market value
$185,600
$176,000 - $195,000
Not available
Price history
| Date | Event | Price |
|---|---|---|
| 8/31/2026 | Listed for sale | $194,000-4%$155/sqft |
Source:  Stellar MLS #TB8543802 Report a problem Stellar MLS #TB8543802 Report a problem | ||
| 8/18/2026 | Listing removed | $202,000$162/sqft |
Source:  NextHome #TB8499986 Report a problem NextHome #TB8499986 Report a problem | ||
| 8/12/2026 | Pending sale | $202,000$162/sqft |
Source: NextHome #TB8499986 Report a problem | ||
| 8/11/2026 | Listed for sale | $202,000$162/sqft |
Source: Stellar MLS #TB8499986 Report a problem | ||
| 8/11/2026 | Contingent | $202,000$162/sqft |
Source: Stellar MLS #TB8499986 Report a problem | ||
| 7/30/2026 | Price change | $202,000-3.8%$162/sqft |
Source: Stellar MLS #TB8499986 Report a problem | ||
| 5/21/2026 | Price change | $210,000-8.3%$168/sqft |
Source: Stellar MLS #TB8499986 Report a problem | ||
| 4/21/2026 | Listed for sale | $229,000$183/sqft |
Source: Stellar MLS #TB8499986 Report a problem | ||
Public tax history
Tax history is unavailable.
Monthly payment
Climate risks
Neighborhood: Fairway Village
Similar homes
- $189,9002 bd2 ba1.3k sqft1100 BELCHER ROAD S #535, LARGO, FL 33771For Sale

 MLS ID #TB8546414, Gina Poore', RE/MAX ACTION FIRST OF FLORIDA. Stellar MLS
 - $165,0002 bd2 ba912 sqft1100 BELCHER ROAD S #245, LARGO, FL 33771For Sale
 MLS ID #TB8552459, Kimm Tinberg, NEXTHOME GULF COAST. Stellar MLS
 - $199,9002 bd2 ba1.1k sqft1100 BELCHER ROAD S #759, LARGO, FL 33771For Sale
 MLS ID #TB8534090, Brenda Bianchi, BIANCHI REALTY & PROPERTY MANAGEMENT INC.. Stellar MLS
 - $185,0002 bd2 ba960 sqft1100 BELCHER ROAD S #787, LARGO, FL 33771For Sale
 MLS ID #TB8533752, Gina Poore', RE/MAX ACTION FIRST OF FLORIDA. Stellar MLS
 - $185,0002 bd2 ba1.1k sqft1100 BELCHER ROAD S #663, LARGO, FL 33771For SaleMLS ID #TB8499985, Gina Poore', RE/MAX ACTION FIRST OF FLORIDA. Stellar MLS
- $169,5002 bd2 ba1.2k sqft1100 BELCHER ROAD S #241, LARGO, FL 33771For SaleMLS ID #TB8544362, Gina Poore', RE/MAX ACTION FIRST OF FLORIDA. Stellar MLS
- $229,9002 bd2 ba1.1k sqft1100 BELCHER ROAD S #176, LARGO, FL 33771For SaleMLS ID #TB8550713, Kimm Tinberg, NEXTHOME GULF COAST. Stellar MLS
- $165,0002 bd2 ba1.1k sqft1100 BELCHER ROAD S #523, LARGO, FL 33771For SaleMLS ID #TB8546549, Kimm Tinberg, NEXTHOME GULF COAST. Stellar MLS
- $159,9002 bd2 ba960 sqft1100 BELCHER ROAD S #64, LARGO, FL 33771For SaleMLS ID #TB8548216, Gina Poore', RE/MAX ACTION FIRST OF FLORIDA. Stellar MLS
- $165,0003 bd2 ba912 sqft1100 BELCHER ROAD S #113, LARGO, FL 33771For SaleMLS ID #TB8545653, Gina Poore', RE/MAX ACTION FIRST OF FLORIDA. Stellar MLS
- $165,0002 bd2 ba1.1k sqft1100 BELCHER ROAD S #197, LARGO, FL 33771For SaleMLS ID #TB8484797, Gina Poore', RE/MAX ACTION FIRST OF FLORIDA. Stellar MLS
- $250,0002 bd2 ba1.4k sqft1100 BELCHER ROAD S #454, LARGO, FL 33771For SaleMLS ID #TB8545051, Kimm Tinberg, NEXTHOME GULF COAST. Stellar MLS
- $199,0002 bd2 ba1.3k sqft18675 US HIGHWAY 19 N #427, CLEARWATER, FL 33764For SaleMLS ID #TB8544137, Jason Patino, LPT REALTY, LLC.. Stellar MLS
- $199,9002 bd2 ba1.1k sqft403 MINDY DRIVE, LARGO, FL 33771For SaleMLS ID #TB8546016, Sandy Black, COLDWELL BANKER PICKETT FENCES REALTY. Stellar MLS
- $175,0002 bd2 ba1.1k sqft257 SAGO PALM STREET, LARGO, FL 33778For SaleMLS ID #TB8483024, Richard Boswell, KELLER WILLIAMS TAMPA PROPERTIES. Stellar MLS
- $169,9002 bd2 ba974 sqft10374 106TH AVENUE #9, LARGO, FL 33773For SaleMLS ID #O6403733, Steven Koleno, BEYCOME OF FLORIDA LLC. Stellar MLS
- $185,0002 bd2 ba1.2k sqft825 COCONUT PALM STREET, LARGO, FL 33778For SaleMLS ID #TB8374519, Patricia Long, SELECT REAL ESTATE OF PINELLAS. Stellar MLS
- $174,9002 bd2 ba1.2k sqft13225 101ST STREET #356, LARGO, FL 33773For SaleMLS ID #TB8499165, Patricia Long, SELECT REAL ESTATE OF PINELLAS. Stellar MLS
- $259,0002 bd2 ba1.4k sqft1100 BELCHER ROAD S #406, LARGO, FL 33771For SaleMLS ID #TB8484213, Kimm Tinberg, NEXTHOME GULF COAST. Stellar MLS
- $110,0002 bd1 ba888 sqft2000 E BAY DRIVE #102, LARGO, FL 33771For SaleMLS ID #TB8551344, Carolyn Holton, SELECT REAL ESTATE OF PINELLAS. Stellar MLS
