This beautifully updated 2-bedroom, 2-bath home offers nearly 1,200 sq. ft. of move-in-ready living space with numerous recent upgrades. Interior improvements include luxury vinyl plank flooring with new subfloors (2023), fresh interior paint, new ceiling fans, and new windows (2023). The fully renovated kitchen (2023) features stainless steel appliances, modern cabinetry, updated countertops, and a stylish backsplash. The bright Florida Room recently received new windows and is perfect for relaxing with morning coffee or entertaining friends. A flexible bonus room off the kitchen can be used as a home office, sitting room, or hobby space. The spacious primary suite includes a walk-in closet and updated en-suite bath with tiled walk-in shower, while the guest bedroom and bath provide comfortable accommodations for visitors. Exterior features include vinyl siding, attractive landscaping, a cozy outdoor sitting area, covered carport, and an 8x12 storage shed with washer and dryer hookups. Major updates include roof-over (2018) and A/C (2017). Price includes the $35,000 resident share. Conveniently located near beautiful Gulf beaches, shopping, dining, and all that the St. Pete/Tampa area has to offer. Palm Hill Country Club, a vibrant 55+ resort-style community in Largo offering an active Florida lifestyle with abundant amenities and social activities. The low monthly maintenance fee includes water, sewer, trash, lawn care, cable, and internet, providing convenient and affordable living. Schedule your private showing today and start enjoying the Florida retirement lifestyle!
For sale
Price cut: $5.1K (10/15)
$169,900
257 SAGO PALM STREET, LARGO, FL 33778
2beds
1,152sqft
Mobile Home
Built in 1976
163.91 Acres Lot
$-- Zestimate®
$147/sqft
$554/mo HOA
What's special
Fully renovated kitchenGuest bedroom and bathFresh interior paintUpdated countertopsCozy outdoor sitting areaModern cabinetrySpacious primary suite
- 219 days
- 75
- 7
Zillow last checked:
Listing updated:
Listed by:
Richard Boswell 813-857-8060,
KELLER WILLIAMS TAMPA PROPERTIES 813-264-7754,
Tom O'Brien III 813-351-0776,
KELLER WILLIAMS TAMPA PROPERTIES
Source: Stellar MLS,MLS#: TB8483024 Originating MLS: Suncoast Tampa
Originating MLS: Suncoast Tampa
Facts & features
Interior
Bedrooms & bathrooms
- Bedrooms: 2
- Bathrooms: 2
- Full bathrooms: 2
Primary bedroom
- Features: Walk-In Closet(s)
- Level: First
- Area: 196 Square Feet
- Dimensions: 14x14
Bedroom 2
- Features: Built-in Closet
- Level: First
- Area: 110 Square Feet
- Dimensions: 10x11
Balcony porch lanai
- Level: First
- Area: 99 Square Feet
- Dimensions: 9x11
Dining room
- Level: First
- Area: 72 Square Feet
- Dimensions: 8x9
Kitchen
- Level: First
- Area: 90 Square Feet
- Dimensions: 10x9
Living room
- Level: First
- Area: 247 Square Feet
- Dimensions: 19x13
Heating
- Central
Cooling
- Central Air
Appliances
- Included: Dishwasher, Electric Water Heater, Microwave, Other, Refrigerator
- Laundry: Outside, Washer Hookup
Features
- Ceiling Fan(s), Walk-In Closet(s)
- Flooring: Vinyl
- Windows: Window Treatments
- Has fireplace: No
Interior area
- Total structure area: 2,068
- Total interior livable area: 1,152 sqft
Video & virtual tour
Property
Parking
- Total spaces: 2
- Parking features: Carport
- Carport spaces: 2
Features
- Levels: One
- Stories: 1
- Exterior features: Other
Lot
- Size: 163.91 Acres
Details
- Parcel number: 033015656840012570
- Special conditions: None
Construction
Type & style
- Home type: MobileManufactured
- Property subtype: Mobile Home
Materials
- Vinyl Siding
- Foundation: Crawlspace
- Roof: Metal
Condition
- New construction: No
- Year built: 1976
Utilities & green energy
- Sewer: Public Sewer
- Water: Public
- Utilities for property: Cable Available, Cable Connected, Electricity Available, Electricity Connected, Other, Public, Sewer Available, Sewer Connected, Water Available, Water Connected
Community & HOA
Community
- Features: Clubhouse, Deed Restrictions, Golf Carts OK, Pool, Tennis Court(s)
- Pet fee: $0 monthly
- Senior community: Yes
- Subdivision: PALM HILL MOBILE HOME PARK UNREC
HOA
- Has HOA: Yes
- Services included: Cable TV, Maintenance Grounds, Sewer, Trash, Water
- HOA fee: $554 monthly
- HOA name: Home Owners Of Palm hill
- HOA phone: 727-581-8729
Location
- Region: Largo
Financial & listing details
- Price per square foot: $147/sqft
- Tax assessed value: $135,998
- Annual tax amount: $1,686
- Date on market: 3/11/2026
- Cumulative days on market: 220 days
- Listing terms: Cash,Conventional,FHA,VA Loan
- Ownership: Co-op
- Total actual rent: 0
- Electric utility on property: Yes
- Road surface type: Paved
- Body type: Double Wide
Estimated market value
Not available
Estimated sales range
Not available
Not available
Price history
| Date | Event | Price |
|---|---|---|
| 10/15/2026 | Price change | $169,900-2.9%$147/sqft |
Source:  Stellar MLS #TB8483024 Report a problem Stellar MLS #TB8483024 Report a problem | ||
| 7/6/2026 | Price change | $175,000-7.9%$152/sqft |
Source: Stellar MLS #TB8483024 Report a problem | ||
| 3/11/2026 | Listed for sale | $189,999+0.1%$165/sqft |
Source: Stellar MLS #TB8483024 Report a problem | ||
| 11/13/2023 | Sold | $189,900$165/sqft |
Source: Stellar MLS #U8208002 Report a problem | ||
| 9/27/2023 | Pending sale | $189,900$165/sqft |
Source: Stellar MLS #U8208002 Report a problem | ||
| 7/22/2023 | Listed for sale | $189,900+102%$165/sqft |
Source: Stellar MLS #U8208002 Report a problem | ||
| 5/23/2022 | Pending sale | $94,000$82/sqft |
Source: Stellar MLS #U8163499 Report a problem | ||
| 5/22/2022 | Listed for sale | $94,000$82/sqft |
Source: Stellar MLS #U8163499 Report a problem | ||
Public tax history
| Year | Property taxes | Tax assessment |
|---|---|---|
| 2025 | $1,686 -8.6% | $135,998 -7.2% |
| 2024 | $1,845 -17.3% | $146,471 +24.2% |
| 2023 | $2,230 +1009.5% | $117,938 +227% |
| 2022 | $201 +5.9% | $36,066 +3% |
| 2021 | $190 +3.8% | $35,016 +1.4% |
| 2020 | $183 +8.5% | $34,533 +2.3% |
| 2019 | $169 | $33,757 +1.9% |
| 2018 | $169 +6.8% | $33,128 +2.1% |
| 2017 | $158 +20.1% | $32,447 +2.1% |
| 2016 | $131 +1.5% | $31,780 +0.7% |
| 2015 | $130 +4.7% | $31,559 +0.8% |
| 2014 | $124 +5.9% | $31,309 +1.3% |
| 2013 | $117 -5.9% | $30,917 -1.3% |
| 2012 | $124 | $31,321 -8.4% |
| 2011 | -- | $34,186 +1.5% |
| 2010 | -- | $33,681 -0.9% |
| 2009 | -- | $33,991 -32.6% |
| 2004 | $213 +11.1% | $50,400 +9.8% |
| 2003 | $192 +17.2% | $45,900 +27.1% |
| 2002 | $164 | $36,100 -12.2% |
| 2001 | $164 | $41,100 |
Find assessor info on the county website
Monthly payment
Climate risks
Neighborhood: Palm Hill
Similar homes
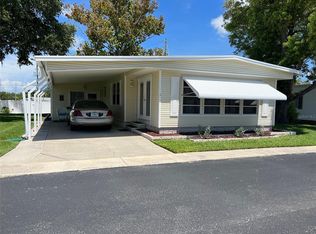
- $155,0002 bd2 ba1.1k sqft12651 SEMINOLE BOULEVARD #15I, LARGO, FL 33778For Sale
 MLS ID #TB8495754, Holly Frandeka, CHARLES RUTENBERG REALTY INC. Stellar MLS
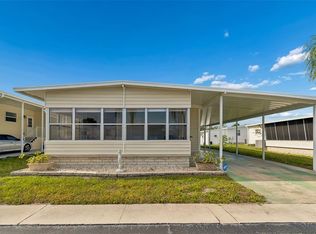
 - $169,9002 bd2 ba974 sqft10374 106TH AVENUE #9, LARGO, FL 33773For Sale
 MLS ID #O6403733, Steven Koleno, BEYCOME OF FLORIDA LLC. Stellar MLS
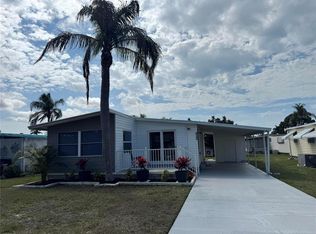
 - $175,0002 bd2 ba1k sqft10101 N LAKE DRIVE #89, LARGO, FL 33773For Sale
 MLS ID #TB8477924, Cathy Nuebling, WILSON REALTY LLC. Stellar MLS
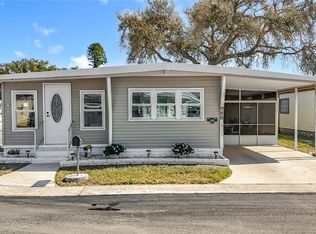
 - $139,0002 bd2 ba912 sqft10539 TAHITIAN LANE #112, LARGO, FL 33773For Sale
 MLS ID #TB8529171, Ellen Lincoln, COLDWELL BANKER REALTY. Stellar MLS
 - $179,0002 bd2 ba1k sqft12501 ULMERTON ROAD #5, LARGO, FL 33774For SaleMLS ID #TB8536876, Gillian DaSilva, FUTURE HOME REALTY INC. Stellar MLS
- $165,0002 bd2 ba960 sqft980 7TH STREET NW #88, LARGO, FL 33770For SaleMLS ID #TB8539203, Angyl Jones, KELLER WILLIAMS REALTY PORTFOLIO COLLECTION. Stellar MLS
- $189,0002 bd2 ba1.1k sqft1208 HIGHLAND AVENUE SE #121, LARGO, FL 33771For SaleMLS ID #TB8517015, Jeffrey Borham, PA, EXP REALTY LLC. Stellar MLS
- $159,0002 bd2 ba1.2k sqft34236 CANAL DRIVE N #236, PINELLAS PARK, FL 33781For SaleMLS ID #TB8488145, Connie Stewart, FLORIDA DRIVEN REAL ESTATE. Stellar MLS
- $159,9002 bd2 ba960 sqft1100 BELCHER ROAD S #64, LARGO, FL 33771For SaleMLS ID #TB8548216, Gina Poore', RE/MAX ACTION FIRST OF FLORIDA. Stellar MLS
- $199,0002 bd2 ba1.3k sqft18675 US HIGHWAY 19 N #427, CLEARWATER, FL 33764For SaleMLS ID #TB8544137, Jason Patino, LPT REALTY, LLC.. Stellar MLS
- $194,0002 bd2 ba1.2k sqft1100 BELCHER ROAD S #304, LARGO, FL 33771For SaleMLS ID #TB8543802, Gina Poore', RE/MAX ACTION FIRST OF FLORIDA. Stellar MLS
- $150,0002 bd2 ba1.3k sqft12760 INDIAN ROCKS ROAD #104, LARGO, FL 33774For SaleMLS ID #TB8480377, Tara Seabrook, BILTMORE GROUP INC. Stellar MLS
- $158,0002 bd2 ba1k sqft12501 ULMERTON ROAD #128, LARGO, FL 33774For SaleMLS ID #TB8469941, Carl Galler, REALTY EXPERTS. Stellar MLS
- $189,9002 bd2 ba1.3k sqft1100 BELCHER ROAD S #535, LARGO, FL 33771For SaleMLS ID #TB8546414, Gina Poore', RE/MAX ACTION FIRST OF FLORIDA. Stellar MLS
- $158,5003 bd2 ba912 sqft1100 BELCHER ROAD S #113, LARGO, FL 33771For SaleMLS ID #TB8545653, Gina Poore', RE/MAX ACTION FIRST OF FLORIDA. Stellar MLS
- $155,0002 bd2 ba1k sqft7880 54TH AVENUE N #38, ST PETERSBURG, FL 33709For SaleMLS ID #TB8477926, Jac Smith, KELLER WILLIAMS ST PETE REALTY. Stellar MLS
- $199,9002 bd2 ba1.1k sqft1100 BELCHER ROAD S #759, LARGO, FL 33771For SaleMLS ID #TB8534090, Brenda Bianchi, BIANCHI REALTY & PROPERTY MANAGEMENT INC.. Stellar MLS
- $166,0002 bd2 ba880 sqft8039 GARDEN DRIVE #109, SEMINOLE, FL 33777For SaleMLS ID #TB8516534, Temme Peterson, PINELLAS REALTY GROUP INC. Stellar MLS
- $139,0002 bd2 ba880 sqft2000 E BAY DRIVE #33, LARGO, FL 33771For SaleMLS ID #TB8542070, Colleen Kavanaugh, MIHARA & ASSOCIATES INC.. Stellar MLS
- $198,0002 bd2 ba1.1k sqft719 CORDOVA GREEN #719, SEMINOLE, FL 33777For SaleMLS ID #TB8538180, Destiny Rodriguez, KELLER WILLIAMS ST PETE REALTY. Stellar MLS
