Welcome to Fairway Village, a premier resident-owned 55+ community in the heart of Largo! This beautifully maintained 2-bedroom, 2-bath manufactured home is offered fully furnished and provides a comfortable, move-in-ready opportunity to enjoy the Florida lifestyle. The bright and spacious interior features high ceilings, laminate flooring throughout the main living areas, porcelain tile in the bathrooms, and an inviting floor plan ideal for both everyday living and entertaining. The updated kitchen offers attractive cabinetry, ample countertop space, recessed lighting, and an easy flow into the dining and living areas. The generously sized primary bedroom includes a walk-in closet and separate vanity area for added convenience and privacy. A sunny, south-facing Florida room provides approximately 100 additional square feet of flexible living space—perfect for relaxing, reading, entertaining, or enjoying your morning coffee. Outside, the extended carport provides parking for multiple vehicles, while the textured driveway adds curb appeal. A utility shed offers additional storage and includes a full-size washer and dryer. Best of all, the home is conveniently located just a short walk from the community’s south pool. The sale includes the valuable Co-Op Land Share required for ownership in Fairway Village. Fairway Village offers an outstanding array of amenities, including a 9-hole golf course, a 5-acre lake with catch-and-release fishing, two swimming pools with hot tubs, and eight shuffleboard courts. The impressive 19,000+ square-foot clubhouse, completed in 2022, features a massive auditorium with stage, conference rooms, fitness center, library, billiard room, card room, Wi-Fi, and numerous spaces for community activities and social events. The 2026 monthly community fee is $420 and includes water, sewer, in-home high-speed internet access, more than 220 Spectrum cable TV channels, curbside trash pickup, lawn pest control, and lawn care. Golf enthusiasts may also purchase a 2026 annual golf membership for $440 per year, plus applicable sales tax. Conveniently located near shopping, dining, entertainment, medical facilities, and Florida’s beautiful Gulf beaches, this home offers an exceptional combination of comfort, convenience, recreation, and active 55+ community living. Schedule your private showing today and discover all that Fairway Village has to offer! All measurements, fees, amenities, and information are approximate and subject to change and should be independently verified by the buyer.
For sale
Price cut: $12.1K (9/14)
$199,900
1100 BELCHER ROAD S #759, LARGO, FL 33771
2beds
1,152sqft
Manufactured Home, Single Family Residence
Built in 1979
-- sqft lot
$195,500 Zestimate®
$174/sqft
$420/mo HOA
What's special
Fully furnishedHigh ceilingsGenerously sized primary bedroomBright and spacious interiorAmple countertop spaceUpdated kitchenAttractive cabinetry
- 59 days
- 111
- 3
Zillow last checked:
Listing updated:
Listed by:
Brenda Bianchi 727-595-7653,
BIANCHI REALTY & PROPERTY MANAGEMENT INC. 727-595-7653
Source: Stellar MLS,MLS#: TB8534090 Originating MLS: Suncoast Tampa
Originating MLS: Suncoast Tampa
Facts & features
Interior
Bedrooms & bathrooms
- Bedrooms: 2
- Bathrooms: 2
- Full bathrooms: 2
Rooms
- Room types: Florida Room
Primary bedroom
- Features: Walk-In Closet(s)
- Level: First
- Area: 182 Square Feet
- Dimensions: 14x13
Bedroom 2
- Features: Built-in Closet
- Level: First
- Area: 120 Square Feet
- Dimensions: 12x10
Dining room
- Level: First
- Area: 144 Square Feet
- Dimensions: 12x12
Florida room
- Level: First
- Area: 100 Square Feet
- Dimensions: 10x10
Kitchen
- Level: First
- Area: 120 Square Feet
- Dimensions: 12x10
Living room
- Level: First
- Area: 240 Square Feet
- Dimensions: 12x20
Heating
- Central, Electric
Cooling
- Central Air
Appliances
- Included: Dishwasher, Dryer, Electric Water Heater, Microwave, Range, Range Hood, Refrigerator, Washer
- Laundry: Laundry Room, Outside
Features
- Ceiling Fan(s), L Dining, Walk-In Closet(s)
- Flooring: Ceramic Tile, Luxury Vinyl
- Doors: Sliding Doors
- Windows: Window Treatments
- Has fireplace: No
- Furnished: Yes
Interior area
- Total structure area: 1,899
- Total interior livable area: 1,152 sqft
Video & virtual tour
Property
Parking
- Total spaces: 2
- Parking features: Carport
- Carport spaces: 2
Features
- Levels: One
- Stories: 1
- Patio & porch: Enclosed, Front Porch
- Exterior features: Private Mailbox, Rain Gutters, Sidewalk
- Pool features: Gunite, Heated, In Ground
- Has spa: Yes
- Spa features: Heated, In Ground
- Waterfront features: Lake
Lot
- Features: City Lot, Sidewalk
Details
- Additional structures: Shed(s)
- Parcel number: 013015274340007590
- Zoning: RES
- Special conditions: None
Construction
Type & style
- Home type: MobileManufactured
- Property subtype: Manufactured Home, Single Family Residence
- Attached to another structure: Yes
Materials
- Metal Frame, Vinyl Siding, Wood Frame
- Foundation: Crawlspace
- Roof: Metal,Roof Over
Condition
- Completed
- New construction: No
- Year built: 1979
Utilities & green energy
- Sewer: Public Sewer
- Water: Public
- Utilities for property: Cable Connected, Electricity Connected, Sewer Connected, Street Lights, Underground Utilities
Community & HOA
Community
- Features: Lake, Association Recreation - Owned, Buyer Approval Required, Clubhouse, Deed Restrictions, Fitness Center, Gated Community - No Guard, Golf Carts OK, Golf, Pool, Sidewalks, Special Community Restrictions
- Security: Security System Owned, Smoke Detector(s)
- Pet fee: $0 monthly
- Senior community: Yes
- Subdivision: FAIRWAY VILLAGE MOBILE HOME PARK UNREC
HOA
- Has HOA: Yes
- Amenities included: Cable TV, Clubhouse, Fence Restrictions, Fitness Center, Gated, Golf Course, Handicap Modified, Maintenance, Pool, Recreation Facilities, Security, Shuffleboard Court, Spa/Hot Tub
- Services included: Common Area Taxes, Community Pool, Insurance, Internet, Maintenance Grounds, Manager, Pool Maintenance, Private Road, Recreational Facilities, Security, Sewer, Trash, Water
- HOA fee: $420 monthly
- HOA name: Fairway Village/Maureen
- HOA phone: 727-536-2705
Location
- Region: Largo
Financial & listing details
- Price per square foot: $174/sqft
- Tax assessed value: $171,963
- Annual tax amount: $1,650
- Date on market: 7/31/2026
- Cumulative days on market: 60 days
- Listing terms: Cash
- Ownership: Co-op
- Total actual rent: 0
- Electric utility on property: Yes
- Road surface type: Paved, Asphalt
- Body type: Double Wide
Estimated market value
$195,500
$186,000 - $205,000
Not available
Price history
| Date | Event | Price |
|---|---|---|
| 9/14/2026 | Price change | $199,900-5.7%$174/sqft |
Source: My State MLS #11910888 Report a problem | ||
| 7/30/2026 | Listed for sale | $212,000+1%$184/sqft |
Source: My State MLS #11910888 Report a problem | ||
| 4/11/2025 | Sold | $210,000-4.5%$182/sqft |
Source:  Stellar MLS #TB8330889 Report a problem Stellar MLS #TB8330889 Report a problem | ||
| 3/15/2025 | Pending sale | $219,900$191/sqft |
Source: Stellar MLS #TB8330889 Report a problem | ||
| 3/10/2025 | Price change | $219,900-2.2%$191/sqft |
Source: Stellar MLS #TB8330889 Report a problem | ||
| 12/24/2024 | Listed for sale | $224,900+177.7%$195/sqft |
Source: Stellar MLS #TB8330889 Report a problem | ||
| 1/13/2017 | Sold | $81,000-3%$70/sqft |
Source: Stellar MLS #U7796420 Report a problem | ||
| 12/19/2016 | Pending sale | $83,500$72/sqft |
Source: CHARLES RUTENBERG REALTY INC #U7796420 Report a problem | ||
| 12/2/2016 | Price change | $83,500-1.6%$72/sqft |
Source: CHARLES RUTENBERG REALTY INC #U7796420 Report a problem | ||
| 11/10/2016 | Listed for sale | $84,900$74/sqft |
Source: CHARLES RUTENBERG REALTY INC #U7796420 Report a problem | ||
| 11/8/2016 | Pending sale | $84,900$74/sqft |
Source: CHARLES RUTENBERG REALTY INC #U7796420 Report a problem | ||
| 10/27/2016 | Listed for sale | $84,900+8.8%$74/sqft |
Source: CHARLES RUTENBERG REALTY INC #U7796420 Report a problem | ||
| 2/24/2015 | Sold | $78,000-2.4%$68/sqft |
Source: Stellar MLS #U7717661 Report a problem | ||
| 11/29/2014 | Listed for sale | $79,900+19.3%$69/sqft |
Source: Charles Rutenberg Realty, Inc. #U7717661 Report a problem | ||
| 11/15/2013 | Sold | $67,000-10.5%$58/sqft |
Source: Stellar MLS #U7597695 Report a problem | ||
| 10/13/2013 | Listed for sale | $74,900$65/sqft |
Source: Charles Rutenberg Realty, Inc. #U7597695 Report a problem | ||
Public tax history
| Year | Property taxes | Tax assessment |
|---|---|---|
| 2025 | $2,296 +33.5% | $95,602 +10% |
| 2024 | $1,719 +6.8% | $86,911 +10% |
| 2023 | $1,610 +17.2% | $79,010 +10% |
| 2022 | $1,374 +5.5% | $71,827 +10% |
| 2021 | $1,302 -5.2% | $65,297 -3.8% |
| 2020 | $1,375 +4.4% | $67,872 +5.3% |
| 2019 | $1,317 | $64,472 -9.7% |
| 2018 | $1,317 -10.9% | $71,403 +26.3% |
| 2017 | $1,478 +162.7% | $56,535 +2.1% |
| 2016 | $563 -54% | $55,372 -3.2% |
| 2015 | $1,223 +4.9% | $57,189 +4.5% |
| 2014 | $1,166 +201% | $54,738 +11.2% |
| 2013 | $387 -6.2% | $49,207 +1.7% |
| 2012 | $413 | $48,384 +3% |
| 2011 | -- | $46,975 +1.5% |
| 2010 | -- | $46,281 +2.7% |
| 2009 | -- | $45,064 -28.4% |
| 2004 | $235 -55.4% | $62,900 +22.9% |
| 2003 | $527 +31.4% | $51,200 +21.9% |
| 2002 | $401 | $42,000 +4.7% |
| 2001 | $401 | $40,100 |
Find assessor info on the county website
Monthly payment
Climate risks
Neighborhood: Fairway Village

Similar homes

- $194,0002 bd2 ba1.2k sqft1100 BELCHER ROAD S #304, LARGO, FL 33771For Sale
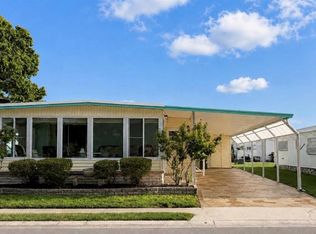
 MLS ID #TB8543802, Gina Poore', RE/MAX ACTION FIRST OF FLORIDA. Stellar MLS
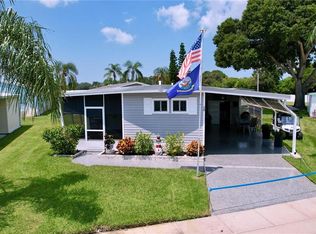
 - $189,9002 bd2 ba1.3k sqft1100 BELCHER ROAD S #535, LARGO, FL 33771For Sale
 MLS ID #TB8546414, Gina Poore', RE/MAX ACTION FIRST OF FLORIDA. Stellar MLS
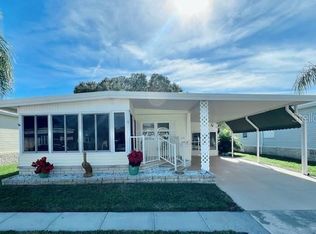
 - $189,0002 bd2 ba1.1k sqft1208 HIGHLAND AVENUE SE #121, LARGO, FL 33771For Sale
 MLS ID #TB8517015, Jeffrey Borham, PA, EXP REALTY LLC. Stellar MLS
 - $199,0002 bd2 ba1.3k sqft18675 US HIGHWAY 19 N #427, CLEARWATER, FL 33764For Sale
 MLS ID #TB8544137, Jason Patino, LPT REALTY, LLC.. Stellar MLS
 - $175,0002 bd2 ba1.1k sqft257 SAGO PALM STREET, LARGO, FL 33778For SaleMLS ID #TB8483024, Richard Boswell, KELLER WILLIAMS TAMPA PROPERTIES. Stellar MLS
- $190,0002 bd2 ba1k sqft12501 ULMERTON ROAD #5, LARGO, FL 33774For SaleMLS ID #TB8536876, Gillian DaSilva, FUTURE HOME REALTY INC. Stellar MLS
- $215,0003 bd2 ba1.4k sqft12701 126TH AVENUE #63, LARGO, FL 33774For SaleMLS ID #TB8510131, Holly Frandeka, CHARLES RUTENBERG REALTY INC. Stellar MLS
- $175,0002 bd2 ba1k sqft10101 N LAKE DRIVE #89, LARGO, FL 33773For SaleMLS ID #TB8477924, Cathy Nuebling, WILSON REALTY LLC. Stellar MLS
- $230,0002 bd2 ba1k sqft18675 US HIGHWAY 19 N #311, CLEARWATER, FL 33764For SaleMLS ID #TB8543437, Chase Walseth, KELLER WILLIAMS REALTY PORTFOLIO COLLECTION. Stellar MLS
- $205,0002 bd2 ba1.2k sqft1706 BELLEAIR FOREST DRIVE #220, BELLEAIR, FL 33756For SaleMLS ID #TB8508426, David Price, COLDWELL BANKER REALTY. Stellar MLS
- $139,0002 bd2 ba880 sqft2000 E BAY DRIVE #33, LARGO, FL 33771For SaleMLS ID #TB8542070, Colleen Kavanaugh, MIHARA & ASSOCIATES INC.. Stellar MLS
- $189,9002 bd2 ba1.4k sqft2401 ECUADORIAN WAY #57, CLEARWATER, FL 33763For SaleMLS ID #TB8538368, Jason Johantgen, ON TOP OF THE WORLD RE. Stellar MLS
- $139,0002 bd2 ba912 sqft10539 TAHITIAN LANE #112, LARGO, FL 33773For SaleMLS ID #TB8529171, Ellen Lincoln, COLDWELL BANKER REALTY. Stellar MLS
- $165,0002 bd2 ba960 sqft980 7TH STREET NW #88, LARGO, FL 33770For SaleMLS ID #TB8539203, Angyl Jones, KELLER WILLIAMS REALTY PORTFOLIO COLLECTION. Stellar MLS
- $159,0002 bd2 ba1.2k sqft34236 CANAL DRIVE N #236, PINELLAS PARK, FL 33781For SaleMLS ID #TB8488145, Connie Stewart, FLORIDA DRIVEN REAL ESTATE. Stellar MLS
- $228,9003 bd2 ba1.6k sqft112 ELMWOOD CIRCLE #112, SEMINOLE, FL 33777For SaleMLS ID #TB8543269, Temme Peterson, PINELLAS REALTY GROUP INC. Stellar MLS
- $212,9002 bd2 ba1.2k sqft9790 66TH STREET N #252, PINELLAS PARK, FL 33782For SaleMLS ID #TB8525235, Holly Frandeka, CHARLES RUTENBERG REALTY INC. Stellar MLS
- $195,0002 bd2 ba1k sqft1868 SHORE DRIVE S #409, SOUTH PASADENA, FL 33707For SaleMLS ID #TB8547453, Ali Schaaff, RE/MAX ACTION FIRST OF FLORIDA. Stellar MLS
- $119,0001 bd1 ba640 sqft2750 E BAY DRIVE #12B, LARGO, FL 33771For SaleMLS ID #TB8550132, Holly Frandeka, CHARLES RUTENBERG REALTY INC. Stellar MLS
- $199,9002 bd2 ba1.1k sqft12760 INDIAN ROCKS ROAD #510, LARGO, FL 33774For SaleMLS ID #TB8469628, Katherine Schoelch, KELLER WILLIAMS REALTY PORTFOLIO COLLECTION. Stellar MLS
