Modern Luxury & Resort-Style 55+ Living in Lake Placid Park! Built in 2020 and meticulously maintained, this turn-key 2-bedroom, 2-bathroom home offers 960 sq ft of immaculate, move-in-ready space in one of Largo’s most desirable resident-owned communities—with no lot rent and in a non-flood zone! Step inside to an airy open-concept layout centered around a stylish kitchen island with dedicated eating space—perfect for quick meals or casual entertaining. The private primary suite features its own spacious en-suite bathroom, offering a serene retreat after a day in the sun. Plenty of storage throughout and inside laundry closet with a full size washer and dryer and extra room to spare. Outdoors, enjoy a large covered front porch, an extra-large carport, and a custom rear paver patio with a private storage shed. Just steps from the active clubhouse and shuffleboard courts, you are in the heart of a vibrant neighborhood. Your low monthly HOA fee covers water, sewer, trash, grounds maintenance, high-speed internet, and streaming services. Enjoy premier community perks including billiards, weekly coffee hours, monthly dinners, bingo, and bocce, all just minutes from Gulf Beaches, the Pinellas Trail, golf, and major airports. Schedule your private showing today!
For sale
$165,000
980 7TH STREET NW #88, LARGO, FL 33770
2beds
960sqft
Manufactured Home, Single Family Residence
Built in 2020
6,607 Square Feet Lot
$-- Zestimate®
$172/sqft
$310/mo HOA
What's special
Extra-large carportLarge covered front porchPlenty of storage throughoutAiry open-concept layout
- 13 days
- 219
- 12
Likely to sell faster than
Zillow last checked:
Listing updated:
Listed by:
Angyl Jones 727-504-9352,
KELLER WILLIAMS REALTY PORTFOLIO COLLECTION 727-489-0800
Source: Stellar MLS,MLS#: TB8539203 Originating MLS: Suncoast Tampa
Originating MLS: Suncoast Tampa
Facts & features
Interior
Bedrooms & bathrooms
- Bedrooms: 2
- Bathrooms: 2
- Full bathrooms: 2
Rooms
- Room types: Utility Room
Primary bedroom
- Features: Ceiling Fan(s), Built-in Closet
- Level: First
- Area: 143 Square Feet
- Dimensions: 13x11
Bedroom 1
- Features: Ceiling Fan(s), Built-in Closet
- Level: First
- Area: 110 Square Feet
- Dimensions: 11x10
Primary bathroom
- Features: En Suite Bathroom, Exhaust Fan, Shower No Tub, Single Vanity
- Level: First
- Area: 48 Square Feet
- Dimensions: 8x6
Bathroom 1
- Features: Exhaust Fan, Single Vanity, Tub With Shower
- Level: First
- Area: 35 Square Feet
- Dimensions: 7x5
Dinette
- Level: First
- Area: 80 Square Feet
- Dimensions: 10x8
Kitchen
- Features: Breakfast Bar, Kitchen Island, Pantry
- Level: First
- Area: 110 Square Feet
- Dimensions: 11x10
Living room
- Features: Ceiling Fan(s)
- Level: First
- Area: 204 Square Feet
- Dimensions: 17x12
Heating
- Central
Cooling
- Central Air
Appliances
- Included: Dishwasher, Dryer, Electric Water Heater, Microwave, Range, Refrigerator, Washer
- Laundry: Inside, Laundry Closet
Features
- Ceiling Fan(s), Eating Space In Kitchen, High Ceilings, Open Floorplan, Thermostat
- Flooring: Carpet, Vinyl
- Doors: Sliding Doors
- Windows: Window Treatments
- Basement: Crawl Space
- Has fireplace: No
Interior area
- Total structure area: 960
- Total interior livable area: 960 sqft
Property
Parking
- Total spaces: 1
- Parking features: Driveway, Oversized
- Carport spaces: 1
- Has uncovered spaces: Yes
Features
- Levels: One
- Stories: 1
- Patio & porch: Covered, Front Porch
- Exterior features: Awning(s), Private Mailbox, Storage
- Waterfront features: Lake
Lot
- Size: 6,607 Square Feet
- Features: City Lot
Details
- Additional structures: Shed(s)
- Parcel number: 272915483760000880
- Special conditions: None
Construction
Type & style
- Home type: MobileManufactured
- Property subtype: Manufactured Home, Single Family Residence
Materials
- Metal Frame
- Foundation: Pillar/Post/Pier
- Roof: Shingle
Condition
- Completed
- New construction: No
- Year built: 2020
Utilities & green energy
- Sewer: Public Sewer
- Water: Public
- Utilities for property: Electricity Connected, Public, Sewer Connected, Water Connected
Community & HOA
Community
- Features: Lake, Buyer Approval Required, Clubhouse
- Security: Smoke Detector(s)
- Pet fee: $0 monthly
- Senior community: Yes
- Subdivision: LAKE PLACID M/H PARK UNREC
HOA
- Has HOA: Yes
- Amenities included: Clubhouse, Maintenance, Recreation Facilities
- Services included: Internet, Maintenance Grounds, Other, Recreational Facilities, Sewer, Water
- HOA fee: $310 monthly
- HOA name: Mary Ogren
- HOA phone: 856-426-9797
Location
- Region: Largo
Financial & listing details
- Price per square foot: $172/sqft
- Tax assessed value: $161,416
- Annual tax amount: $2,168
- Date on market: 8/26/2026
- Cumulative days on market: 14 days
- Listing terms: Cash,Conventional
- Ownership: Co-op
- Total actual rent: 0
- Electric utility on property: Yes
- Road surface type: Paved
- Body type: Double Wide
Estimated market value
Not available
Estimated sales range
Not available
Not available
Price history
| Date | Event | Price |
|---|---|---|
| 8/26/2026 | Listed for sale | $165,000+49.9%$172/sqft |
Source:  Stellar MLS #TB8539203 Report a problem Stellar MLS #TB8539203 Report a problem | ||
| 5/14/2021 | Sold | $110,100-7.7%$115/sqft |
Source: Stellar MLS #U8063083 Report a problem | ||
| 1/19/2021 | Listing removed | -- |
Source: Stellar MLS Report a problem | ||
| 3/19/2020 | Price change | $119,250-4.5%$124/sqft |
Source: CHARLES RUTENBERG REALTY INC #U8063083 Report a problem | ||
| 1/30/2020 | Price change | $124,900-7.4%$130/sqft |
Source: RE/MAX METRO #U8063083 Report a problem | ||
| 10/28/2019 | Price change | $134,900+649.4%$141/sqft |
Source: RE/MAX METRO #U8063083 Report a problem | ||
| 3/12/2019 | Price change | $18,000+20%$19/sqft |
Source: RE/MAX METRO #U8063083 Report a problem | ||
| 4/27/2018 | Listed for sale | $15,000+305.4%$16/sqft |
Source: RE/MAX METRO #U8063083 Report a problem | ||
| 12/18/2013 | Sold | $3,700-69.2%$4/sqft |
Source: Agent Provided Report a problem | ||
| 4/1/1999 | Sold | $12,000$13/sqft |
Source: Agent Provided Report a problem | ||
Public tax history
| Year | Property taxes | Tax assessment |
|---|---|---|
| 2025 | $2,169 +127.2% | $161,416 +59.9% |
| 2024 | $955 +3.9% | $100,969 +3% |
| 2023 | $919 -9.7% | $98,028 +2.5% |
| 2022 | $1,018 -41.6% | $95,649 +9.5% |
| 2021 | $1,742 +10.3% | $87,326 +12% |
| 2020 | $1,579 +316.6% | $77,982 +346% |
| 2019 | $379 | $17,484 -6.5% |
| 2018 | $379 +8.9% | $18,700 +29.4% |
| 2017 | $348 +5.7% | $14,450 -8.1% |
| 2016 | $329 -18.2% | $15,725 -16.4% |
| 2015 | $402 +0.3% | $18,817 -0.2% |
| 2014 | $401 | $18,848 +27.9% |
| 2013 | -- | $14,737 +1.7% |
| 2012 | -- | $14,491 +3% |
| 2011 | -- | $14,069 +1.5% |
| 2010 | -- | $13,861 +2.7% |
| 2009 | -- | $13,497 +21.6% |
| 2004 | -- | $11,100 -18.4% |
| 2003 | -- | $13,600 +1.5% |
| 2002 | -- | $13,400 -5.6% |
| 2001 | -- | $14,200 |
Find assessor info on the county website
Monthly payment
Climate risks
Neighborhood: 33770


Similar homes
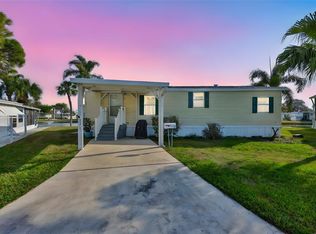
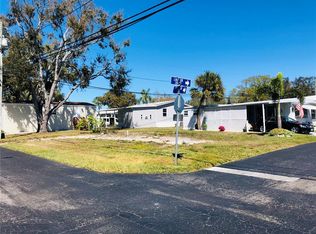
- $175,0002 bd2 ba1.1k sqft257 SAGO PALM STREET, LARGO, FL 33778For Sale

 MLS ID #TB8483024, Richard Boswell, KELLER WILLIAMS TAMPA PROPERTIES. Stellar MLS
 - $165,0002 bd2 ba1.1k sqft12651 SEMINOLE BOULEVARD #15I, LARGO, FL 33778For Sale
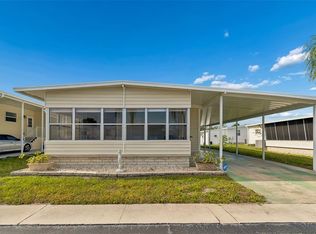 MLS ID #TB8495754, Holly Frandeka, CHARLES RUTENBERG REALTY INC. Stellar MLS
 - $168,0002 bd2 ba1k sqft12501 ULMERTON ROAD #128, LARGO, FL 33774For Sale
 MLS ID #TB8469941, Carl Galler, REALTY EXPERTS. Stellar MLS
 - $139,0002 bd2 ba880 sqft2000 E BAY DRIVE #33, LARGO, FL 33771For Sale
 MLS ID #TB8542070, Colleen Kavanaugh, MIHARA & ASSOCIATES INC.. Stellar MLS
 - $179,9002 bd2 ba945 sqft1119 9TH CIRCLE SE #1119, LARGO, FL 33771For SaleMLS ID #TB8533598, Denise Stonik, FUTURE HOME REALTY INC. Stellar MLS
- $190,0002 bd2 ba1k sqft12501 ULMERTON ROAD #5, LARGO, FL 33774For SaleMLS ID #TB8536876, Gillian DaSilva, FUTURE HOME REALTY INC. Stellar MLS
- $199,5002 bd2 ba1.1k sqft1208 14TH CIRCLE SE, LARGO, FL 33771For SaleMLS ID #TB8516312, Jon Sanchez, LLC, BHHS FLORIDA PROPERTIES GROUP. Stellar MLS
- $100,0002 bd2 ba888 sqft2000 E BAY DRIVE #25, LARGO, FL 33771For SaleMLS ID #TB8535218, Mike Sanders, HOMES BY SANDERS REALTY. Stellar MLS
- $169,9002 bd2 ba880 sqft8039 GARDEN DRIVE #109, SEMINOLE, FL 33777For SaleMLS ID #TB8516534, Temme Peterson, PINELLAS REALTY GROUP INC. Stellar MLS
- $155,0002 bd2 ba1k sqft7880 54TH AVENUE N #38, ST PETERSBURG, FL 33709For SaleMLS ID #TB8477926, Jac Smith, KELLER WILLIAMS ST PETE REALTY. Stellar MLS
- $215,0003 bd2 ba1.4k sqft12701 126TH AVENUE #63, LARGO, FL 33774For SaleMLS ID #TB8510131, Holly Frandeka, CHARLES RUTENBERG REALTY INC. Stellar MLS
- $175,0002 bd2 ba1.1k sqft12300 PARK BOULEVARD #116, SEMINOLE, FL 33772For SaleMLS ID #TB8500851, Jim Wilson, CHARLES RUTENBERG REALTY INC. Stellar MLS
- $190,0002 bd2 ba1k sqft101 LAKE AVENUE NE #215, LARGO, FL 33771For SaleMLS ID #TB8523715, Jeff Richardson, WYMAN AND SONS REALTORS. Stellar MLS
- $179,0002 bd2 ba865 sqft13870 OAKWOOD LANE #13870, SEMINOLE, FL 33776For SaleMLS ID #TB8534571, Hugo Ortiz, LPT REALTY, LLC. Stellar MLS
- $149,9002 bd2 ba1.1k sqft3301 US ALT 19 N #253, DUNEDIN, FL 34698For SaleMLS ID #TB8543120, Sandy Budd, REAL BROKER, LLC. Stellar MLS
- $212,0002 bd2 ba1.1k sqft1100 BELCHER ROAD S #759, LARGO, FL 33771For SaleMLS ID #TB8534090, Brenda Bianchi, BIANCHI REALTY & PROPERTY MANAGEMENT INC.. Stellar MLS
- $169,9002 bd2 ba1k sqft4700 COVE CIRCLE #103, ST PETERSBURG, FL 33708For SaleMLS ID #TB8493191, Spencer Dean, EXP REALTY LLC. Stellar MLS
- $162,5002 bd2 ba1k sqft168 BEECHWOOD DRIVE #67, SAFETY HARBOR, FL 34695For SaleMLS ID #TB8511527, Svetlana Shackleford, CENTURY 21 BEGGINS ENTERPRISES. Stellar MLS
- $142,5002 bd2 ba960 sqft29250 US HIGHWAY 19 N #537, CLEARWATER, FL 33761For SaleMLS ID #TB8473487, Robyn Burton, CHARLES RUTENBERG REALTY INC. Stellar MLS
- $149,9002 bd2 ba985 sqft5973 TERRACE PARK DRIVE N #101, ST PETERSBURG, FL 33709For SaleMLS ID #TB8523313, Joseph Kipping, PA, KELLER WILLIAMS TAMPA PROPERTIES. Stellar MLS
