Welcome to relaxed, low-maintenance living in the highly sought-after 55+ community of Club Chalet—a centrally located community featuring comfort, convenience, and outstanding value just minutes from everything you love about Florida living. This inviting 2-bedroom, 2-bath residence with 1,056 square feet of living space is thoughtfully designed to maximize space, storage, and natural light throughout. Vaulted ceilings create an open and airy atmosphere throughout the main living areas, while newer flooring adds a fresh, modern feel and enhances everyday comfort. Large windows allow sunlight to fill the home, creating a bright and welcoming environment from morning through evening. The well-planned layout offers excellent flow between the living and dining areas, making both entertaining and daily living effortless. The kitchen provides generous cabinet and storage space—perfect for keeping everything organized and within reach. The spacious primary bedroom serves as a peaceful private retreat, featuring a walk-in closet and a private en-suite bath, presenting comfort and privacy for everyday living. A well-appointed guest bedroom and second full bath provide ideal accommodations for visiting family and friends. One of the home’s standout features is the oversized covered carport with tandem parking for up to three vehicles—a rare and highly desirable amenity in the community. A screened patio extends your living space outdoors, creating the perfect setting to enjoy Florida’s beautiful weather, morning coffee, or quiet evenings with friends. Storage is abundant throughout the home, including a large laundry room with additional space ideal for bikes, beach chairs, seasonal items, and hobby equipment—making organization easy without sacrificing living space. Residents of Club Chalet enjoy a relaxed and social lifestyle with a low monthly HOA that provides exceptional value where you own the land. The fee includes water, sewer, trash pickup, cable, and internet, allowing for simplified monthly budgeting. The community also features a heated swimming pool, perfect for year-round enjoyment and connecting with neighbors. Ideally located close to shopping, dining, and everyday conveniences—including shopping, nearby Publix Super Market and Target—this home is also sits high and dry and just minutes from Florida’s top-rated Gulf beaches, offering endless opportunities for recreation, relaxation, and coastal adventures. Whether you are searching for a full-time residence or a seasonal retreat, this beautifully maintained home delivers comfort, value, and peace of mind.
For sale
Price cut: $4K (6/10)
$155,000
7880 54TH AVENUE N #38, ST PETERSBURG, FL 33709
2beds
1,056sqft
Manufactured Home, Single Family Residence
Built in 1983
17.85 Acres Lot
$-- Zestimate®
$147/sqft
$272/mo HOA
What's special
Private en-suite bathWalk-in closet
- 190 days
- 160
- 12
Zillow last checked:
Listing updated:
Listed by:
Jac Smith 727-228-1777,
KELLER WILLIAMS ST PETE REALTY 727-894-1600
Source: Stellar MLS,MLS#: TB8477926 Originating MLS: Suncoast Tampa
Originating MLS: Suncoast Tampa
Facts & features
Interior
Bedrooms & bathrooms
- Bedrooms: 2
- Bathrooms: 2
- Full bathrooms: 2
Primary bedroom
- Features: Walk-In Closet(s)
- Level: First
Bedroom 2
- Features: Built-in Closet
- Level: First
Dinette
- Level: First
Kitchen
- Level: First
Living room
- Level: First
Heating
- Central, Electric
Cooling
- Central Air
Appliances
- Included: Dishwasher, Dryer, Electric Water Heater, Microwave, Range, Range Hood, Refrigerator, Washer
- Laundry: Laundry Room, Other
Features
- Ceiling Fan(s), High Ceilings, Living Room/Dining Room Combo, Open Floorplan, Thermostat, Vaulted Ceiling(s), Walk-In Closet(s)
- Flooring: Carpet, Ceramic Tile, Laminate
- Has fireplace: No
Interior area
- Total structure area: 1,908
- Total interior livable area: 1,056 sqft
Property
Parking
- Total spaces: 3
- Parking features: Covered, Driveway, Off Street
- Carport spaces: 3
- Has uncovered spaces: Yes
Features
- Levels: One
- Stories: 1
- Exterior features: Lighting, Other
Lot
- Size: 17.85 Acres
Details
- Parcel number: 013115167970000380
- Zoning: R-6
- Special conditions: None
Construction
Type & style
- Home type: MobileManufactured
- Property subtype: Manufactured Home, Single Family Residence
Materials
- Metal Frame, Vinyl Siding
- Foundation: Raised
- Roof: Metal
Condition
- New construction: No
- Year built: 1983
Utilities & green energy
- Sewer: Public Sewer
- Water: Public
- Utilities for property: Electricity Available, Electricity Connected
Community & HOA
Community
- Features: Association Recreation - Owned, Clubhouse, Playground
- Pet fee: $0 monthly
- Senior community: Yes
- Subdivision: CLUB CHALET UNREC MHP
HOA
- Has HOA: Yes
- Amenities included: Clubhouse, Pool, Shuffleboard Court
- Services included: Community Pool, Maintenance Grounds, Pool Maintenance, Recreational Facilities
- HOA fee: $272 monthly
- HOA name: Club Chalet - Sandy Miller
- HOA phone: 612-618-8538
Location
- Region: Saint Petersburg
Financial & listing details
- Price per square foot: $147/sqft
- Tax assessed value: $80,064
- Annual tax amount: $1,819
- Date on market: 2/19/2026
- Cumulative days on market: 191 days
- Listing terms: Cash,Conventional
- Ownership: Co-op
- Total actual rent: 0
- Electric utility on property: Yes
- Road surface type: Paved
- Body type: Double Wide
Estimated market value
Not available
Estimated sales range
Not available
$2,308/mo
Price history
| Date | Event | Price |
|---|---|---|
| 6/10/2026 | Price change | $155,000-2.5%$147/sqft |
Source:  Stellar MLS #TB8477926 Report a problem Stellar MLS #TB8477926 Report a problem | ||
| 5/19/2026 | Price change | $159,000-3.6%$151/sqft |
Source: Stellar MLS #TB8477926 Report a problem | ||
| 3/31/2026 | Price change | $165,000-5.7%$156/sqft |
Source: Stellar MLS #TB8477926 Report a problem | ||
| 2/19/2026 | Listed for sale | $175,000+124.4%$166/sqft |
Source: Stellar MLS #TB8477926 Report a problem | ||
| 7/18/2005 | Sold | $78,000+358.8%$74/sqft |
Source: Agent Provided Report a problem | ||
| 12/1/1999 | Sold | $17,000$16/sqft |
Source: Agent Provided Report a problem | ||
Public tax history
| Year | Property taxes | Tax assessment |
|---|---|---|
| 2025 | $1,819 +165% | $80,064 +7.2% |
| 2024 | $687 +1% | $74,677 +3% |
| 2023 | $679 -12.8% | $72,502 +3% |
| 2022 | $779 +19.7% | $70,390 +33.4% |
| 2021 | $651 -0.3% | $52,766 +1.4% |
| 2020 | $653 +0.5% | $52,037 +2.3% |
| 2019 | $650 | $50,867 +1.9% |
| 2018 | $650 +0.5% | $49,919 +2.1% |
| 2017 | $646 +9.9% | $48,892 +2.1% |
| 2016 | $588 -0.6% | $47,886 +0.7% |
| 2015 | $591 +1.3% | $47,553 +0.8% |
| 2014 | $584 -16.4% | $47,176 -15.9% |
| 2013 | $698 +21.6% | $56,120 +1.7% |
| 2012 | $574 | $55,182 +0.4% |
| 2011 | -- | $54,975 -5% |
| 2010 | -- | $57,890 -7.8% |
| 2009 | -- | $62,805 +39.3% |
| 2004 | $178 +7.4% | $45,100 +7.9% |
| 2003 | $166 +21.5% | $41,800 -1.9% |
| 2002 | $136 | $42,600 +15.4% |
| 2001 | $136 | $36,900 |
Find assessor info on the county website
Monthly payment
Climate risks
Neighborhood: 33709
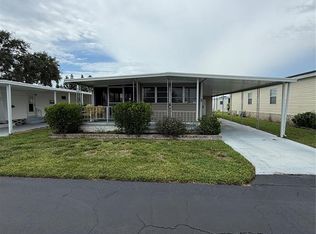
- $99,0002 bd2 ba672 sqft7880 54th Ave N LOT 47, Saint Petersburg, FL 33709For Sale
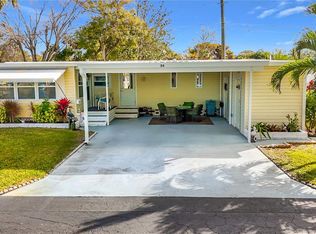
- $219,0002 bd2 ba1k sqft7880 54th Ave N LOT 54, Saint Petersburg, FL 33709For Sale
- $143,0002 bd2 ba810 sqft7880 54th Ave N LOT 57, Saint Petersburg, FL 33709Sold

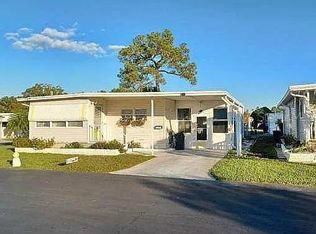
- $132,9002 bd2 ba1.5k sqft7880 54th Ave N LOT 106, Saint Petersburg, FL 33709For Sale
Similar homes
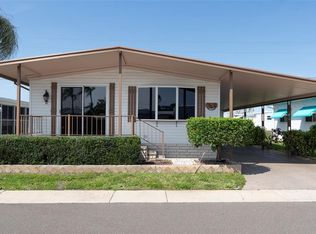
- $159,0002 bd2 ba1.2k sqft34236 CANAL DRIVE N #236, PINELLAS PARK, FL 33781For Sale
 MLS ID #TB8488145, Connie Stewart, FLORIDA DRIVEN REAL ESTATE. Stellar MLS
 - $79,9002 bd2 ba672 sqft4368 72ND WAY N #111, ST PETERSBURG, FL 33709For Sale
 MLS ID #TB8499383, Connie Stewart, FLORIDA DRIVEN REAL ESTATE. Stellar MLS
 - $139,0002 bd2 ba912 sqft10539 TAHITIAN LANE #112, LARGO, FL 33773For Sale
 MLS ID #TB8529171, Ellen Lincoln, COLDWELL BANKER REALTY. Stellar MLS
 - $185,0002 bd2 ba960 sqft5967 TERRACE PARK DRIVE N #201, ST PETERSBURG, FL 33709For Sale
 MLS ID #TB8506558, Maria Buote-Mitchell, REALTY EXPERTS. Stellar MLS
 - $165,0002 bd2 ba1.1k sqft12651 SEMINOLE BOULEVARD #15I, LARGO, FL 33778For SaleMLS ID #TB8495754, Holly Frandeka, CHARLES RUTENBERG REALTY INC. Stellar MLS
- $137,5002 bd1 ba720 sqft7825 38TH TERRACE N #7825, ST PETERSBURG, FL 33709For SaleMLS ID #TB8461735, Kirk Kristensen, COLDWELL BANKER REALTY. Stellar MLS
- $139,0002 bd2 ba880 sqft2000 E BAY DRIVE #33, LARGO, FL 33771For SaleMLS ID #TB8542070, Colleen Kavanaugh, MIHARA & ASSOCIATES INC.. Stellar MLS
- $150,0002 bd2 ba1.2k sqft6821 AMERICANA DRIVE NE #106, ST PETERSBURG, FL 33702For SaleMLS ID #TB8536821, Chase Walseth, KELLER WILLIAMS REALTY PORTFOLIO COLLECTION. Stellar MLS
- $175,0002 bd2 ba1.1k sqft257 SAGO PALM STREET, LARGO, FL 33778For SaleMLS ID #TB8483024, Richard Boswell, KELLER WILLIAMS TAMPA PROPERTIES. Stellar MLS
- $145,0002 bd2 ba1k sqft801 83RD AVENUE N #415, ST PETERSBURG, FL 33702For SaleMLS ID #TB8448422, Greg Flower, LPT REALTY, LLC. Stellar MLS
- $172,5002 bd2 ba1.1k sqft12300 PARK BOULEVARD #221, SEMINOLE, FL 33772For SaleMLS ID #TB8490823, McKenzie Metts, MAVREALTY. Stellar MLS
- $170,0002 bd2 ba1k sqft6907 AMERICANA DRIVE NE #101, ST PETERSBURG, FL 33702For SaleMLS ID #TB8486983, Charity Cicardo, BAREFOOT REALTY GROUP. Stellar MLS
- $149,0002 bd2 ba1k sqft6826 MOUNT ORANGE DRIVE NE #383, ST PETERSBURG, FL 33702For SaleMLS ID #TB8520165, Charity Cicardo, BAREFOOT REALTY GROUP. Stellar MLS
- $129,9002 bd2 ba1k sqft5095 BAY STREET NE #110, ST PETERSBURG, FL 33703For SaleMLS ID #TB8485318, Jill Smith, KELLER WILLIAMS ST PETE REALTY. Stellar MLS
- $174,9002 bd2 ba1.4k sqft9790 66TH STREET N #357, PINELLAS PARK, FL 33782For SaleMLS ID #TB8527951, Robbyn Quandt PLLC, FUTURE HOME REALTY INC. Stellar MLS
- $94,9002 bd2 ba1.1k sqft5357 81ST STREET N #12, ST PETERSBURG, FL 33709For SaleMLS ID #TB8511630, Denise Antonewitz, KELLER WILLIAMS ST PETE REALTY. Stellar MLS
- $180,0002 bd2 ba1.1k sqft12300 PARK BOULEVARD #116, SEMINOLE, FL 33772For SaleMLS ID #TB8500851, Jim Wilson, CHARLES RUTENBERG REALTY INC. Stellar MLS
- $110,0002 bd2 ba888 sqft2000 E BAY DRIVE #25, LARGO, FL 33771For SaleMLS ID #TB8535218, Mike Sanders, HOMES BY SANDERS REALTY. Stellar MLS
- $142,5002 bd2 ba960 sqft29250 US HIGHWAY 19 N #537, CLEARWATER, FL 33761For SaleMLS ID #TB8473487, Robyn Burton, CHARLES RUTENBERG REALTY INC. Stellar MLS
- $169,9002 bd2 ba1k sqft4700 COVE CIRCLE #208, ST PETERSBURG, FL 33708For SaleMLS ID #TB8521066, Caroleanne Vorac, FUTURE HOME REALTY INC. Stellar MLS
