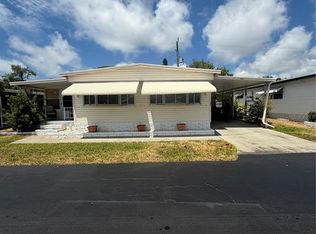
Welcome to this cozy 2-bedroom, 1-bath mobile home in the desirable Club Chalet community, a resident-owned neighborhood for those 55 and better. This friendly community offers a relaxed setting with plenty of opportunities to stay active and connect with neighbors. Enjoy community amenities including a heated swimming pool, shuffleboard area, and a scenic lake. Residents can also take part in activities throughout the year, from potluck dinners and coffee gatherings to pancake breakfasts and holiday celebrations. For those who enjoy the outdoors, the park is great for biking, and the Pinellas Trail is just a short ride away. The home is also conveniently located just minutes from Madeira Beach, with easy access to shopping, dining, major roadways, and other local attractions. The seller is willing to freshly paint the interior and replace the brick-covered backyard area with grass, giving the outdoor space a cleaner, more inviting look. Whether you're looking for a quiet place to settle in or a home close to the beach and outdoor activities, this property offers a convenient Florida lifestyle in a welcoming community.
For sale
Price cut: $1K (8/28)
$132,900
7880 54TH AVENUE N #106, ST PETERSBURG, FL 33709
2beds
1,596sqft
Mobile Home
Built in 1970
-- sqft lot
$-- Zestimate®
$83/sqft
$272/mo HOA
What's special
Heated swimming poolShuffleboard areaScenic lake
- 11 days
- 368
- 14
Likely to sell faster than
Zillow last checked:
Listing updated:
Listed by:
Mauricio Pesaresi 813-951-0688,
WEICHERT REALTORS EXCLUSIVE PROPERTIES 813-426-2669,
Hector Contreras 813-426-2669,
WEICHERT REALTORS EXCLUSIVE PROPERTIES
Source: Stellar MLS,MLS#: TB8539259 Originating MLS: Suncoast Tampa
Originating MLS: Suncoast Tampa
Facts & features
Interior
Bedrooms & bathrooms
- Bedrooms: 2
- Bathrooms: 2
- Full bathrooms: 1
- 1/2 bathrooms: 1
Primary bedroom
- Features: Ceiling Fan(s), Built-in Closet
- Level: First
- Area: 216 Square Feet
- Dimensions: 12x18
Bedroom 2
- Features: Ceiling Fan(s), Built-in Closet
- Level: First
- Area: 192 Square Feet
- Dimensions: 12x16
Great room
- Level: First
- Area: 155.25 Square Feet
- Dimensions: 11.5x13.5
Kitchen
- Level: First
- Area: 121 Square Feet
- Dimensions: 11x11
Living room
- Level: First
- Area: 148.5 Square Feet
- Dimensions: 11x13.5
Heating
- Central, Electric
Cooling
- Central Air
Appliances
- Included: Dishwasher, Dryer, Microwave, Refrigerator, Washer
- Laundry: Inside
Features
- Ceiling Fan(s), Thermostat, Walk-In Closet(s)
- Flooring: Carpet, Ceramic Tile, Vinyl
- Doors: Sliding Doors
- Windows: Window Treatments
- Has fireplace: No
Interior area
- Total structure area: 1,596
- Total interior livable area: 1,596 sqft
Video & virtual tour
Property
Parking
- Total spaces: 1
- Parking features: Covered
- Carport spaces: 1
Features
- Levels: One
- Stories: 1
- Patio & porch: Covered, Enclosed
- Exterior features: Awning(s), Private Mailbox, Rain Gutters
- Fencing: Chain Link
Details
- Additional structures: Shed(s)
- Parcel number: 013115167970001060
- Zoning: R-6
- Special conditions: None
Construction
Type & style
- Home type: MobileManufactured
- Architectural style: Other
- Property subtype: Mobile Home
Materials
- Vinyl Siding, Wood Frame
- Foundation: Slab
- Roof: Other
Condition
- New construction: No
- Year built: 1970
Utilities & green energy
- Sewer: Public Sewer
- Water: Public
- Utilities for property: Cable Available, Cable Connected, Electricity Connected, Phone Available, Sewer Connected, Sprinkler Recycled, Street Lights, Underground Utilities, Water Connected
Community & HOA
Community
- Features: Association Recreation - Owned, Clubhouse, Playground
- Pet fee: $0 monthly
- Senior community: Yes
- Subdivision: CLUB CHALET UNREC MHP
HOA
- Has HOA: Yes
- Services included: Community Pool, Maintenance Grounds, Pool Maintenance, Recreational Facilities
- HOA fee: $272 monthly
- HOA name: Club Chalet / Sandy Miller
- HOA phone: 612-618-8538
Location
- Region: Saint Petersburg
Financial & listing details
- Price per square foot: $83/sqft
- Tax assessed value: $93,167
- Annual tax amount: $2,095
- Date on market: 8/17/2026
- Cumulative days on market: 169 days
- Listing terms: Cash,Conventional,FHA,VA Loan
- Ownership: Fee Simple
- Total actual rent: 0
- Electric utility on property: Yes
- Road surface type: Paved
- Body type: Double Wide
Estimated market value
Not available
Estimated sales range
Not available
$2,241/mo
Price history
| Date | Event | Price |
|---|---|---|
| 8/28/2026 | Price change | $132,900-0.7%$83/sqft |
Source:  Stellar MLS #TB8539259 Report a problem Stellar MLS #TB8539259 Report a problem | ||
| 8/24/2026 | Price change | $133,900-0.1%$84/sqft |
Source: Stellar MLS #TB8539259 Report a problem | ||
| 8/17/2026 | Listed for sale | $133,999-2.8%$84/sqft |
Source: Stellar MLS #TB8539259 Report a problem | ||
| 7/1/2026 | Listing removed | $137,900$86/sqft |
Source: Stellar MLS #TB8467458 Report a problem | ||
| 5/20/2026 | Price change | $137,900-1.4%$86/sqft |
Source: eXp Realty #TB8467458 Report a problem | ||
| 3/26/2026 | Price change | $139,900-11.4%$88/sqft |
Source: eXp Realty #TB8467458 Report a problem | ||
| 1/22/2026 | Listed for sale | $157,900-1.3%$99/sqft |
Source: Stellar MLS #TB8467458 Report a problem | ||
| 11/22/2025 | Listing removed | $159,900$100/sqft |
Source: Stellar MLS #TB8340783 Report a problem | ||
| 8/16/2025 | Price change | $159,900-5.9%$100/sqft |
Source: Stellar MLS #TB8340783 Report a problem | ||
| 3/10/2025 | Price change | $169,999-2.3%$107/sqft |
Source: Stellar MLS #TB8340783 Report a problem | ||
| 1/23/2025 | Listed for sale | $174,000$109/sqft |
Source: Stellar MLS #TB8340783 Report a problem | ||
| 1/2/2025 | Listing removed | -- |
Source: Owner Report a problem | ||
| 10/4/2024 | Price change | $174,000-3.3%$109/sqft |
Source: Owner Report a problem | ||
| 7/19/2024 | Listed for sale | $180,000+93.5%$113/sqft |
Source: Owner Report a problem | ||
| 10/30/2006 | Sold | $93,000+82.4%$58/sqft |
Source: Agent Provided Report a problem | ||
| 4/1/2001 | Sold | $51,000$32/sqft |
Source: Agent Provided Report a problem | ||
Public tax history
| Year | Property taxes | Tax assessment |
|---|---|---|
| 2025 | $2,095 -1.1% | $93,167 -2.4% |
| 2024 | $2,119 +446.9% | $95,427 +154.2% |
| 2023 | $387 +6.2% | $37,541 +3% |
| 2022 | $365 +3.2% | $36,448 +3% |
| 2021 | $354 +2.5% | $35,386 +1.4% |
| 2020 | $345 +5% | $34,897 +2.3% |
| 2019 | $329 | $34,112 +1.9% |
| 2018 | $329 +4.2% | $33,476 +2.1% |
| 2017 | $315 +13.1% | $32,787 +2.1% |
| 2016 | $279 +0.7% | $32,113 +0.7% |
| 2015 | $277 +2.6% | $31,890 +0.8% |
| 2014 | $270 -39.2% | $31,637 -18.9% |
| 2013 | $444 +42.4% | $39,010 +1.7% |
| 2012 | $312 | $38,358 -3% |
| 2011 | -- | $39,552 -7.6% |
| 2010 | -- | $42,787 -10.1% |
| 2009 | -- | $47,581 +43.3% |
| 2004 | $100 +12.3% | $33,200 +8.9% |
| 2003 | $89 | $30,500 +9.3% |
| 2002 | -- | $27,900 +16.7% |
| 2001 | -- | $23,900 +1.3% |
| 2000 | -- | $23,600 |
Find assessor info on the county website
Monthly payment
Climate risks
Neighborhood: 33709
Nearby schools
Schools provided by the listing agent
- Elementary: Seventy-Fourth St. Elem-PN
- Middle: Azalea Middle-PN
- High: Dixie Hollins High-PN
Source: Stellar MLS. This data may not be complete. We recommend contacting the local school district to confirm school assignments for this home.
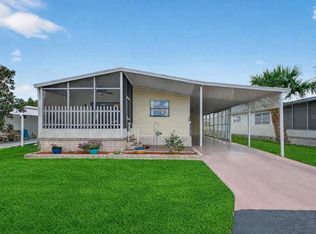
- $155,0002 bd2 ba1k sqft7880 54th Ave N LOT 38, Saint Petersburg, FL 33709For Sale
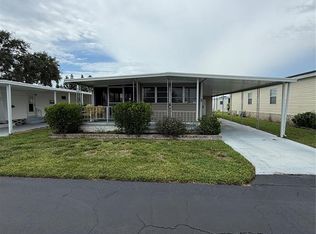
- $99,0002 bd2 ba672 sqft7880 54th Ave N LOT 47, Saint Petersburg, FL 33709For Sale
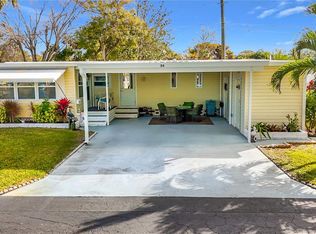
- $219,0002 bd2 ba1k sqft7880 54th Ave N LOT 54, Saint Petersburg, FL 33709For Sale
- $143,0002 bd2 ba810 sqft7880 54th Ave N LOT 57, Saint Petersburg, FL 33709Sold

Similar homes
- $125,0002 bd1 ba868 sqft7803 46th Ave N Lot 102, Saint Petersburg, FL 33709For Sale By Owner

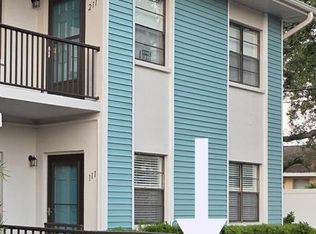
- $129,7002 bd2 ba960 sqft5925 TERRACE PARK DRIVE N #111, ST PETERSBURG, FL 33709For Sale
 MLS ID #TB8486819, John Suleiman, COMPASS FLORIDA LLC. Stellar MLS
 - $169,9002 bd2 ba1k sqft7880 54TH AVENUE N #125, ST PETERSBURG, FL 33709For Sale
 MLS ID #TB8504322, Charles Kwiatkowski, COPELAND MORGAN LLC. Stellar MLS
 - $149,9002 bd2 ba1.1k sqft5920 80TH STREET N #308, ST PETERSBURG, FL 33709For Sale
 MLS ID #TB8516172, Mary Butler, REALTY EXPERTS. Stellar MLS
 - $189,9003 bd2 ba1k sqft5271 77TH STREET N, ST PETERSBURG, FL 33709For SaleMLS ID #TB8523814, Melissa Vivenzio, PA, CENTURY 21 RE CHAMPIONS. Stellar MLS
- $100,0002 bd2 ba1.1k sqft5287 81ST STREET N #12, ST PETERSBURG, FL 33709For SaleMLS ID #TB8524337, Wendy Nash Hickman PA, CENTURY 21 RE CHAMPIONS. Stellar MLS
- $149,9002 bd2 ba804 sqft10297 N LAKE DRIVE #79, LARGO, FL 33773For SaleMLS ID #TB8496163, Debbie Kempf, RE/MAX REALTY UNLIMITED. Stellar MLS
- $129,9003 bd2 ba1.3k sqft9790 66TH STREET N #100, PINELLAS PARK, FL 33782For SaleMLS ID #TB8515201, Tamela Massey, FUTURE HOME REALTY INC. Stellar MLS
- $127,0002 bd2 ba1.2k sqft684 MOUNT LANCASTER AVENUE NE #644, ST PETERSBURG, FL 33702For SaleMLS ID #TB8534323, Charity Cicardo, BAREFOOT REALTY GROUP. Stellar MLS
- $139,9002 bd2 ba1k sqft845 CANE PALM STREET, LARGO, FL 33778For SaleMLS ID #TB8541667, Patricia Long, SELECT REAL ESTATE OF PINELLAS. Stellar MLS
- $149,0002 bd2 ba900 sqft10456 PEACEFUL DRIVE, LARGO, FL 33773For SaleMLS ID #TB8339476, Paul Douglass, DOUGLASS R E CONNECTION INC. Stellar MLS
- $135,0002 bd2 ba1.1k sqft34214 CANAL DRIVE N, PINELLAS PARK, FL 33781For SaleMLS ID #TB8502574, James Diceglie, CENTURY 21 RE CHAMPIONS. Stellar MLS
- $129,5002 bd2 ba900 sqft11211 101ST STREET #93, LARGO, FL 33773For SaleMLS ID #TB8446281, Carolyn Holton, SELECT REAL ESTATE OF PINELLAS. Stellar MLS
- $139,9002 bd2 ba960 sqft34540 VIOLET DRIVE N, PINELLAS PARK, FL 33781For SaleMLS ID #TB8499510, Debbie Osborne, CENTURY 21 RE CHAMPIONS. Stellar MLS
- $139,7002 bd2 ba1k sqft12501 ULMERTON ROAD #193, LARGO, FL 33774For SaleMLS ID #TB8538703, Tanja Cisliek, FUTURE HOME REALTY INC. Stellar MLS
- $135,0002 bd2 ba960 sqft82257 3RD AVENUE N #257, PINELLAS PARK, FL 33781For SaleMLS ID #TB8468413, Connie Hite, FUTURE HOME REALTY INC. Stellar MLS
