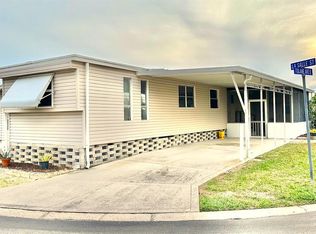
Welcome to this spacious upgraded 3-bedroom, 2-bath, 1,368 sq ft double-wide home. Located in Clearwater Cascade, one of Pinellas County’s premier 55+ resident-owned communities in Pinellas Park. Just minutes to the Gulf’s sand beaches and vibrant Downtown St. Petersburg, this home offers modern comfort, community amenities, and an unbeatable location. Recent upgrades in 2022 include a brand-new HVAC system and ductwork, electrical and plumbing updates, a $5,000 whole-house water filtration system, granite countertops with a granite kitchen island that is a spacious 6 x5 and room for barstools, large stainless-steel sink with modern faucet, garbage disposal, new stackable washer/dryer, and new refrigerator. Additional improvements include updated lighting fixtures, a stylish dining chandelier, sleek ceiling fan, 2" blinds, windows have been updated as well as the sliding glass doors with built in blinds that lead out to your carport. Enjoy your exterior where well-placed landscaping has been added. You will not be bored in this community! Clearwater Cascade offers resort-style amenities including two pools, hot tub, saunas, racquetball, bocce ball, picnic area, fitness center, library, recreation hall, and a full calendar of activities. Conveniently located near beaches, shopping, dining, and easy access to nearby airports for traveling. Cash buyers only. 55+ resident-owned community. 1 pet is welcome.
For sale
$129,900
9790 66TH STREET N #100, PINELLAS PARK, FL 33782
3beds
1,368sqft
Mobile Home
Built in 1974
-- sqft lot
$-- Zestimate®
$95/sqft
$374/mo HOA
What's special
Granite countertopsUpdated lighting fixturesGarbage disposalNew refrigeratorSleek ceiling fanElectrical and plumbing updatesStylish dining chandelier
- 74 days |
- 209 |
- 12 |
Zillow last checked:
Listing updated:
Listed by:
Tamela Massey 727-641-4734,
FUTURE HOME REALTY INC 813-855-4982
Source: Stellar MLS,MLS#: TB8515201 Originating MLS: Suncoast Tampa
Originating MLS: Suncoast Tampa
Facts & features
Interior
Bedrooms & bathrooms
- Bedrooms: 3
- Bathrooms: 2
- Full bathrooms: 2
Primary bedroom
- Features: Built-in Closet
- Level: First
- Area: 132 Square Feet
- Dimensions: 11x12
Bedroom 2
- Features: Built-in Closet
- Level: First
- Area: 132 Square Feet
- Dimensions: 11x12
Bedroom 3
- Features: Built-in Closet
- Level: First
- Area: 110 Square Feet
- Dimensions: 11x10
Primary bathroom
- Features: Shower No Tub, No Closet
- Level: First
- Area: 32 Square Feet
- Dimensions: 4x8
Bathroom 2
- Features: Shower No Tub, No Closet
- Level: First
- Area: 48 Square Feet
- Dimensions: 6x8
Dining room
- Level: First
- Area: 110 Square Feet
- Dimensions: 10x11
Kitchen
- Features: Granite Counters
- Level: First
- Area: 144 Square Feet
- Dimensions: 12x12
Living room
- Level: First
- Area: 440 Square Feet
- Dimensions: 20x22
Heating
- Electric
Cooling
- Central Air
Appliances
- Included: Disposal, Dryer, Microwave, Range, Refrigerator, Washer, Water Filtration System
- Laundry: In Kitchen
Features
- Ceiling Fan(s), Living Room/Dining Room Combo, Open Floorplan
- Flooring: Laminate
- Doors: Sliding Doors
- Windows: Window Treatments
- Has fireplace: No
- Common walls with other units/homes: Corner Unit
Interior area
- Total structure area: 2,023
- Total interior livable area: 1,368 sqft
Video & virtual tour
Property
Parking
- Total spaces: 2
- Parking features: Carport
- Carport spaces: 2
Features
- Levels: One
- Stories: 1
- Patio & porch: None
- Exterior features: Awning(s), Rain Gutters
Lot
- Residential vegetation: Trees/Landscaped
Details
- Parcel number: 193016164380001000
- Special conditions: None
Construction
Type & style
- Home type: MobileManufactured
- Property subtype: Mobile Home
Materials
- Vinyl Siding
- Foundation: Crawlspace
- Roof: Roof Over
Condition
- Completed
- New construction: No
- Year built: 1974
Utilities & green energy
- Sewer: Public Sewer
- Water: Public
- Utilities for property: BB/HS Internet Available, Cable Available, Electricity Available, Electricity Connected, Phone Available, Sewer Available, Sewer Connected, Water Available, Water Connected
Community & HOA
Community
- Features: Association Recreation - Owned, Buyer Approval Required, Clubhouse, Golf Carts OK, No Truck/RV/Motorcycle Parking, Pool
- Pet fee: $0 monthly
- Senior community: Yes
- Subdivision: CLEARWATER CASCADE M/H PARK UNREC
HOA
- Has HOA: Yes
- Amenities included: Clubhouse, Fitness Center, Other, Pool, Racquetball, Sauna, Shuffleboard Court, Spa/Hot Tub, Vehicle Restrictions
- Services included: Cable TV, Internet, Maintenance Grounds, Pool Maintenance, Recreational Facilities, Sewer, Trash, Water
- HOA fee: $374 monthly
- HOA name: John Durdaller
- HOA phone: 727-544-8111
Location
- Region: Pinellas Park
Financial & listing details
- Price per square foot: $95/sqft
- Tax assessed value: $124,865
- Annual tax amount: $916
- Date on market: 6/11/2026
- Cumulative days on market: 95 days
- Listing terms: Cash
- Ownership: Co-op
- Total actual rent: 0
- Electric utility on property: Yes
- Road surface type: Paved
- Body type: Double Wide
Estimated market value
Not available
Estimated sales range
Not available
Not available
Price history
| Date | Event | Price |
|---|---|---|
| 6/12/2026 | Listed for sale | $129,900-2.6%$95/sqft |
Source:  Stellar MLS #TB8515201 Report a problem Stellar MLS #TB8515201 Report a problem | ||
| 5/23/2026 | Listing removed | $133,300$97/sqft |
Source: Stellar MLS #W7884392 Report a problem | ||
| 5/14/2026 | Price change | $133,300-7.7%$97/sqft |
Source: Stellar MLS #W7884392 Report a problem | ||
| 4/11/2026 | Listed for sale | $144,400$106/sqft |
Source: Stellar MLS #W7884392 Report a problem | ||
| 6/10/2025 | Listing removed | $144,400$106/sqft |
Source: Stellar MLS #O6308333 Report a problem | ||
| 5/13/2025 | Price change | $144,400+20.4%$106/sqft |
Source: Stellar MLS #O6308333 Report a problem | ||
| 5/3/2022 | Pending sale | $119,900$88/sqft |
Source: Stellar MLS #U8161039 Report a problem | ||
| 5/3/2022 | Listed for sale | $119,900$88/sqft |
Source: Stellar MLS #U8161039 Report a problem | ||
Public tax history
| Year | Property taxes | Tax assessment |
|---|---|---|
| 2025 | $917 +7.2% | $82,315 +2.9% |
| 2024 | $855 +4.4% | $79,995 +3% |
| 2023 | $819 +63.9% | $77,665 +75% |
| 2022 | $500 +8% | $44,384 +3% |
| 2021 | $462 +20.2% | $43,091 +1.4% |
| 2020 | $385 +5% | $42,496 +2.3% |
| 2019 | $367 | $41,541 +1.9% |
| 2018 | $367 +4.2% | $40,766 +2.1% |
| 2017 | $352 +8.8% | $39,928 +2.1% |
| 2016 | $323 +123.8% | $39,107 +25.5% |
| 2015 | $145 -12.3% | $31,157 -2.6% |
| 2014 | $165 +5% | $31,997 +1.3% |
| 2013 | $157 -55.9% | $31,600 -21.2% |
| 2012 | $356 | $40,123 +2.6% |
| 2011 | -- | $39,089 +1.5% |
| 2010 | -- | $38,511 -19.7% |
| 2009 | -- | $47,944 +9.7% |
| 2004 | $121 +11.1% | $43,700 +7.1% |
| 2003 | $109 +33% | $40,800 +12.1% |
| 2002 | $82 | $36,400 +29.1% |
| 2001 | $82 | $28,200 |
Find assessor info on the county website
Monthly payment
Climate risks
Neighborhood: Clearwater Cascade
Nearby schools
GreatSchools rating
- 4/10Cross Bayou Elementary SchoolGrades: PK-5Distance: 0.2 mi
- 4/10Pinellas Park Middle SchoolGrades: 6-8Distance: 1.8 mi
- 3/10Pinellas Park High SchoolGrades: 9-12Distance: 1.5 mi
- $105,0002 bd2 ba944 sqft9790 66th St N LOT 16, Pinellas Park, FL 33782Sold
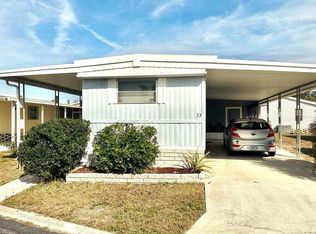
- $69,5003 bd2 ba720 sqft9790 66th St N LOT 33, Pinellas Park, FL 33782Sold
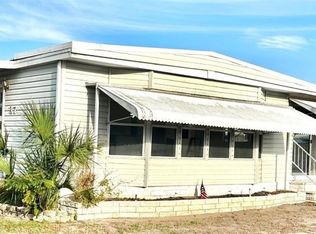
- $112,9002 bd2 ba1k sqft9790 66th St N LOT 37, Pinellas Park, FL 33782For Sale
- $70,0002 bd2 ba720 sqft9790 66th St N LOT 41, Pinellas Park, FL 33782Sold

- $110,0002 bd2 ba904 sqft9790 66th St N LOT 43, Pinellas Park, FL 33782Sold
- $95,0003 bd2 ba1.3k sqft9790 66th St N LOT 54, Pinellas Park, FL 33782Sold
- $103,9002 bd1 ba856 sqft9790 66th St N LOT 57, Pinellas Park, FL 33782Sold
- $149,0002 bd2 ba1.1k sqft9790 66th St N LOT 61, Pinellas Park, FL 33782Sold
- $105,0003 bd2 ba1k sqft9790 66th St N LOT 69, Pinellas Park, FL 33782Sold
Similar homes
- $114,9003 bd2 ba1k sqft9790 66TH STREET N #238, PINELLAS PARK, FL 33782For Sale

 MLS ID #O6297504, Diane Gerry PA, RE/MAX 200 REALTY. Stellar MLS
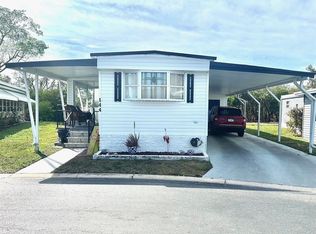
 - $95,9002 bd2 ba936 sqft9790 66TH STREET N #144, PINELLAS PARK, FL 33782For Sale
 MLS ID #TB8484808, Carolyn Holton, SELECT REAL ESTATE OF PINELLAS. Stellar MLS
 - $125,0002 bd2 ba1k sqft7901 N 40TH AVENUE N #21, ST PETERSBURG, FL 33709For Sale
 MLS ID #TB8471601, Michelle Newport, CENTURY 21 COAST TO COAST. Stellar MLS
 - $129,9002 bd2 ba1.1k sqft34548 VIOLET DRIVE N, PINELLAS PARK, FL 33781For Sale
 MLS ID #TB8513324, Debbie Osborne, CENTURY 21 RE CHAMPIONS. Stellar MLS
 - $135,0002 bd2 ba1.1k sqft34214 CANAL DRIVE N, PINELLAS PARK, FL 33781For SaleMLS ID #TB8502574, James Diceglie, CENTURY 21 RE CHAMPIONS. Stellar MLS
- $139,9002 bd2 ba1k sqft845 CANE PALM STREET, LARGO, FL 33778For SaleMLS ID #TB8541667, Patricia Long, SELECT REAL ESTATE OF PINELLAS. Stellar MLS
- $107,5002 bd2 ba912 sqft6100 62ND AVENUE N #43, PINELLAS PARK, FL 33781For SaleMLS ID #TB8539122, Kelly Fenlon, LPT REALTY, LLC. Stellar MLS
- $139,9002 bd1 ba950 sqft4999 SPRINGWOOD COURT, PINELLAS PARK, FL 33782For SaleMLS ID #TB8498592, Tara Zellers, TRADEWIND PROPERTIES. Stellar MLS
- $135,0002 bd2 ba960 sqft82257 3RD AVENUE N #257, PINELLAS PARK, FL 33781For SaleMLS ID #TB8468413, Connie Hite, FUTURE HOME REALTY INC. Stellar MLS
- $162,5002 bd2 ba1.5k sqft1001 STARKEY ROAD #723, LARGO, FL 33771For SaleMLS ID #TB8537140, Mike Bosko, CENTURY 21 EXECUTIVE TEAM. Stellar MLS
- $139,9002 bd2 ba960 sqft34540 VIOLET DRIVE N, PINELLAS PARK, FL 33781For SaleMLS ID #TB8499510, Debbie Osborne, CENTURY 21 RE CHAMPIONS. Stellar MLS
- $127,0002 bd2 ba1.2k sqft684 MOUNT LANCASTER AVENUE NE #644, ST PETERSBURG, FL 33702For SaleMLS ID #TB8534323, Charity Cicardo, BAREFOOT REALTY GROUP. Stellar MLS
- $139,7002 bd2 ba1k sqft12501 ULMERTON ROAD #193, LARGO, FL 33774For SaleMLS ID #TB8538703, Tanja Cisliek, FUTURE HOME REALTY INC. Stellar MLS
- $79,5002 bd1 ba720 sqft9790 66TH STREET N #330, PINELLAS PARK, FL 33782For SaleMLS ID #TB8438026, Carolyn Holton, SELECT REAL ESTATE OF PINELLAS. Stellar MLS
- $74,9002 bd1 ba836 sqft9790 66TH STREET N #362, PINELLAS PARK, FL 33782For SaleMLS ID #TB8495684, Carolyn Holton, SELECT REAL ESTATE OF PINELLAS. Stellar MLS
- $149,9002 bd2 ba804 sqft10297 N LAKE DRIVE #79, LARGO, FL 33773For SaleMLS ID #TB8496163, Debbie Kempf, RE/MAX REALTY UNLIMITED. Stellar MLS
- $132,0002 bd2 ba800 sqft10399 67TH AVENUE #4, SEMINOLE, FL 33772For SaleMLS ID #TB8509740, Tamela Massey, FUTURE HOME REALTY INC. Stellar MLS
- $129,5002 bd2 ba900 sqft11211 101ST STREET #93, LARGO, FL 33773For SaleMLS ID #TB8446281, Carolyn Holton, SELECT REAL ESTATE OF PINELLAS. Stellar MLS
- $149,0002 bd2 ba900 sqft10456 PEACEFUL DRIVE, LARGO, FL 33773For SaleMLS ID #TB8339476, Paul Douglass, DOUGLASS R E CONNECTION INC. Stellar MLS
- $129,9002 bd2 ba1.2k sqft709 SUGAR PALM STREET, LARGO, FL 33778For SaleMLS ID #TB8365261, Patricia Long, SELECT REAL ESTATE OF PINELLAS. Stellar MLS
