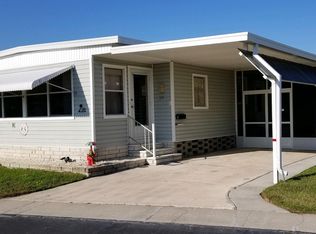
Welcome to Edgewater Pines MHP — a friendly, waterfront 55+ community where comfort meets convenience! This inviting 2-bed, 2-bath home is one of the few in the community that is NOT located in a flood zone, giving you added peace of mind. The home is filled with natural light and offers a spacious layout, a cheerful front sun porch, and a relaxing side screened patio—perfect for enjoying Florida’s beautiful weather. While the home could benefit from some personal touches and updating, it provides a wonderful opportunity to make the space truly your own. You’ll love being just 5 minutes from shopping, dining, movie theaters, community centers, medical facilities, and the Pinellas Trail. And with the Gulf beaches only minutes away, every day can feel like a vacation. Whether you’re looking for a full-time home or a warm winter retreat, you’ll enjoy the welcoming lifestyle that Edgewater Pines is known for. Purchase includes a $50,000 share.
For sale
Price cut: $13K (9/23)
$119,000
10399 67TH AVENUE #4, SEMINOLE, FL 33772
2beds
800sqft
Mobile Home
Built in 1971
-- sqft lot
$-- Zestimate®
$149/sqft
$285/mo HOA
What's special
Cheerful front sun porchFilled with natural lightSpacious layoutRelaxing side screened patio
- 148 days
- 262
- 12
Zillow last checked:
Listing updated:
Listed by:
Tamela Massey 727-641-4734,
FUTURE HOME REALTY INC 813-855-4982
Source: Stellar MLS,MLS#: TB8509740 Originating MLS: Suncoast Tampa
Originating MLS: Suncoast Tampa
Facts & features
Interior
Bedrooms & bathrooms
- Bedrooms: 2
- Bathrooms: 2
- Full bathrooms: 2
Primary bedroom
- Features: Built-in Closet
- Level: First
- Area: 126 Square Feet
- Dimensions: 14x9
Bedroom 2
- Features: Built-in Closet
- Level: First
- Area: 72 Square Feet
- Dimensions: 8x9
Primary bathroom
- Features: Shower No Tub
- Level: First
Bathroom 1
- Features: Jack & Jill Bathroom
- Level: First
Florida room
- Features: No Closet
- Level: First
- Area: 160 Square Feet
- Dimensions: 10x16
Florida room
- Features: No Closet
- Level: First
- Area: 160 Square Feet
- Dimensions: 10x16
Kitchen
- Features: No Closet
- Level: First
- Area: 81 Square Feet
- Dimensions: 9x9
Living room
- Features: No Closet
- Level: First
- Area: 110 Square Feet
- Dimensions: 10x11
Heating
- Electric
Cooling
- Central Air
Appliances
- Included: Dishwasher, Dryer, Microwave, Range, Refrigerator, Washer
- Laundry: Inside, Laundry Closet
Features
- Flooring: Laminate
- Windows: Window Treatments
- Has fireplace: No
- Furnished: Yes
Interior area
- Total structure area: 1,540
- Total interior livable area: 800 sqft
Video & virtual tour
Property
Parking
- Total spaces: 1
- Parking features: Carport
- Carport spaces: 1
Features
- Levels: One
- Stories: 1
- Patio & porch: Enclosed, Front Porch, Patio, Screened
- Exterior features: Lighting
- Has private pool: Yes
- Pool features: Heated, In Ground
Details
- Parcel number: 343015251680000040
- Special conditions: None
Construction
Type & style
- Home type: MobileManufactured
- Property subtype: Mobile Home
Materials
- Metal Frame, Metal Siding
- Roof: Membrane
Condition
- Completed
- New construction: No
- Year built: 1971
Utilities & green energy
- Sewer: Public Sewer
- Water: Public
- Utilities for property: Cable Available, Electricity Available, Electricity Connected, Sewer Available, Sewer Connected, Street Lights, Water Available, Water Connected
Community & HOA
Community
- Features: Dock, Water Access, Buyer Approval Required, Clubhouse, Golf Carts OK, Pool
- Pet fee: $0 monthly
- Senior community: Yes
- Subdivision: EDGEWATER PINES ROC INC UNREC
HOA
- Has HOA: Yes
- Amenities included: Pool, Shuffleboard Court
- Services included: Community Pool, Maintenance Grounds, Pool Maintenance, Private Road, Sewer, Trash, Water
- HOA fee: $285 monthly
- HOA name: Julie Tyler
- HOA phone: 727-391-6952
Location
- Region: Seminole
Financial & listing details
- Price per square foot: $149/sqft
- Tax assessed value: $84,385
- Annual tax amount: $438
- Date on market: 5/20/2026
- Cumulative days on market: 275 days
- Listing terms: Cash
- Ownership: Co-op
- Total actual rent: 0
- Electric utility on property: Yes
- Road surface type: Asphalt
- Body type: Double Wide
Estimated market value
Not available
Estimated sales range
Not available
Not available
Price history
| Date | Event | Price |
|---|---|---|
| 9/23/2026 | Price change | $119,000-9.8%$149/sqft |
Source:  Stellar MLS #TB8509740 Report a problem Stellar MLS #TB8509740 Report a problem | ||
| 5/20/2026 | Listed for sale | $132,000-3.6%$165/sqft |
Source: Stellar MLS #TB8509740 Report a problem | ||
| 4/15/2026 | Listing removed | $137,000$171/sqft |
Source: Stellar MLS #TB8454188 Report a problem | ||
| 2/5/2026 | Price change | $137,000-8.7%$171/sqft |
Source: Stellar MLS #TB8454188 Report a problem | ||
| 12/8/2025 | Listed for sale | $150,000+120.6%$188/sqft |
Source: Stellar MLS #TB8454188 Report a problem | ||
| 4/1/2005 | Sold | $68,000+223.8%$85/sqft |
Source: Agent Provided Report a problem | ||
| 8/1/1999 | Sold | $21,000$26/sqft |
Source: Agent Provided Report a problem | ||
Public tax history
| Year | Property taxes | Tax assessment |
|---|---|---|
| 2025 | $439 +35% | $47,254 +2.9% |
| 2024 | $325 +4.6% | $45,922 +3% |
| 2023 | $311 +6.3% | $44,584 +3% |
| 2022 | $292 +1.9% | $43,285 +3% |
| 2021 | $287 +1.9% | $42,024 +1.4% |
| 2020 | $281 +5% | $41,444 +2.3% |
| 2019 | $268 | $40,512 +1.9% |
| 2018 | $268 +4.2% | $39,757 +2.1% |
| 2017 | $257 +8.5% | $38,939 +2.1% |
| 2016 | $237 -0.4% | $38,138 +0.7% |
| 2015 | $238 +1.9% | $37,873 +0.8% |
| 2014 | $234 +3.3% | $37,572 +1.5% |
| 2013 | $226 +5.5% | $37,017 +1.7% |
| 2012 | $214 | $36,398 +3% |
| 2011 | -- | $35,338 +1.5% |
| 2010 | -- | $34,816 -31.9% |
| 2009 | -- | $51,145 +14.4% |
| 2004 | $397 +552.9% | $44,700 +40.1% |
| 2003 | $61 +48.1% | $31,900 +8.5% |
| 2002 | $41 | $29,400 +6.9% |
| 2001 | $41 | $27,500 |
Find assessor info on the county website
Monthly payment
Climate risks
Neighborhood: 33772


Similar homes
- $97,0002 bd2 ba1k sqft10399 67TH AVENUE #135, SEMINOLE, FL 33772For Sale

 MLS ID #TB8557312, Lisa Thomas, ALL ASPECTS REAL ESTATE & PROP. Stellar MLS
 - $105,0001 bd1 ba700 sqft401 DENICE DRIVE #401, SEMINOLE, FL 33772For Sale
 MLS ID #TB8508937, Leslie Haas, FIVE STAR REAL ESTATE OF FLORIDA LLC. Stellar MLS
 - $159,5002 bd2 ba772 sqft6580 SEMINOLE BOULEVARD #204, SEMINOLE, FL 33772For Sale
 MLS ID #TB8554265, Patricia Long, SELECT REAL ESTATE OF PINELLAS. Stellar MLS
 - $139,9002 bd2 ba936 sqft6580 SEMINOLE BOULEVARD #510, SEMINOLE, FL 33772For Sale
 MLS ID #TB8465570, Jolinda Redling, CENTURY 21 RE CHAMPIONS. Stellar MLS
 - $117,5002 bd2 ba1k sqft7901 N 40TH AVENUE N #21, ST PETERSBURG, FL 33709For SaleMLS ID #TB8471601, Michelle Newport, CENTURY 21 COAST TO COAST. Stellar MLS
- $129,9002 bd2 ba900 sqft10456 PEACEFUL DRIVE, LARGO, FL 33773For SaleMLS ID #TB8339476, Paul Douglass, DOUGLASS R E CONNECTION INC. Stellar MLS
- $106,9002 bd2 ba805 sqft13813 MISSION OAKS BOULEVARD, SEMINOLE, FL 33776For SaleMLS ID #TB8372105, Lisa Joaquin, CHARLES RUTENBERG REALTY INC. Stellar MLS
- $109,5002 bd2 ba944 sqft11114 101ST STREET #110, LARGO, FL 33773For SaleMLS ID #TB8548464, Carolyn Holton, SELECT REAL ESTATE OF PINELLAS. Stellar MLS
- $119,9002 bd2 ba732 sqft11300 124TH AVENUE #70, LARGO, FL 33778For SaleMLS ID #TB8459847, Patricia Long, SELECT REAL ESTATE OF PINELLAS. Stellar MLS
- $119,9002 bd2 ba944 sqft142 FERN PALM STREET, LARGO, FL 33778For SaleMLS ID #TB8532974, Patricia Long, SELECT REAL ESTATE OF PINELLAS. Stellar MLS
- $119,9002 bd2 ba1k sqft11157 102ND WAY #213, LARGO, FL 33773For SaleMLS ID #TB8310043, Carolyn Holton, SELECT REAL ESTATE OF PINELLAS. Stellar MLS
- $110,0002 bd1 ba686 sqft15010 113TH AVENUE N #48, LARGO, FL 33774For SaleMLS ID #A4685382, Chad Char, COMPASS FLORIDA LLC. Stellar MLS
- $115,0002 bd2 ba1k sqft13225 101ST STREET #168, LARGO, FL 33773For SaleMLS ID #TB8484201, Patricia Long, SELECT REAL ESTATE OF PINELLAS. Stellar MLS
- $149,9002 bd2 ba804 sqft10297 N LAKE DRIVE #79, LARGO, FL 33773For SaleMLS ID #TB8496163, Debbie Kempf, RE/MAX REALTY UNLIMITED. Stellar MLS
- $110,0002 bd1 ba672 sqft11300 124TH AVENUE #122, LARGO, FL 33778For SaleMLS ID #TB8531943, Patricia Long, SELECT REAL ESTATE OF PINELLAS. Stellar MLS
- $126,9002 bd2 ba1k sqft12501 ULMERTON ROAD #193, LARGO, FL 33774For SaleMLS ID #TB8538703, Tanja Cisliek, FUTURE HOME REALTY INC. Stellar MLS
- $125,0001 bd2 ba752 sqft15010 113TH AVENUE N #47, LARGO, FL 33774For SaleMLS ID #A4685377, Chad Char, COMPASS FLORIDA LLC. Stellar MLS
- $119,5002 bd2 ba1k sqft36 THATCH PALM STREET E, LARGO, FL 33770For SaleMLS ID #TB8396188, Patricia Long, SELECT REAL ESTATE OF PINELLAS. Stellar MLS
- $110,0002 bd1 ba888 sqft2000 E BAY DRIVE #102, LARGO, FL 33771For SaleMLS ID #TB8551344, Carolyn Holton, SELECT REAL ESTATE OF PINELLAS. Stellar MLS
- $129,5002 bd2 ba900 sqft11211 101ST STREET #93, LARGO, FL 33773For SaleMLS ID #TB8446281, Carolyn Holton, SELECT REAL ESTATE OF PINELLAS. Stellar MLS
