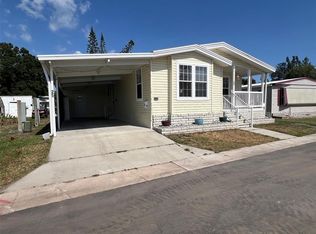
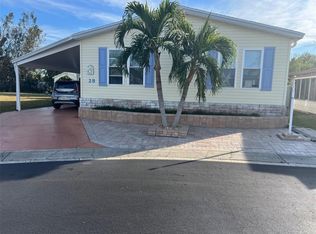
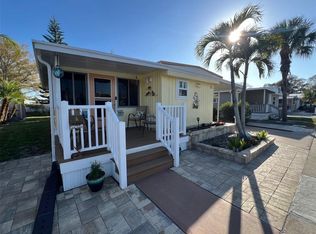
NEW PRICE...READY FOR IT'S NEW OWNER! This well-appointed two-bedroom, two-bath residence is situated within Bel Aire Mobile Village, an established 55-plus community tailored for comfortable living. Residents benefit from a modest $235.00 monthly maintenance fee, which encompasses water, sewer, waste disposal, and lawn services. The community features desirable amenities, including a clubhouse, swimming pool, shuffleboard facilities, and various recreational options, offering residents ample opportunities for engagement and activity. Additionally, the community permits one small pet, contributing to a pleasant and accommodating living environment. INTERIOR: Get excited about this fully furnished home (seller will be taking some personal items; a list will be provided), delivering a smart split floor plan across 732 square feet of bright, updated space. Highlights include central heat and air with heat tape installed in 2022, new 12-inch air ducts, ceiling fans, and new vinyl flooring throughout. The dining area with sliding glass doors leading outside to the Florida room provides additional seating for dinners or quick bites, on the run. the kitchen, which has all essential appliances, including an RO water system(under counter), a new electric range, a new microwave, and a new fridge with an ice maker, with an adjacent fully outfitted 8 X 14 pantry containing a small freezer, which could be used for another dining area. The front bedroom features a new en-suite half bath with a private toilet and sink, with the walk-in shower in the bedroom, light and bright -perfect for providing a private retreat. The new hallway bathroom has a walk-in shower and plenty of storage for linens, towels, and personal items. A spacious bedroom in the back of the home is flooded with natural light, equipped with storage in the form of a closet and drawers. The living room is a great place for entertaining, with room to spill into the office space that could become an additional living area. The possibilities are limited to your imagination!! EXTERIOR: Eye-catching and full of charm, this home stands out the moment you pull up. Its attractive colored vinyl siding and polished presentation deliver instant curb appeal, offering a warm, welcoming feel. Featured is a new driveway-walkway - back entrance, new composite walkway from front to back, updated roof over a new Florida room featuring new windows(all windows and doors have Sunspace roller blinds). The carport features new walls. Designed with entertaining in mind, this room also features a dry bar, fridge, and wine cooler. The new shed/workshop area features a washer(2018). As if the entertainment space was not impressive enough, a front porch provides the perfect spot for visiting with neighbors or unwinding with your coffee or evening tea. Offered at $119,900, with a share, this home stands out as a smart investment with strong lifestyle appeal. Call soon for your private showing!
For sale
$119,900
11300 124TH AVENUE #70, LARGO, FL 33778
2beds
732sqft
Mobile Home
Built in 1973
-- sqft lot
$-- Zestimate®
$164/sqft
$235/mo HOA
What's special
Fully furnished homeAttractive colored vinyl sidingWell-appointed two-bedroom two-bath residenceNew electric rangeCeiling fansSmart split floor planNew vinyl flooring throughout
- 251 days
- 47
- 2
Zillow last checked:
Listing updated:
Listed by:
Patricia Long 727-584-3588,
SELECT REAL ESTATE OF PINELLAS 727-584-3588
Source: Stellar MLS,MLS#: TB8459847 Originating MLS: Suncoast Tampa
Originating MLS: Suncoast Tampa
Facts & features
Interior
Bedrooms & bathrooms
- Bedrooms: 2
- Bathrooms: 2
- Full bathrooms: 2
Rooms
- Room types: Florida Room
Primary bedroom
- Features: En Suite Bathroom, Shower No Tub, Built-in Closet
- Level: First
- Area: 110 Square Feet
- Dimensions: 10x11
Kitchen
- Level: First
- Area: 100 Square Feet
- Dimensions: 10x10
Living room
- Level: First
- Area: 156 Square Feet
- Dimensions: 12x13
Heating
- Central
Cooling
- Central Air
Appliances
- Included: Electric Water Heater, Microwave, Range, Refrigerator, Washer
- Laundry: Other
Features
- Ceiling Fan(s), Eating Space In Kitchen, Open Floorplan, Split Bedroom, Thermostat
- Flooring: Luxury Vinyl
- Windows: Window Treatments
- Has fireplace: No
- Furnished: Yes
Interior area
- Total structure area: 1,681
- Total interior livable area: 732 sqft
Video & virtual tour
Property
Parking
- Total spaces: 2
- Parking features: Carport
- Carport spaces: 2
Features
- Levels: One
- Stories: 1
- Patio & porch: Enclosed, Front Porch
- Exterior features: Private Mailbox, Sidewalk
Lot
- Features: Sidewalk
Details
- Additional structures: Shed(s)
- Parcel number: 103015063050000700
- Special conditions: None
Construction
Type & style
- Home type: MobileManufactured
- Property subtype: Mobile Home
Materials
- Vinyl Siding
- Foundation: Crawlspace
- Roof: Roof Over
Condition
- New construction: No
- Year built: 1973
Utilities & green energy
- Sewer: Public Sewer
- Water: Public
- Utilities for property: Cable Available, Electricity Available, Electricity Connected, Sewer Available, Sewer Connected, Water Available, Water Connected
Community & HOA
Community
- Features: Association Recreation - Owned, Buyer Approval Required, Clubhouse, Golf Carts OK, Pool, Sidewalks
- Pet fee: $0 monthly
- Senior community: Yes
- Subdivision: BEL-AIRE MOBILE VILLAGE UNREC
HOA
- Has HOA: Yes
- Amenities included: Clubhouse, Laundry, Pool, Recreation Facilities, Shuffleboard Court
- Services included: Community Pool, Reserve Fund, Maintenance Grounds, Manager, Pool Maintenance, Recreational Facilities, Sewer, Trash, Water
- HOA fee: $235 monthly
- HOA name: Vicki McCormick
- HOA phone: 727-581-2662
Location
- Region: Largo
Financial & listing details
- Price per square foot: $164/sqft
- Tax assessed value: $72,271
- Annual tax amount: $1,440
- Date on market: 1/1/2026
- Cumulative days on market: 252 days
- Listing terms: Cash
- Ownership: Co-op
- Total actual rent: 0
- Electric utility on property: Yes
- Road surface type: Paved, Asphalt
- Body type: Single Wide
Estimated market value
Not available
Estimated sales range
Not available
Not available
Price history
| Date | Event | Price |
|---|---|---|
| 8/17/2026 | Price change | $119,900-24.6%$164/sqft |
Source:  Stellar MLS #TB8459847 Report a problem Stellar MLS #TB8459847 Report a problem | ||
| 1/2/2026 | Listed for sale | $159,000+341.7%$217/sqft |
Source: Stellar MLS #TB8459847 Report a problem | ||
| 5/28/2014 | Sold | $36,000-18.2%$49/sqft |
Source: Agent Provided Report a problem | ||
| 7/1/2006 | Sold | $44,000$60/sqft |
Source: Agent Provided Report a problem | ||
Public tax history
| Year | Property taxes | Tax assessment |
|---|---|---|
| 2025 | $1,372 -4.7% | $72,271 -1.8% |
| 2024 | $1,440 +9.1% | $73,632 +10% |
| 2023 | $1,321 +11.5% | $66,938 +10% |
| 2022 | $1,185 +7.4% | $60,853 +10% |
| 2021 | $1,103 +5.5% | $55,321 +7.1% |
| 2020 | $1,046 +2.8% | $51,634 +3.6% |
| 2019 | $1,017 | $49,820 +8.2% |
| 2018 | $1,017 +6.8% | $46,028 +48.6% |
| 2017 | $953 +35% | $30,965 -18% |
| 2016 | $706 +15.1% | $37,765 +31.7% |
| 2015 | $613 +10227.4% | $28,683 +11.3% |
| 2014 | $6 | $25,779 +1.5% |
| 2013 | -- | $25,398 -8.9% |
| 2012 | $51 | $27,875 -3.8% |
| 2011 | -- | $28,969 -1.2% |
| 2010 | -- | $29,325 -6.6% |
| 2009 | -- | $31,412 +19% |
| 2004 | $580 +1.1% | $26,400 -2.9% |
| 2003 | $573 +27% | $27,200 +36.7% |
| 2002 | $451 | $19,900 -7.4% |
| 2001 | $451 | $21,500 |
Find assessor info on the county website
Monthly payment
Climate risks
Neighborhood: 33778
Similar homes
- $110,0002 bd1 ba672 sqft11300 124TH AVENUE #122, LARGO, FL 33778For Sale

 MLS ID #TB8531943, Patricia Long, SELECT REAL ESTATE OF PINELLAS. Stellar MLS
 - $119,9002 bd2 ba944 sqft142 FERN PALM STREET, LARGO, FL 33778For Sale
 MLS ID #TB8532974, Patricia Long, SELECT REAL ESTATE OF PINELLAS. Stellar MLS
 - $119,5002 bd2 ba1k sqft201 ROYAL PALM CIRCLE, LARGO, FL 33778For Sale
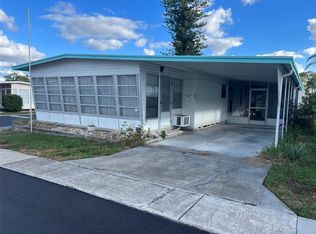 MLS ID #U8218369, Patricia Long, SELECT REAL ESTATE OF PINELLAS. Stellar MLS
 - $99,5002 bd2 ba732 sqft11300 124TH AVENUE #165, LARGO, FL 33778For Sale
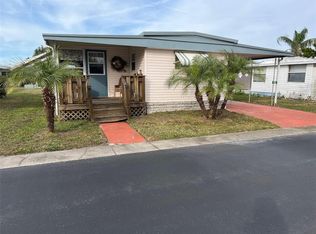 MLS ID #TB8341555, Patricia Long, SELECT REAL ESTATE OF PINELLAS. Stellar MLS
 - $120,0002 bd1 ba686 sqft15010 113TH AVENUE N #48, LARGO, FL 33774For SaleMLS ID #A4685382, Chad Char, COMPASS FLORIDA LLC. Stellar MLS
- $139,9002 bd2 ba1k sqft845 CANE PALM STREET, LARGO, FL 33778For SaleMLS ID #TB8541667, Patricia Long, SELECT REAL ESTATE OF PINELLAS. Stellar MLS
- $115,0002 bd2 ba1k sqft13225 101ST STREET #168, LARGO, FL 33773For SaleMLS ID #TB8484201, Patricia Long, SELECT REAL ESTATE OF PINELLAS. Stellar MLS
- $119,5002 bd2 ba1k sqft36 THATCH PALM STREET E, LARGO, FL 33770For SaleMLS ID #TB8396188, Patricia Long, SELECT REAL ESTATE OF PINELLAS. Stellar MLS
- $119,9002 bd2 ba1k sqft11157 102ND WAY #213, LARGO, FL 33773For SaleMLS ID #TB8310043, Carolyn Holton, SELECT REAL ESTATE OF PINELLAS. Stellar MLS
- $149,9002 bd2 ba804 sqft10297 N LAKE DRIVE #79, LARGO, FL 33773For SaleMLS ID #TB8496163, Debbie Kempf, RE/MAX REALTY UNLIMITED. Stellar MLS
- $129,5002 bd2 ba900 sqft11211 101ST STREET #93, LARGO, FL 33773For SaleMLS ID #TB8446281, Carolyn Holton, SELECT REAL ESTATE OF PINELLAS. Stellar MLS
- $159,0002 bd2 ba984 sqft12651 SEMINOLE BOULEVARD #55, LARGO, FL 33778For SaleMLS ID #TB8520579, Patricia Long, SELECT REAL ESTATE OF PINELLAS. Stellar MLS
- $149,0002 bd2 ba900 sqft10456 PEACEFUL DRIVE, LARGO, FL 33773For SaleMLS ID #TB8339476, Paul Douglass, DOUGLASS R E CONNECTION INC. Stellar MLS
- $125,0002 bd2 ba984 sqft2000 E BAY DRIVE #83, LARGO, FL 33771For SaleMLS ID #TB8450690, Carolyn Holton, SELECT REAL ESTATE OF PINELLAS. Stellar MLS
- $139,7002 bd2 ba1k sqft12501 ULMERTON ROAD #193, LARGO, FL 33774For SaleMLS ID #TB8538703, Tanja Cisliek, FUTURE HOME REALTY INC. Stellar MLS
- $79,5002 bd1 ba672 sqft11300 124TH AVENUE #150, LARGO, FL 33778For SaleMLS ID #TB8324573, Patricia Long, SELECT REAL ESTATE OF PINELLAS. Stellar MLS
- $64,9991 bd1 ba528 sqft12674 SEMINOLE BOULEVARD #S18, LARGO, FL 33778For SaleMLS ID #TB8514198, George Nistazos, LIPPLY REAL ESTATE. Stellar MLS
- $117,5002 bd2 ba1k sqft7901 N 40TH AVENUE N #21, ST PETERSBURG, FL 33709For SaleMLS ID #TB8471601, Michelle Newport, CENTURY 21 COAST TO COAST. Stellar MLS
- $69,9002 bd1 ba672 sqft11300 124TH AVENUE #89, LARGO, FL 33778For SaleMLS ID #TB8469688, Patricia Long, SELECT REAL ESTATE OF PINELLAS. Stellar MLS
