ONE OF THE BEST PRICED HOMES IN THE COMMUNITY!!! Step into a location where easy living and friendly faces set the tone from day one! Bel Aire Mobile Village is a pleasurable 55+ community known for its well-kept, bright, and cheerful atmosphere. Residents enjoy a wonderful selection of amenities, including a sparkling swimming pool, shuffleboard courts, an active clubhouse, and flexible recreational spaces. The community features well-maintained sidewalks that provide residents with a safe way to walk through the neighborhood and connect with their neighbors. With one of Pinellas County’s lowest maintenance fees—just $235.00 per month covering water, sewer, garbage, and lawn care—day-to-day living stays refreshingly uncomplicated. This new listing offers 2 bedrooms and 1 bathroom, ideal for a sunny seasonal retreat or a comfortable full-time residence. Best of all, one small pet is welcome to share in your wonderful new lifestyle! INTERIOR: Open the door to this charming home, and you’ll immediately notice how immaculately maintained and truly move-in ready it is. Offered fully furnished, the home features mostly updated windows, fashionable window blinds, ceiling fans, and laminate flooring throughout most of the space, while being accentuated by paneled walls finished in a refined, light color scheme. A delightful Florida room creates an inviting spot for easy entertainment, complete with attractive furnishings, tile flooring, and a window A/C unit. The eat-in kitchen features vinyl flooring, white cabinetry with plentiful storage, a stylish tile backsplash, and a full appliance package including a refrigerator, range, oven, microwave, and dishwasher, with a large window that fills the room with natural light. The splendid living room feels both open and welcoming—cozy enough for conversation yet spacious enough for gatherings. The pristine bathroom offers a long vanity with generous cabinet space for toiletries, accessories, and linens, vinyl flooring, and a step-in shower accessible to all. The guest bedroom includes built-in drawers, a cupboard, and a sizable closet, making it ideal for visitors, while the primary bedroom is impressive in size and storage, featuring built-in drawers, a cupboard, and an ample closet to keep everything neatly organized. EXTERIOR: This well-maintained home catches the eye with its inviting exterior and a pleasing front porch that's a perfect spot to rock the day away! Practical features include a two-car carport and a roof-over added in 2012, plus a versatile shed for storing yard equipment, bicycles, and other items. Priced attractively at $69,900 (with a share included), this property offers excellent value and eye-catching curb appeal. Fresh, functional, and highly appealing—schedule your private showing sooner rather than later!
For sale
Price cut: $3K (9/5)
$69,900
11300 124TH AVENUE #89, LARGO, FL 33778
2beds
672sqft
Mobile Home
Built in 1973
-- sqft lot
$-- Zestimate®
$104/sqft
$235/mo HOA
What's special
Attractive furnishingsMostly updated windowsShuffleboard courtsCeiling fansDelightful florida roomOffered fully furnishedTwo-car carport
- 222 days
- 81
- 8
Zillow last checked:
Listing updated:
Listed by:
Patricia Long 727-584-3588,
SELECT REAL ESTATE OF PINELLAS 727-584-3588
Source: Stellar MLS,MLS#: TB8469688 Originating MLS: Suncoast Tampa
Originating MLS: Suncoast Tampa
Facts & features
Interior
Bedrooms & bathrooms
- Bedrooms: 2
- Bathrooms: 1
- Full bathrooms: 1
Rooms
- Room types: Florida Room
Primary bedroom
- Features: Built-in Closet
- Level: First
- Area: 168 Square Feet
- Dimensions: 12x14
Kitchen
- Level: First
- Area: 80 Square Feet
- Dimensions: 8x10
Living room
- Level: First
- Area: 192 Square Feet
- Dimensions: 12x16
Heating
- None
Cooling
- Wall/Window Unit(s)
Appliances
- Included: Dishwasher, Electric Water Heater, Microwave, Range, Refrigerator
- Laundry: None
Features
- Built-in Features, Ceiling Fan(s), Eating Space In Kitchen, Open Floorplan, Thermostat
- Flooring: Ceramic Tile, Laminate, Vinyl
- Windows: Window Treatments
- Has fireplace: No
- Furnished: Yes
Interior area
- Total structure area: 1,241
- Total interior livable area: 672 sqft
Video & virtual tour
Property
Parking
- Total spaces: 2
- Parking features: Carport
- Carport spaces: 2
Features
- Levels: One
- Stories: 1
- Patio & porch: Enclosed
- Exterior features: Private Mailbox, Sidewalk
Lot
- Features: Sidewalk
Details
- Additional structures: Shed(s)
- Parcel number: 103015063050000890
- Special conditions: None
Construction
Type & style
- Home type: MobileManufactured
- Property subtype: Mobile Home
Materials
- Metal Siding
- Foundation: Crawlspace
- Roof: Roof Over
Condition
- New construction: No
- Year built: 1973
Utilities & green energy
- Sewer: Public Sewer
- Water: Public
- Utilities for property: Cable Available, Electricity Available, Electricity Connected, Sewer Available, Sewer Connected, Water Available, Water Connected
Community & HOA
Community
- Features: Association Recreation - Owned, Buyer Approval Required, Clubhouse, Golf Carts OK, Pool, Sidewalks
- Pet fee: $0 monthly
- Senior community: Yes
- Subdivision: BEL-AIRE MOBILE VILLAGE UNREC
HOA
- Has HOA: Yes
- Amenities included: Clubhouse, Laundry, Pool, Recreation Facilities, Shuffleboard Court
- Services included: Community Pool, Reserve Fund, Maintenance Grounds, Manager, Pool Maintenance, Recreational Facilities, Sewer, Trash, Water
- HOA fee: $235 monthly
- HOA name: Vicki McCormick
- HOA phone: 727-581-2662
Location
- Region: Largo
Financial & listing details
- Price per square foot: $104/sqft
- Tax assessed value: $59,775
- Annual tax amount: $1,163
- Date on market: 1/27/2026
- Cumulative days on market: 224 days
- Listing terms: Cash
- Ownership: Co-op
- Total actual rent: 0
- Electric utility on property: Yes
- Road surface type: Paved, Asphalt
- Body type: Single Wide
Estimated market value
Not available
Estimated sales range
Not available
Not available
Price history
| Date | Event | Price |
|---|---|---|
| 9/5/2026 | Price change | $69,900-4.1%$104/sqft |
Source:  Stellar MLS #TB8469688 Report a problem Stellar MLS #TB8469688 Report a problem | ||
| 5/19/2026 | Price change | $72,900-4%$108/sqft |
Source: Stellar MLS #TB8469688 Report a problem | ||
| 4/5/2026 | Price change | $75,900-6.2%$113/sqft |
Source: Stellar MLS #TB8469688 Report a problem | ||
| 3/8/2026 | Price change | $80,900-5.8%$120/sqft |
Source: Stellar MLS #TB8469688 Report a problem | ||
| 2/22/2026 | Price change | $85,900-4%$128/sqft |
Source: Stellar MLS #TB8469688 Report a problem | ||
| 1/28/2026 | Listed for sale | $89,500+79%$133/sqft |
Source: Stellar MLS #TB8469688 Report a problem | ||
| 10/5/2020 | Sold | $50,000+189%$74/sqft |
Source: Agent Provided Report a problem | ||
| 8/1/2001 | Sold | $17,300$26/sqft |
Source: Agent Provided Report a problem | ||
Public tax history
| Year | Property taxes | Tax assessment |
|---|---|---|
| 2025 | $1,135 -2.4% | $59,775 +2.2% |
| 2024 | $1,163 +10% | $58,465 +10% |
| 2023 | $1,057 +11.8% | $53,150 +10% |
| 2022 | $946 +8% | $48,318 +10% |
| 2021 | $876 +19.2% | $43,925 +24.1% |
| 2020 | $735 +9% | $35,398 +10% |
| 2019 | $674 | $32,180 +10% |
| 2018 | $674 +11.4% | $29,255 -0.8% |
| 2017 | $606 -11.4% | $29,486 -18.7% |
| 2016 | $684 +14.5% | $36,286 +30% |
| 2015 | $597 +2.6% | $27,905 +2.2% |
| 2014 | $582 +7.7% | $27,317 +9% |
| 2013 | $540 -8.1% | $25,072 -9% |
| 2012 | $588 | $27,564 -3.9% |
| 2011 | -- | $28,670 -0.9% |
| 2010 | -- | $28,941 -6.5% |
| 2009 | -- | $30,947 +21.8% |
| 2004 | $558 +1% | $25,400 -3.1% |
| 2003 | $552 +34.2% | $26,200 +41.6% |
| 2002 | $411 | $18,500 -5.6% |
| 2001 | $411 | $19,600 |
Find assessor info on the county website
Monthly payment
Climate risks
Neighborhood: 33778
Similar homes
- $64,9991 bd1 ba528 sqft12674 SEMINOLE BOULEVARD #S18, LARGO, FL 33778For Sale
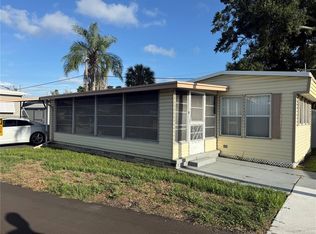
 MLS ID #TB8514198, George Nistazos, LIPPLY REAL ESTATE. Stellar MLS
 - $67,0002 bd1 ba672 sqft11300 124TH AVENUE #95, LARGO, FL 33778For Sale
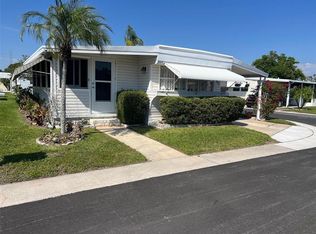 MLS ID #TB8491797, Patricia Long, SELECT REAL ESTATE OF PINELLAS. Stellar MLS
 - $79,9002 bd2 ba864 sqft13225 101st St #472, Largo, FL 33773For Sale
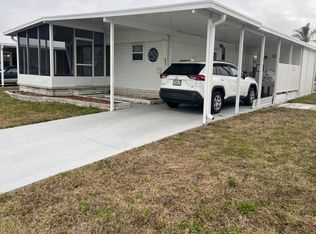 MLS ID #11664765, Patricia Anne Long, Select Mobile Home Sales. My State MLS
 - $79,5002 bd1 ba672 sqft11300 124TH AVENUE #150, LARGO, FL 33778For Sale
 MLS ID #TB8324573, Patricia Long, SELECT REAL ESTATE OF PINELLAS. Stellar MLS
 - $99,5002 bd2 ba732 sqft11300 124TH AVENUE #165, LARGO, FL 33778For SaleMLS ID #TB8341555, Patricia Long, SELECT REAL ESTATE OF PINELLAS. Stellar MLS
- $49,9002 bd1 ba450 sqft12674 SEMINOLE BOULEVARD #C30, LARGO, FL 33778For SaleMLS ID #TB8359367, Patricia Long, SELECT REAL ESTATE OF PINELLAS. Stellar MLS
- $69,0002 bd1 ba552 sqft7803 46TH AVENUE N #129, ST PETERSBURG, FL 33709For SaleMLS ID #TB8489142, Connie Stewart, FLORIDA DRIVEN REAL ESTATE. Stellar MLS
- $49,9001 bd1 ba570 sqft12674 SEMINOLE BOULEVARD #M2, LARGO, FL 33778For SaleMLS ID #S5152637, Kathryn Valentine, THREE MOUNTAINS REALTY. Stellar MLS
- $82,0002 bd2 ba984 sqft55 PALM FOREST DRIVE, LARGO, FL 33770For SaleMLS ID #TB8513462, Patricia Long, SELECT REAL ESTATE OF PINELLAS. Stellar MLS
- $72,0001 bd1 ba560 sqft8300 SEMINOLE BOULEVARD #218, SEMINOLE, FL 33772For SaleMLS ID #TB8478475, Patricia Long, SELECT REAL ESTATE OF PINELLAS. Stellar MLS
- $74,9002 bd1 ba836 sqft9790 66TH STREET N #362, PINELLAS PARK, FL 33782For SaleMLS ID #TB8495684, Carolyn Holton, SELECT REAL ESTATE OF PINELLAS. Stellar MLS
