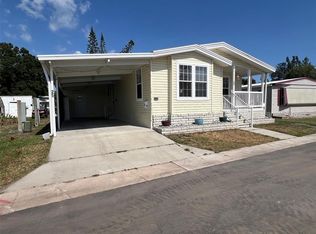
NEW LOWER PRICE! Tucked within the welcoming setting of Bel Aire Mobile Village, this newly listed 2-bedroom, 1-bath home offers a wonderful opportunity for those with a vision to make it their own. Positioned on a desirable corner lot, the property enjoys added space and a pleasant sense of openness, while the home itself is ready for a touch of TLC to truly shine. Life here is all about simplicity and connection, with one of the most budget-friendly monthly maintenance fees in Pinellas County at just $235, conveniently covering water, sewer, garbage, and lawn care—allowing you to enjoy more and worry less. This quiet 55+ community welcomes one small pet and features charming sidewalks perfect for strolls, friendly chats with neighbors, and staying active. Residents also enjoy a clubhouse that serves as a social hub, along with shuffleboard courts and a refreshing swimming pool, creating a relaxed yet engaging lifestyle that makes this hidden gem well worth a closer look. INTERIOR: Join us inside and review the prospects of a space full of potential that will make you want to call this home your own! This partly furnished interior offers laminate flooring throughout most of the home, complemented by paneled walls and updated windows that invite in natural light. Central heat and air, updated in 2021, provide seasonal comfort. The raised Florida room is a versatile entry point, complete with washer and dryer hookups and access through two newer sliding doors—one leading directly into the kitchen, where a stainless steel appliance suite including a range, oven, refrigerator with ice maker, microwave, and dishwasher awaits, along with space for a table to create a welcoming eat-in area. The second slider opens into a cozy living room with soft carpeting and enough room to comfortably entertain guests. A generously sized guest bedroom offers flexibility for visitors or can easily serve as a home office, craft room, or fitness area, with a closet for added storage. The main bathroom features a single sink vanity, durable vinyl flooring, and a tub/shower combination for added practicality. Completing the home is a bright, spacious primary bedroom with a wall-to-wall closet, offering ample storage to keep everything neatly organized. EXTERIOR: From the moment you arrive, the exterior sets the stage for easy Florida living with features that invite you to relax. Vinyl siding pairs with a roof over for added protection, clean landscaping complements the home’s appeal, while awnings enhance both style and function. A long carport offers ample covered parking and includes a welcoming sitting area—perfect for enjoying a morning coffee or unwinding in the evening breeze. Practical upgrades such as a newer breaker box and a 40-gallon water heater installed in 2020 add peace of mind, and the shed provides valuable extra storage space. Priced attractively at $67,000, including the share, this property leaves plenty of room to add your personal touches and truly make it your own—the possibilities here are truly endless!
For sale
Price cut: $7.9K (6/30)
$67,000
11300 124TH AVENUE #95, LARGO, FL 33778
2beds
672sqft
Mobile Home
Built in 1970
-- sqft lot
$-- Zestimate®
$100/sqft
$235/mo HOA
What's special
Refreshing swimming poolRaised florida roomWasher and dryer hookupsPaneled wallsDesirable corner lotVinyl sidingTwo newer sliding doors
- 164 days
- 52
- 2
Zillow last checked:
Listing updated:
Listed by:
Patricia Long 727-584-3588,
SELECT REAL ESTATE OF PINELLAS 727-584-3588
Source: Stellar MLS,MLS#: TB8491797 Originating MLS: Suncoast Tampa
Originating MLS: Suncoast Tampa
Facts & features
Interior
Bedrooms & bathrooms
- Bedrooms: 2
- Bathrooms: 1
- Full bathrooms: 1
Rooms
- Room types: Florida Room
Primary bedroom
- Features: Built-in Closet
- Level: First
- Area: 156 Square Feet
- Dimensions: 12x13
Kitchen
- Level: First
- Area: 108 Square Feet
- Dimensions: 9x12
Living room
- Level: First
- Area: 180 Square Feet
- Dimensions: 12x15
Heating
- Central
Cooling
- Central Air
Appliances
- Included: Dishwasher, Electric Water Heater, Ice Maker, Microwave, Range, Range Hood, Refrigerator
- Laundry: Electric Dryer Hookup, Inside
Features
- Ceiling Fan(s), Eating Space In Kitchen, Thermostat
- Flooring: Carpet, Laminate, Vinyl
- Doors: Sliding Doors
- Windows: Window Treatments
- Has fireplace: No
Interior area
- Total structure area: 1,508
- Total interior livable area: 672 sqft
Video & virtual tour
Property
Parking
- Total spaces: 2
- Parking features: Carport
- Carport spaces: 2
Features
- Levels: One
- Stories: 1
- Patio & porch: Enclosed
- Exterior features: Awning(s), Private Mailbox, Sidewalk
Lot
- Features: Corner Lot, Sidewalk
Details
- Additional structures: Shed(s)
- Additional parcels included: 0
- Parcel number: 103015063050000950
- Special conditions: None
Construction
Type & style
- Home type: MobileManufactured
- Property subtype: Mobile Home
Materials
- Vinyl Siding
- Foundation: Crawlspace
- Roof: Roof Over
Condition
- New construction: No
- Year built: 1970
Utilities & green energy
- Sewer: Public Sewer
- Water: Public
- Utilities for property: BB/HS Internet Available, Cable Available, Cable Connected, Electricity Available, Electricity Connected, Sewer Available, Sewer Connected, Water Available, Water Connected
Community & HOA
Community
- Features: Association Recreation - Owned, Buyer Approval Required, Clubhouse, Golf Carts OK, Pool, Sidewalks
- Pet fee: $0 monthly
- Senior community: Yes
- Subdivision: BEL-AIRE MOBILE VILLAGE UNREC
HOA
- Has HOA: Yes
- Amenities included: Clubhouse, Laundry, Pool, Recreation Facilities, Shuffleboard Court
- Services included: Community Pool, Reserve Fund, Maintenance Grounds, Manager, Pool Maintenance, Recreational Facilities, Sewer, Trash, Water
- HOA fee: $235 monthly
- HOA name: Vicki McCormick
- HOA phone: 727-796-5900
Location
- Region: Largo
Financial & listing details
- Price per square foot: $100/sqft
- Tax assessed value: $55,347
- Date on market: 3/29/2026
- Cumulative days on market: 123 days
- Listing terms: Cash
- Ownership: Co-op
- Total actual rent: 0
- Electric utility on property: Yes
- Road surface type: Paved, Asphalt
- Body type: Single Wide
Estimated market value
Not available
Estimated sales range
Not available
Not available
Price history
| Date | Event | Price |
|---|---|---|
| 6/30/2026 | Price change | $67,000-10.5%$100/sqft |
Source:  Stellar MLS #TB8491797 Report a problem Stellar MLS #TB8491797 Report a problem | ||
| 3/30/2026 | Listed for sale | $74,900$111/sqft |
Source: Stellar MLS #TB8491797 Report a problem | ||
Public tax history
| Year | Property taxes | Tax assessment |
|---|---|---|
| 2025 | -- | $27,919 +2.9% |
| 2024 | -- | $27,132 +3% |
| 2023 | -- | $26,342 +3% |
| 2022 | $1 | $25,575 +3% |
| 2021 | -- | $24,830 +1.4% |
| 2020 | -- | $24,487 +2.3% |
| 2019 | -- | $23,936 +1.9% |
| 2018 | -- | $23,490 +2.1% |
| 2017 | -- | $23,007 +2.1% |
| 2016 | -- | $22,534 +0.7% |
| 2015 | -- | $22,377 +0.8% |
| 2014 | -- | $22,199 +1.5% |
| 2013 | -- | $21,871 +1.7% |
| 2012 | -- | $21,505 +3% |
| 2011 | -- | $20,879 +1.5% |
| 2010 | -- | $20,570 +2.7% |
| 2009 | -- | $20,029 -18.6% |
| 2004 | -- | $24,600 +0.4% |
| 2003 | -- | $24,500 +39.2% |
| 2002 | -- | $17,600 -10.2% |
| 2001 | -- | $19,600 |
Find assessor info on the county website
Monthly payment
Climate risks
Neighborhood: 33778
Similar homes
- $64,9991 bd1 ba528 sqft12674 SEMINOLE BOULEVARD #S18, LARGO, FL 33778For Sale
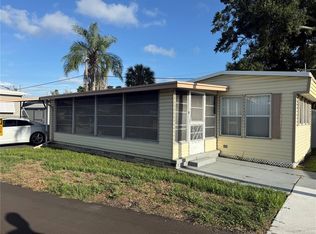
 MLS ID #TB8514198, George Nistazos, LIPPLY REAL ESTATE. Stellar MLS
 - $69,9002 bd1 ba672 sqft11300 124TH AVENUE #89, LARGO, FL 33778For Sale
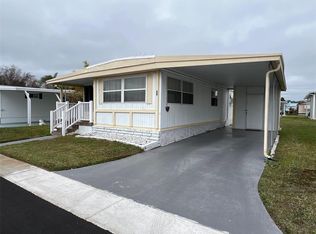 MLS ID #TB8469688, Patricia Long, SELECT REAL ESTATE OF PINELLAS. Stellar MLS
 - $64,0002 bd1 ba850 sqft12651 Seminole Blvd #3M, Largo, FL 33778For Sale
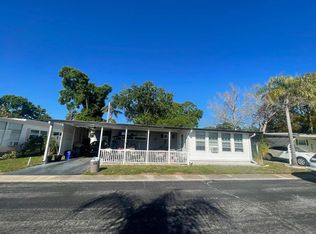 MLS ID #11681932, Ardella Macpherson, Florida Retreat Mobile Home Sales. My State MLS
 - $79,5002 bd1 ba672 sqft11300 124TH AVENUE #150, LARGO, FL 33778For Sale
 MLS ID #TB8324573, Patricia Long, SELECT REAL ESTATE OF PINELLAS. Stellar MLS
 - $49,9002 bd1 ba450 sqft12674 SEMINOLE BOULEVARD #C30, LARGO, FL 33778For SaleMLS ID #TB8359367, Patricia Long, SELECT REAL ESTATE OF PINELLAS. Stellar MLS
- $99,5002 bd2 ba732 sqft11300 124TH AVENUE #165, LARGO, FL 33778For SaleMLS ID #TB8341555, Patricia Long, SELECT REAL ESTATE OF PINELLAS. Stellar MLS
- $69,0002 bd1 ba552 sqft7803 46TH AVENUE N #129, ST PETERSBURG, FL 33709For SaleMLS ID #TB8489142, Connie Stewart, FLORIDA DRIVEN REAL ESTATE. Stellar MLS
- $82,0002 bd2 ba984 sqft55 PALM FOREST DRIVE, LARGO, FL 33770For SaleMLS ID #TB8513462, Patricia Long, SELECT REAL ESTATE OF PINELLAS. Stellar MLS
- $60,0001 bd1 ba480 sqft8300 SEMINOLE BOULEVARD #229, SEMINOLE, FL 33772For SaleMLS ID #TB8434886, Kristi Estes Peacock, COASTAL PROPERTIES GROUP INTERNATIONAL. Stellar MLS
- $40,0001 bd1 ba384 sqft12674 SEMINOLE BOULEVARD #C6, LARGO, FL 33778For SaleMLS ID #TB8317258, Patricia Long, SELECT REAL ESTATE OF PINELLAS. Stellar MLS
- $89,0002 bd1 ba672 sqft11128 102ND WAY #225, LARGO, FL 33773For SaleMLS ID #TB8490340, Stephanie Alexander-Priakos LLC, CENTURY 21 RE CHAMPIONS. Stellar MLS
- $85,0002 bd1 ba672 sqft34188 CANAL DRIVE N, PINELLAS PARK, FL 33781For SaleMLS ID #TB8518701, Bobby Knuth, RUSSELL PROPERTY GROUP LLC. Stellar MLS
