Ready to make your dream lifestyle a reality? Waiting for you in the sun-drenched paradise of Palm Hill Country Club is this beautiful 2-bedroom, 2-bathroom home, which offers the ultimate 55+ resort-style living where your days are filled with endless excitement. For just $595.00 a month, your maintenance fee covers everything for a stress-free life, including water, sewer, garbage, lawn care, cable, and internet. Dive into amenities galore with golf, sparkling swimming pools, relaxing jacuzzis, tennis, pickleball, and clubhouses. Properties in this active community move quickly, so come see why folks are flocking to call Palm Hill home! INTERIOR: Prepare to be wowed by this beautifully upgraded, move-in-ready haven where comfort meets style! Turnkey perfection is waiting for you, and the furniture is even negotiable! Greeted by freshly painted paneled walls, modern laminate flooring, updated lighting, and a 2021 central A/C with efficient ceiling ducts and fans, you will feel at home instantly. The refreshed eat-in kitchen is a chef's pleasure, boasting a handy breakfast bar, stainless-steel appliances consisting of fridge, range, oven, dishwasher, microwave, and a wealth of refaced cabinets providing storage galore. Entertain effortlessly in the spacious dining room that flows right into an inviting living room, then slide open the doors to your private, climate-controlled Florida room oasis. With a sizeable guest room featuring vinyl flooring and a closet, you can let your creativity run wild using this room as a bedroom, or it can be easily transformed into a home office or fitness studio. You'll love the guest bathroom's fantastic layout, highlighting a substantial vanity for all your essentials and a versatile tub/shower combo. Unwind in the sun-drenched, tasteful primary suite featuring three generous closets and an extensive vanity with a private toilet and walk-in shower! EXTERIOR: From the moment you arrive, this home’s stunning curb appeal and immaculate, neat-as-a-pin exterior will steal your heart! Crisp vinyl siding and stylish awnings pair beautifully with tasteful landscaping, while the sturdy 2012 roofover provides total peace of mind. Outdoor living is a dream here, featuring a two-car carport complete with a tiled floor seating retreat that extends directly into a covered patio for ultimate relaxation. Need storage? The substantial shed has plenty of room for all your gear, plus an accessible washer and dryer setup. Best of all, this absolute stunner includes a share and is nicely priced to sell at $139,900—don’t miss your chance to reside in a community that has it all!
For sale
$139,900
845 CANE PALM STREET, LARGO, FL 33778
2beds
1,008sqft
Manufactured Home, Single Family Residence
Built in 1980
-- sqft lot
$-- Zestimate®
$139/sqft
$595/mo HOA
What's special
Stylish awningsUpdated lightingCrisp vinyl sidingStunning curb appealBeautifully upgraded move-in-ready havenSun-drenched tasteful primary suiteImmaculate neat-as-a-pin exterior
- 46 days
- 68
- 1
Zillow last checked:
Listing updated:
Listed by:
Patricia Long 727-584-3588,
SELECT REAL ESTATE OF PINELLAS 727-584-3588
Source: Stellar MLS,MLS#: TB8541667 Originating MLS: Suncoast Tampa
Originating MLS: Suncoast Tampa
Facts & features
Interior
Bedrooms & bathrooms
- Bedrooms: 2
- Bathrooms: 2
- Full bathrooms: 2
Rooms
- Room types: Florida Room
Primary bedroom
- Features: En Suite Bathroom, Shower No Tub, Built-in Closet
- Level: First
- Area: 168 Square Feet
- Dimensions: 12x14
Kitchen
- Features: Breakfast Bar
- Level: First
- Area: 80 Square Feet
- Dimensions: 8x10
Living room
- Features: Ceiling Fan(s)
- Level: First
- Area: 208 Square Feet
- Dimensions: 13x16
Heating
- Central
Cooling
- Central Air
Appliances
- Included: Dishwasher, Dryer, Electric Water Heater, Microwave, Range, Refrigerator, Washer
- Laundry: Other
Features
- Ceiling Fan(s), Eating Space In Kitchen, Open Floorplan, Thermostat
- Flooring: Laminate, Vinyl
- Windows: Window Treatments
- Has fireplace: No
Interior area
- Total structure area: 1,800
- Total interior livable area: 1,008 sqft
Video & virtual tour
Property
Parking
- Total spaces: 2
- Parking features: Carport
- Carport spaces: 2
Features
- Levels: One
- Stories: 1
- Patio & porch: Enclosed
- Exterior features: Sidewalk
Lot
- Features: Landscaped, Sidewalk
Details
- Additional structures: Shed(s)
- Parcel number: 033015656840018450
- Special conditions: None
Construction
Type & style
- Home type: MobileManufactured
- Property subtype: Manufactured Home, Single Family Residence
Materials
- Vinyl Siding
- Foundation: Crawlspace
- Roof: Roof Over
Condition
- New construction: No
- Year built: 1980
Utilities & green energy
- Sewer: Public Sewer
- Water: Public
- Utilities for property: Cable Available, Electricity Available, Electricity Connected, Sewer Available, Sewer Connected, Water Available, Water Connected
Community & HOA
Community
- Features: Association Recreation - Owned, Buyer Approval Required, Clubhouse, Community Mailbox, Golf Carts OK, Golf, Pool, Sidewalks, Tennis Court(s)
- Pet fee: $0 monthly
- Senior community: Yes
- Subdivision: PALM HILL MOBILE HOME PARK UNREC
HOA
- Has HOA: Yes
- Amenities included: Cable TV, Clubhouse, Golf Course, Laundry, Playground, Pool, Recreation Facilities, Shuffleboard Court, Spa/Hot Tub, Tennis Court(s)
- Services included: Cable TV, Community Pool, Reserve Fund, Internet, Maintenance Grounds, Manager, Pool Maintenance, Recreational Facilities, Sewer, Trash, Water
- HOA fee: $595 monthly
- HOA name: Megan DiBello
- HOA phone: 727-581-8729
Location
- Region: Largo
Financial & listing details
- Price per square foot: $139/sqft
- Tax assessed value: $63,535
- Annual tax amount: $198
- Date on market: 8/23/2026
- Cumulative days on market: 47 days
- Listing terms: Cash
- Ownership: Co-op
- Total actual rent: 0
- Electric utility on property: Yes
- Road surface type: Paved, Asphalt
- Body type: Double Wide
Estimated market value
Not available
Estimated sales range
Not available
Not available
Price history
| Date | Event | Price |
|---|---|---|
| 8/24/2026 | Listed for sale | $139,900+269.1%$139/sqft |
Source:  Stellar MLS #TB8541667 Report a problem Stellar MLS #TB8541667 Report a problem | ||
| 3/1/2010 | Sold | $37,900-11.9%$38/sqft |
Source: Agent Provided Report a problem | ||
| 6/1/2001 | Sold | $43,000$43/sqft |
Source: Agent Provided Report a problem | ||
Public tax history
| Year | Property taxes | Tax assessment |
|---|---|---|
| 2025 | $198 +12.8% | $44,700 +2.9% |
| 2024 | $176 -23.8% | $43,440 +3% |
| 2023 | $230 -21.7% | $42,175 +3% |
| 2022 | $294 +3.4% | $40,947 +3% |
| 2021 | $284 +2.4% | $39,754 +1.4% |
| 2020 | $278 +6% | $39,205 +2.3% |
| 2019 | $262 | $38,324 +1.9% |
| 2018 | $262 +4.5% | $37,609 +2.1% |
| 2017 | $251 +13.2% | $36,835 +2.1% |
| 2016 | $221 +0.3% | $36,077 +0.7% |
| 2015 | $221 +3.3% | $35,826 +0.8% |
| 2014 | $214 -0.9% | $35,542 +1.5% |
| 2013 | $216 +0.3% | $35,017 -0.2% |
| 2012 | $215 | $35,096 -10% |
| 2011 | -- | $39,007 +5.5% |
| 2010 | -- | $36,963 -1.8% |
| 2009 | -- | $37,647 -26.9% |
| 2004 | $319 +9.5% | $51,500 +9.1% |
| 2003 | $291 -61.4% | $47,200 +24.5% |
| 2002 | $754 | $37,900 +5.6% |
| 2001 | $754 | $35,900 |
Find assessor info on the county website
Monthly payment
Climate risks
Neighborhood: Palm Hill
Similar homes
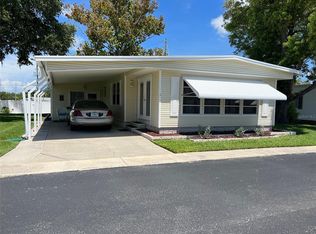
- $119,9002 bd2 ba944 sqft142 FERN PALM STREET, LARGO, FL 33778For Sale

 MLS ID #TB8532974, Patricia Long, SELECT REAL ESTATE OF PINELLAS. Stellar MLS
 - $124,8002 bd2 ba1.2k sqft709 SUGAR PALM STREET, LARGO, FL 33778For Sale
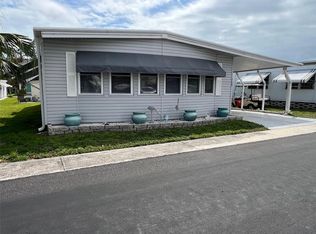 MLS ID #TB8365261, Patricia Long, SELECT REAL ESTATE OF PINELLAS. Stellar MLS
 - $160,0002 bd2 ba792 sqft220 ROYAL PALM CIRCLE, LARGO, FL 33778For Sale
 MLS ID #TB8350080, Patricia Long, SELECT REAL ESTATE OF PINELLAS. Stellar MLS
 - $175,0002 bd2 ba1.4k sqft63 ROYAL PALM CIRCLE, LARGO, FL 33778For Sale
 MLS ID #TB8548279, Patricia Long, SELECT REAL ESTATE OF PINELLAS. Stellar MLS
 - $119,5002 bd2 ba1k sqft201 ROYAL PALM CIRCLE, LARGO, FL 33778For SaleMLS ID #U8218369, Patricia Long, SELECT REAL ESTATE OF PINELLAS. Stellar MLS
- $159,0002 bd2 ba984 sqft12651 SEMINOLE BOULEVARD #55, LARGO, FL 33778For SaleMLS ID #TB8520579, Patricia Long, SELECT REAL ESTATE OF PINELLAS. Stellar MLS
- $149,9002 bd2 ba804 sqft10297 N LAKE DRIVE #79, LARGO, FL 33773For SaleMLS ID #TB8496163, Debbie Kempf, RE/MAX REALTY UNLIMITED. Stellar MLS
- $149,0002 bd2 ba900 sqft10456 PEACEFUL DRIVE, LARGO, FL 33773For SaleMLS ID #TB8339476, Paul Douglass, DOUGLASS R E CONNECTION INC. Stellar MLS
- $119,5002 bd2 ba1k sqft36 THATCH PALM STREET E, LARGO, FL 33770For SaleMLS ID #TB8396188, Patricia Long, SELECT REAL ESTATE OF PINELLAS. Stellar MLS
- $185,0002 bd2 ba1.2k sqft825 COCONUT PALM STREET, LARGO, FL 33778For SaleMLS ID #TB8374519, Patricia Long, SELECT REAL ESTATE OF PINELLAS. Stellar MLS
- $126,9002 bd2 ba1k sqft12501 ULMERTON ROAD #193, LARGO, FL 33774For SaleMLS ID #TB8538703, Tanja Cisliek, FUTURE HOME REALTY INC. Stellar MLS
- $119,9002 bd2 ba732 sqft11300 124TH AVENUE #70, LARGO, FL 33778For SaleMLS ID #TB8459847, Patricia Long, SELECT REAL ESTATE OF PINELLAS. Stellar MLS
- $165,0002 bd2 ba1.1k sqft1100 BELCHER ROAD S #245, LARGO, FL 33771For SaleMLS ID #TB8552459, Kimm Tinberg, NEXTHOME GULF COAST. Stellar MLS
- $159,9002 bd2 ba960 sqft1100 BELCHER ROAD S #64, LARGO, FL 33771For SaleMLS ID #TB8548216, Gina Poore', RE/MAX ACTION FIRST OF FLORIDA. Stellar MLS
- $169,9002 bd2 ba974 sqft10374 106TH AVENUE #9, LARGO, FL 33773For SaleMLS ID #O6403733, Steven Koleno, BEYCOME OF FLORIDA LLC. Stellar MLS
- $165,0002 bd2 ba1.1k sqft1100 BELCHER ROAD S #523, LARGO, FL 33771For SaleMLS ID #TB8546549, Kimm Tinberg, NEXTHOME GULF COAST. Stellar MLS
- $110,0002 bd1 ba672 sqft11300 124TH AVENUE #122, LARGO, FL 33778For SaleMLS ID #TB8531943, Patricia Long, SELECT REAL ESTATE OF PINELLAS. Stellar MLS
- $155,0002 bd2 ba1k sqft12501 ULMERTON ROAD #188, LARGO, FL 33774For SaleMLS ID #TB8345353, Carl Galler, REALTY EXPERTS. Stellar MLS
- $159,9002 bd2 ba1.1k sqft1001 STARKEY ROAD #758, LARGO, FL 33771For SaleMLS ID #TB8505357, Vicky Ellis, CHARLES RUTENBERG REALTY INC. Stellar MLS
