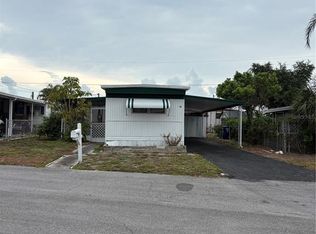
Here are some of the virtues of this property: TURNKEY, you’ll have a difficult time finding anything that it needs; not just FURNISHED, but it’s furnished tastefully/comfortably/creatively; ALL ages accepted; NO lot rent, it’s a cooperative; LOW monthly homeowner’s association, $160; NOT in a flood zone; 2 house PETS are allowed under 60 pounds. ****LOCATION!! This community is at the epicenter of convenience - just look at the notes on the photos to see exact mileages to the places you need: beaches, parks, Bay Pines Veteran’s Hospital. ***Commuting is also a breeze with quick access to downtown St. Petersburg, Tampa, and both major airports. PRIVATE access via 3 locked gates to the 75-mile Pinellas Trail Loop that runs from Tarpon Springs south to St. Petersburg. *** In the past 4 years work has been done to bring both bathrooms and the kitchen into the modern era. Kitchen: New gas stove, dishwasher, microwave, refrigerator, cabinets, deep 1-bowl stainless steel sink * New gas hot water heater * Throughout: UPdated light fixtures/ceiling fans with LED bulbs, faucets, laminate flooring * barn doors on Master/Primary bedroom and Hall/Guest bathroom * Both Bathrooms: UPdated lavatories, vanity’s, stall shower inserts * Doggie door and fenced Dog Run. *** H.O.A. Dues cover on-site manager, water, sewer, yard maintenance, clubhouse, library, laundry. *** Whether it's your primary home or second home, this TURN KEY & FURNISHED home is waiting just for you!
For sale
$139,900
6580 SEMINOLE BOULEVARD #510, SEMINOLE, FL 33772
2beds
936sqft
Mobile Home
Built in 1969
-- sqft lot
$-- Zestimate®
$149/sqft
$160/mo HOA
What's special
Updated lavatoriesNew gas stoveLaminate flooringStall shower inserts
- 233 days
- 228
- 21
Zillow last checked:
Listing updated:
Listed by:
Jolinda Redling 318-458-1234,
CENTURY 21 RE CHAMPIONS 727-398-2774
Source: Stellar MLS,MLS#: TB8465570 Originating MLS: Suncoast Tampa
Originating MLS: Suncoast Tampa
Facts & features
Interior
Bedrooms & bathrooms
- Bedrooms: 2
- Bathrooms: 2
- Full bathrooms: 2
Rooms
- Room types: Bonus Room, Storage Rooms
Primary bedroom
- Description: Room1
- Features: Ceiling Fan(s), En Suite Bathroom, Shower No Tub, Single Vanity, Built-in Closet
- Level: First
- Area: 240 Square Feet
- Dimensions: 20x12
Bedroom 2
- Description: Room5
- Features: Ceiling Fan(s), Built-in Closet
- Level: First
- Area: 110 Square Feet
- Dimensions: 10x11
Primary bathroom
- Description: Room6
- Features: Built-In Shelving, En Suite Bathroom, Makeup/Vanity Space, Shower No Tub, Single Vanity, Window/Skylight in Bath, Linen Closet
- Level: First
- Area: 58.5 Square Feet
- Dimensions: 6.5x9
Bathroom 2
- Description: Room7
- Features: Ceiling Fan(s), Shower No Tub, Stone Counters, Built-in Closet
- Level: First
- Area: 60 Square Feet
- Dimensions: 7.5x8
Florida room
- Description: Room4
- Features: Handicapped Accessible
- Level: First
- Area: 216 Square Feet
- Dimensions: 12x18
Kitchen
- Description: Room3
- Features: Built-In Shelving, Exhaust Fan, Pantry, Walk-In Closet(s)
- Level: First
- Area: 144 Square Feet
- Dimensions: 12x12
Living room
- Description: Room2
- Features: Ceiling Fan(s)
- Level: First
- Area: 144 Square Feet
- Dimensions: 12x12
Heating
- Electric, Space Heater
Cooling
- Wall/Window Unit(s)
Appliances
- Included: Dishwasher, Disposal, Dryer, Exhaust Fan, Freezer, Gas Water Heater, Ice Maker, Microwave, Range, Refrigerator, Washer
- Laundry: Electric Dryer Hookup, Laundry Room, Outside
Features
- Ceiling Fan(s), Eating Space In Kitchen, Kitchen/Family Room Combo, Living Room/Dining Room Combo, Open Floorplan, Primary Bedroom Main Floor, Solid Surface Counters
- Flooring: Laminate
- Doors: Sliding Doors
- Windows: Window Treatments
- Basement: Crawl Space
- Has fireplace: No
- Furnished: Yes
Interior area
- Total structure area: 1,626
- Total interior livable area: 936 sqft
Video & virtual tour
Property
Parking
- Total spaces: 2
- Parking features: Covered, Driveway, Ground Level, Off Street, Tandem
- Carport spaces: 2
- Has uncovered spaces: Yes
Features
- Levels: One
- Stories: 1
- Patio & porch: Covered, Side Porch
- Exterior features: Awning(s), Dog Run, Storage
- Fencing: Vinyl
Lot
- Features: City Lot, Level, Near Public Transit
Details
- Additional structures: Storage
- Parcel number: 343015406920005100
- Zoning: RES
- Special conditions: None
Construction
Type & style
- Home type: MobileManufactured
- Architectural style: Other
- Property subtype: Mobile Home
Materials
- Vinyl Siding, Wood Frame
- Foundation: Block, Crawlspace
- Roof: Roof Over
Condition
- New construction: No
- Year built: 1969
Utilities & green energy
- Sewer: Public Sewer
- Water: Public
- Utilities for property: Cable Available, Electricity Connected, Natural Gas Connected, Phone Available, Public, Sewer Connected, Street Lights, Water Connected
Community & HOA
Community
- Features: Association Recreation - Owned, Buyer Approval Required
- Security: Smoke Detector(s)
- Pet fee: $0 monthly
- Subdivision: HOLIDAY VILLAGE CO-OP M/H UNREC
HOA
- Has HOA: Yes
- Amenities included: Laundry, Recreation Facilities
- Services included: Common Area Taxes, Maintenance Grounds, Manager, Private Road, Recreational Facilities, Sewer, Water
- HOA fee: $160 monthly
- HOA name: DARLENE GAUTHIER
- HOA phone: 727-392-6584
Location
- Region: Seminole
Financial & listing details
- Price per square foot: $149/sqft
- Tax assessed value: $76,478
- Annual tax amount: $1,305
- Date on market: 1/17/2026
- Cumulative days on market: 201 days
- Listing terms: Cash,Conventional
- Ownership: Co-op
- Total actual rent: 0
- Electric utility on property: Yes
- Road surface type: Paved, Asphalt
- Body type: Single Wide
Estimated market value
Not available
Estimated sales range
Not available
Not available
Price history
| Date | Event | Price |
|---|---|---|
| 6/5/2026 | Price change | $139,900-6.7%$149/sqft |
Source:  Stellar MLS #TB8465570 Report a problem Stellar MLS #TB8465570 Report a problem | ||
| 2/27/2026 | Price change | $149,900-6.3%$160/sqft |
Source: Stellar MLS #TB8465570 Report a problem | ||
| 1/17/2026 | Listed for sale | $159,900+100.1%$171/sqft |
Source: Stellar MLS #TB8465570 Report a problem | ||
| 11/11/2024 | Listing removed | $79,900$85/sqft |
Source: Stellar MLS #U8138075 Report a problem | ||
| 11/11/2023 | Listing removed | -- |
Source: Stellar MLS #U8138075 Report a problem | ||
| 10/6/2021 | Pending sale | $79,900$85/sqft |
Source: Stellar MLS #U8138075 Report a problem | ||
| 10/4/2021 | Listed for sale | $79,900$85/sqft |
Source: Stellar MLS #U8138075 Report a problem | ||
Public tax history
| Year | Property taxes | Tax assessment |
|---|---|---|
| 2025 | $1,360 +16.7% | $76,478 +9.6% |
| 2024 | $1,165 +12.7% | $69,755 +10% |
| 2023 | $1,034 +12.2% | $63,414 +10% |
| 2022 | $922 | $57,649 +173.4% |
| 2021 | -- | $21,087 +1.4% |
| 2020 | -- | $20,796 +2.3% |
| 2019 | -- | $20,328 +1.9% |
| 2018 | -- | $19,949 +2.1% |
| 2017 | -- | $19,539 +2.3% |
| 2016 | -- | $19,097 -0.3% |
| 2015 | -- | $19,153 +0.8% |
| 2014 | -- | $19,001 +1.5% |
| 2013 | -- | $18,720 -6.4% |
| 2012 | -- | $19,995 -5.1% |
| 2011 | -- | $21,070 -5.3% |
| 2010 | -- | $22,246 +2.7% |
| 2009 | -- | $21,661 -4.2% |
| 2004 | -- | $22,600 +0.4% |
| 2003 | -- | $22,500 +14.2% |
| 2002 | -- | $19,700 -3.9% |
| 2001 | -- | $20,500 |
Find assessor info on the county website
Monthly payment
Climate risks
Neighborhood: 33772
Nearby schools
Schools provided by the listing agent
- Elementary: Seminole Elementary-PN
- Middle: Azalea Middle-PN
- High: Seminole High-PN
Source: Stellar MLS. This data may not be complete. We recommend contacting the local school district to confirm school assignments for this home.

Similar homes
- $132,0002 bd2 ba800 sqft10399 67TH AVENUE #4, SEMINOLE, FL 33772For Sale
 MLS ID #TB8509740, Tamela Massey, FUTURE HOME REALTY INC. Stellar MLS
 - $149,9002 bd2 ba804 sqft10297 N LAKE DRIVE #79, LARGO, FL 33773For Sale
 MLS ID #TB8496163, Debbie Kempf, RE/MAX REALTY UNLIMITED. Stellar MLS
 - $149,0002 bd2 ba900 sqft10456 PEACEFUL DRIVE, LARGO, FL 33773For Sale
 MLS ID #TB8339476, Paul Douglass, DOUGLASS R E CONNECTION INC. Stellar MLS
 - $139,9002 bd2 ba1k sqft845 CANE PALM STREET, LARGO, FL 33778For Sale
 MLS ID #TB8541667, Patricia Long, SELECT REAL ESTATE OF PINELLAS. Stellar MLS
 - $117,5002 bd2 ba1k sqft7901 N 40TH AVENUE N #21, ST PETERSBURG, FL 33709For SaleMLS ID #TB8471601, Michelle Newport, CENTURY 21 COAST TO COAST. Stellar MLS
- $130,0002 bd1 ba835 sqft5820 N 43RD TERRACE TERRACE N #1404, KENNETH CITY, FL 33709For SaleMLS ID #TB8543672, Carey Linger, NAMASTE REALTY LLC. Stellar MLS
- $164,9002 bd2 ba1k sqft7880 54TH AVENUE N #125, ST PETERSBURG, FL 33709For SaleMLS ID #TB8504322, Charles Kwiatkowski, COPELAND MORGAN LLC. Stellar MLS
- $169,9002 bd2 ba974 sqft10374 106TH AVENUE #9, LARGO, FL 33773For SaleMLS ID #O6403733, Steven Koleno, BEYCOME OF FLORIDA LLC. Stellar MLS
- $148,5001 bd2 ba752 sqft15010 113TH AVENUE N #47, LARGO, FL 33774For SaleMLS ID #A4685377, Chad Char, COMPASS FLORIDA LLC. Stellar MLS
- $165,0003 bd2 ba912 sqft1100 BELCHER ROAD S #113, LARGO, FL 33771For SaleMLS ID #TB8545653, Gina Poore', RE/MAX ACTION FIRST OF FLORIDA. Stellar MLS
- $139,9002 bd2 ba960 sqft34540 VIOLET DRIVE N, PINELLAS PARK, FL 33781For SaleMLS ID #TB8499510, Debbie Osborne, CENTURY 21 RE CHAMPIONS. Stellar MLS
- $159,0002 bd2 ba984 sqft12651 SEMINOLE BOULEVARD #55, LARGO, FL 33778For SaleMLS ID #TB8520579, Patricia Long, SELECT REAL ESTATE OF PINELLAS. Stellar MLS
- $119,9002 bd2 ba1k sqft11157 102ND WAY #213, LARGO, FL 33773For SaleMLS ID #TB8310043, Carolyn Holton, SELECT REAL ESTATE OF PINELLAS. Stellar MLS
- $120,0002 bd1 ba686 sqft15010 113TH AVENUE N #48, LARGO, FL 33774For SaleMLS ID #A4685382, Chad Char, COMPASS FLORIDA LLC. Stellar MLS
- $119,9002 bd2 ba732 sqft11300 124TH AVENUE #70, LARGO, FL 33778For SaleMLS ID #TB8459847, Patricia Long, SELECT REAL ESTATE OF PINELLAS. Stellar MLS
- $119,9002 bd2 ba944 sqft142 FERN PALM STREET, LARGO, FL 33778For SaleMLS ID #TB8532974, Patricia Long, SELECT REAL ESTATE OF PINELLAS. Stellar MLS
- $145,0002 bd1 ba960 sqft5720 13TH AVENUE N #106B, ST PETERSBURG, FL 33710For SaleMLS ID #TB8493204, Russell Adams, CHARLES RUTENBERG REALTY INC. Stellar MLS
- $119,9001 bd1 ba564 sqft1040 MAIN STREET #91, DUNEDIN, FL 34698For SaleMLS ID #TB8478083, Octavia Cheveresan, RE/MAX ACTION FIRST OF FLORIDA. Stellar MLS
- $129,9002 bd2 ba1.1k sqft34548 VIOLET DRIVE N, PINELLAS PARK, FL 33781For SaleMLS ID #TB8513324, Debbie Osborne, CENTURY 21 RE CHAMPIONS. Stellar MLS
- $129,9003 bd2 ba1.3k sqft9790 66TH STREET N #100, PINELLAS PARK, FL 33782For SaleMLS ID #TB8515201, Tamela Massey, FUTURE HOME REALTY INC. Stellar MLS
