Skip main navigation
Sold for $270,000
  • $270,000

    6580 Seminole Blvd Lot 230, Seminole, FL 33772

    3beds
    1,536sqft
    Mobile Home
    Built in 2018
    24.99 Acres Lot
    $265,400 Zestimate®
    $176/sqft
    $2,790 Estimated rent

    Home value

    $265,400

    $239,000 - $295,000

    $2,790/mo

    Zestimate® history
    Loading
    Loading...

    Owner options

    List your home for rent

    $2,790/mo

    Rent Zestimate®

    Find your next renter with Zillow Rental Manager. Plus, with online applications, you can quickly screen prospective tenants – for free.

    Learn more

    $2,790/mo

    Rent Zestimate®

    Refinance and save

    $2,006/mo

    Est. payment

    Refinancing to a lower rate could help reduce your monthly payments and save thousands over the life of the loan.

    See today's rates

    $2,006/mo

    Est. payment

    Explore your selling options

    Work with a Zillow partner agent

    Leverage their expertise and Zillow's premium Showcase listings to get your home seen by more buyers.

    Get started

    List with your own agent

    Get your home in front of millions of buyers by listing it on Zillow.

    Learn how to do it

    Sell it yourself

    Take full control of how buyers see your home on Zillow by listing For Sale by Owner (FSBO).

    List your home

    What's special

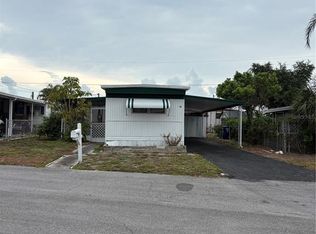

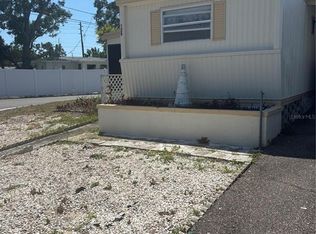
    Holiday Village is a well-desired Resident Owned Community and in a Location where anything is accessible. Come Home to your 2018 Manufactured Home (Rated for Cat 3 (150 mph), Beautifully Layered Landscaping C corner Lot and Fenced. *When you enter you will see the quality as you gaze your eyes upon the Coffered Ceilings in the Kitchen and Dining Room, which is large enough for a Pool Table. As you look further to the substantially sized Living room, Feel the openness with the 12-foot adorned ceilings with Crown Molding throughout the entire home. *The Kitchen has ample room for more than one cook at a time. Sleek Pendant lighting above the Center Island with Prep / Bar Sink and Electric. GE Profile Appliances include a 6 Burner Gas Range, Convection Oven w/ Vented Hood, Custom Solid Wood Cabinets with a plethora of Counter space, Wrap around Breakfast Bar, Display Cabinets, Extra outlets including USB for your small appliances, electronics, and Recessed Puck Lighting to brighten the area and Large Pantry. *There are so many ways to unwind in the elaborate Master Bedroom, large enough for a sitting area including an En Suite Bath. Imagine a whole home Water Softener System & On Demand Rinnai Tankless Water Heater to enjoy your spacious Standing Shower Stall, Custom Rain Shower Head w/ 4 Jets, Dual Vanity, Jetted Tub for your calming bath while you gaze into the built-in electric Fireplace. The second Bedroom has its own entry. Third bedroom can be utilized as a Den/Office with a closet and French Doors. The convenience of an inside Laundry Room with Cabinets is also a luxury to add to this Custom Manufactured Home and can be all yours if you secure it before others. FEELING MOTIVATED? You are 2 miles from our Award Winning Beaches, steps away from the 53-mile Pinellas Trail for walking or biking, Seminole Town Center, Movie Theatres, Fitness Center, Restaurants, Public Transportation, Grocery Stores, VA at Bay Pines, Golf Courses, and more. ALL AGE, NO LOT RENT, Low HOA fee of $120/monthly, includes, water, sewer, lawn maintenance, on-site management, and maintenance. 2 Pets Allowed, 40 lb. weight limit, Association Application required, background check (NO Felonies, MUST HAVE minimum 650 credit score) required, ($100 application fee for individual, $150 per couple) No RENT, LEASE OR SUB LEASE ALLOWED. “As Is” FOR CONVENIENCE TO Seller’s.

    Zillow last checked:

    Listing updated:

    Listed by:

    Maria MacNeil PA 727-460-5957,

    CENTURY 21 BEGGINS 800-541-9923

    Bought with:

    Debra Ryder, 3375966

    RYDER REAL ESTATE

    Source: Stellar MLS,MLS#: U8220167MLS LogoOriginating MLS: Pinellas Suncoast

    Facts & features

    Interior

    Bedrooms & bathrooms
    • Bedrooms: 3
    • Bathrooms: 2
    • Full bathrooms: 2
    Rooms
    • Room types: Den/Library/Office, Utility Room
    Primary bedroom
    • Features: Walk-In Closet(s)
    • Level: First
    • Dimensions: 16.5x13
    Bedroom 2
    • Features: Built-in Closet
    • Level: First
    • Dimensions: 12x11
    Bedroom 3
    • Features: Built-in Closet
    • Level: First
    • Dimensions: 12x13
    Primary bathroom
    • Features: Dual Sinks
    • Level: First
    • Dimensions: 9x13
    Bathroom 2
    • Features: Tub With Shower
    • Level: First
    • Dimensions: 12x11.5
    Dining room
    • Level: First
    • Dimensions: 13.5x13
    Kitchen
    • Features: Breakfast Bar, Kitchen Island
    • Level: First
    • Dimensions: 16x13
    Laundry
    • Level: First
    • Dimensions: 10x6.5
    Living room
    • Level: First
    • Dimensions: 16x13
    Heating
    • Central
    Cooling
    • Central Air
    Appliances
    • Included: Convection Oven, Dishwasher, Disposal, Dryer, Microwave, Range, Refrigerator, Tankless Water Heater, Washer, Water Softener
    Features
    • Attic Fan, Attic Ventilator, Built-in Features, Ceiling Fan(s), Coffered Ceiling(s), Crown Molding, Eating Space In Kitchen, High Ceilings, Living Room/Dining Room Combo, Primary Bedroom Main Floor, Open Floorplan, Solid Wood Cabinets, Split Bedroom, Thermostat, Walk-In Closet(s)
    • Flooring: Carpet, Tile, Vinyl
    • Windows: Blinds, Storm Window(s), Rods, Window Treatments
    • Has fireplace: Yes
    • Fireplace features: Electric, Master Bedroom, Other Room
    Interior area
    • Total structure area: 1,554
    • Total interior livable area: 1,536 sqft

    Property

    Parking
    • Total spaces: 2
    • Parking features: Covered, Ground Level, Off Street
    • Carport spaces: 2
    Features
    • Levels: One
    • Stories: 1
    • Patio & porch: Deck, Front Porch, Side Porch, Wrap Around
    • Exterior features: Irrigation System, Private Mailbox, Storage
    • Fencing: Chain Link,Vinyl
    Lot
    • Size: 24.99 Acres
    • Features: Corner Lot, City Lot, Landscaped, Level, Near Marina, Near Public Transit
    • Residential vegetation: Trees/Landscaped
    Details
    • Additional structures: Other, Shed(s)
    • Parcel number: 343015406920002300
    • Special conditions: None

    Construction

    Type & style
    • Home type: MobileManufactured
    • Property subtype: Mobile Home
    Materials
    • Vinyl Siding, Wood Frame
    • Foundation: Pillar/Post/Pier
    • Roof: Shingle
    Condition
    • Completed
    • New construction: No
    • Year built: 2018

    Utilities & green energy

    • Sewer: Public Sewer
    • Water: Public
    • Utilities for property: Cable Available, Electricity Connected, Natural Gas Connected, Public, Sewer Connected, Water Connected

    Community & HOA

    Community
    • Features: Association Recreation - Owned
    • Security: Smoke Detector(s)
    • Pet fee: $0 monthly
    • Subdivision: HOLIDAY VILLAGE CO-OP M/H UNREC
    HOA
    • Has HOA: Yes
    • Amenities included: Clubhouse, Fence Restrictions, Laundry
    • Services included: Community Pool, Reserve Fund, Maintenance Grounds, Manager, Sewer, Water
    • HOA fee: $120 monthly
    • HOA name: Holliday Village
    Location
    • Region: Seminole

    Financial & listing details

    • Price per square foot: $176/sqft
    • Tax assessed value: $216,862
    • Date on market: 11/8/2023
    • Cumulative days on market: 31 days
    • Listing terms: Cash,Conventional
    • Ownership: Co-op
    • Total actual rent: 0
    • Electric utility on property: Yes
    • Road surface type: Paved, Asphalt
    • Body type: Single Wide

    Price history

    DateEventPrice
    1/5/2024Sold$270,000-3.6%$176/sqft
    Source: Stellar MLS #U8220167 Report a problem
    12/9/2023Pending sale$280,000$182/sqft
    Source: Stellar MLS #U8220167 Report a problem
    12/7/2023Price change$280,000-17.6%$182/sqft
    Source: Stellar MLS #U8220167 Report a problem
    11/8/2023Listed for sale$339,900+1899.4%$221/sqft
    Source: Stellar MLS #U8220167 Report a problem
    4/12/2011Sold$17,000-22.7%$11/sqft
    Source: Agent Provided Report a problem
    2/26/2011Listed for sale$22,000$14/sqft
    Source: CENTURY 21 Grant Realty of Florida, Inc. #7396688 Report a problem
    1/21/2011Pending sale$22,000$14/sqft
    Source: CENTURY 21 Grant Realty of Florida, Inc. #7396688 Report a problem
    1/2/2011Price change$22,000-15.4%$14/sqft
    Source: CENTURY 21 Grant Realty of Florida, Inc. #7396688 Report a problem
    10/24/2010Listed for sale$26,000$17/sqft
    Source: CENTURY 21 Grant Realty of Florida, Inc. #7396688 Report a problem

    Public tax history

    YearProperty taxesTax assessment
    2024-- $102,333 -16.3%
    2023-- $122,231 +3%
    2022-- $118,671 +3%
    2021-- $115,215 +1.4%
    2020-- $113,624 +2.3%
    2019$1,220 $111,069 +533.2%
    2018$1,220 $17,542 +2.1%
    2017-- $17,181 +21.3%
    2016-- $14,169 -1%
    2015-- $14,311 +0.8%
    2014-- $14,197 +1.5%
    2013-- $13,987 -9.6%
    2012-- $15,473 -7.4%
    2011-- $16,703 -41.3%
    2010-- $28,457 -7.7%
    2009-- $30,840 +52.7%
    2004$407 -3.9%$20,200 -3.3%
    2003$424 +6.4%$20,900 +13.6%
    2002$398 $18,400 -5.2%
    2001$398 $19,400
    Find assessor info on the county website

    Neighborhood: 33772

    Nearby schools

    GreatSchools rating
    Schools provided by the listing agent
    • Elementary: Seminole Elementary-PN
    • Middle: Osceola Middle-PN
    • High: Seminole High-PN

    Source: Stellar MLS. This data may not be complete. We recommend contacting the local school district to confirm school assignments for this home.

    Get a cash offer in 3 minutes
    Find out how much your home could sell for in as little as 3 minutes with a no-obligation cash offer.
    Estimated market value
    $265,400
    Get a cash offer in 3 minutes
    Find out how much your home could sell for in as little as 3 minutes with a no-obligation cash offer.
    Estimated market value
    $265,400