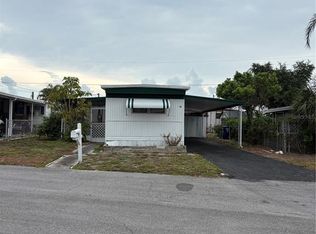
Newly listed, this 1991 two-bedroom, one-and-a-half-bath furnished residence is situated on a sought-after corner lot in Holiday Village, a share park community that accommodates residents of all ages. The neighborhood permits up to two dogs (maximum 60 pounds each) and provides close proximity to shopping, local beaches, and picturesque views along the Pinellas Trail. Additional amenities include an on-site laundry facility. The monthly maintenance fee of $160.00 encompasses use of a clubhouse, water, sewer services, and lawn care, offering residents an affordable and well-maintained living environment in a desirable location. INTERIOR Inside, the home offers a split-plan layout enhanced by wallboard, central heat and air, ceiling fans, and laminate flooring through most of the living areas. A raised screened room provides a generous setting suited for gatherings or relaxing moments. The open kitchen features a white appliance package including refrigerator, range, oven, and microwave, along with an eat-in area and a peninsula that allows extra meal preparation space and casual seating. The living room supplies plenty of room for everyday comfort. The primary bedroom includes carpeting, a closet, and a half-bath en suite equipped with vinyl plank flooring, a sink, and a toilet. An indoor washer and dryer are conveniently located in the hallway leading to the guest bedroom, which feels bright and airy with carpeting and a large closet. The guest bathroom showcases vinyl plank flooring and an accessible walk-in shower. EXTERIOR: The property’s exterior features durable aluminum siding and a partially fenced yard, providing both privacy and liberal outdoor space. A two-car carport, complemented by two additional adjacent parking spaces, offers ample space for multiple vehicles. An on-site shed delivers convenient storage solutions for yard equipment, bicycles, and other items. The residence is equipped with a coated roof to ensure added protection. Offered at $157,900 including the share, this home is a standout value in the community. Make the call today for your private showing!
Sold for $145,000
Zestimate®
$145,000
6580 SEMINOLE BOULEVARD #300, SEMINOLE, FL 33772
2beds
672sqft
Manufactured Home, Single Family Residence
Built in 1991
-- sqft lot
$145,000 Zestimate®
$216/sqft
$-- Estimated rent
Home value
$145,000
$133,000 - $157,000
Not available
Zestimate® history
Owner options
List your home for rent
Find your next renter with Zillow Rental Manager. Plus, with online applications, you can quickly screen prospective tenants – for free.
Refinance and save
$1,210/mo
Est. payment
Refinancing to a lower rate could help reduce your monthly payments and save thousands over the life of the loan.
$1,210/mo
Est. payment
Explore your selling options
Work with a Zillow partner agent
Leverage their expertise and Zillow's premium Showcase listings to get your home seen by more buyers.
Get startedList with your own agent
Get your home in front of millions of buyers by listing it on Zillow.
Learn how to do itSell it yourself
Take full control of how buyers see your home on Zillow by listing For Sale by Owner (FSBO).
List your homeWhat's special
Ceiling fansEat-in areaSought-after corner lotSplit-plan layoutDurable aluminum sidingOpen kitchenCentral heat and air
Zillow last checked:
Listing updated:
Listed by:
Patricia Long 727-584-3588,
SELECT REAL ESTATE OF PINELLAS 727-584-3588
Bought with:
Patricia Long, 3151694
SELECT REAL ESTATE OF PINELLAS
Source: Stellar MLS,MLS#: TB8484767 Originating MLS: Suncoast Tampa
Originating MLS: Suncoast Tampa
Facts & features
Interior
Bedrooms & bathrooms
- Bedrooms: 2
- Bathrooms: 2
- Full bathrooms: 1
- 1/2 bathrooms: 1
Primary bedroom
- Features: Ceiling Fan(s), En Suite Bathroom, Built-in Closet
- Level: First
- Area: 120 Square Feet
- Dimensions: 10x12
Kitchen
- Level: First
- Area: 120 Square Feet
- Dimensions: 10x12
Living room
- Features: Ceiling Fan(s)
- Level: First
- Area: 180 Square Feet
- Dimensions: 12x15
Heating
- Central
Cooling
- Central Air
Appliances
- Included: Dryer, Electric Water Heater, Microwave, Range, Refrigerator, Washer
- Laundry: Inside
Features
- Ceiling Fan(s), Eating Space In Kitchen, Split Bedroom, Thermostat
- Flooring: Carpet, Laminate, Luxury Vinyl
- Windows: Window Treatments
- Has fireplace: No
- Furnished: Yes
Interior area
- Total structure area: 1,278
- Total interior livable area: 672 sqft
Property
Parking
- Total spaces: 2
- Parking features: Carport
- Carport spaces: 2
Features
- Levels: One
- Stories: 1
- Patio & porch: Screened
- Exterior features: Private Mailbox
Lot
- Features: Corner Lot
Details
- Additional structures: Shed(s)
- Parcel number: 343015406920003000
- Special conditions: None
Construction
Type & style
- Home type: MobileManufactured
- Property subtype: Manufactured Home, Single Family Residence
Materials
- Metal Siding
- Foundation: Crawlspace
- Roof: Built-Up
Condition
- New construction: No
- Year built: 1991
Utilities & green energy
- Sewer: Public Sewer
- Water: Public
- Utilities for property: Cable Available, Cable Connected, Electricity Available, Electricity Connected, Sewer Available, Sewer Connected, Water Available, Water Connected
Community & HOA
Community
- Features: Association Recreation - Owned, Buyer Approval Required, Clubhouse, Golf Carts OK
- Pet fee: $0 monthly
- Subdivision: HOLIDAY VILLAGE CO-OP M/H UNREC
HOA
- Has HOA: Yes
- Amenities included: Clubhouse, Laundry
- Services included: Reserve Fund, Maintenance Grounds, Manager, Sewer, Water
- HOA fee: $160 monthly
- HOA name: Darlene Gauthier
- HOA phone: 727-392-6584
Location
- Region: Seminole
Financial & listing details
- Price per square foot: $216/sqft
- Tax assessed value: $57,016
- Annual tax amount: $984
- Date on market: 3/9/2026
- Cumulative days on market: 154 days
- Listing terms: Cash
- Ownership: Co-op
- Total actual rent: 0
- Electric utility on property: Yes
- Road surface type: Paved, Asphalt
- Body type: Single Wide
Price history
| Date | Event | Price |
|---|---|---|
| 8/20/2026 | Sold | $145,000-8.2%$216/sqft |
Source:  Stellar MLS #TB8484767 Report a problem Stellar MLS #TB8484767 Report a problem | ||
| 8/11/2026 | Pending sale | $157,900$235/sqft |
Source: Stellar MLS #TB8484767 Report a problem | ||
| 3/10/2026 | Listed for sale | $157,900$235/sqft |
Source: Stellar MLS #TB8484767 Report a problem | ||
Public tax history
| Year | Property taxes | Tax assessment |
|---|---|---|
| 2025 | $984 +18% | $50,232 +10% |
| 2024 | $834 +14.9% | $45,665 +10% |
| 2023 | $726 +12.9% | $41,514 +10% |
| 2022 | $642 +11.2% | $37,740 +10% |
| 2021 | $578 +7% | $34,309 +8.7% |
| 2020 | $540 +6.8% | $31,565 +11.1% |
| 2019 | $506 | $28,404 +10% |
| 2018 | $506 +12.3% | $25,822 -2% |
| 2017 | $450 -8.1% | $26,338 -3% |
| 2016 | $490 -30.1% | $27,146 -28.4% |
| 2015 | $701 +2.3% | $37,904 -0.4% |
| 2014 | $685 +11.2% | $38,047 +16.2% |
| 2013 | $616 -4% | $32,734 -4% |
| 2012 | $641 | $34,108 -3.6% |
| 2011 | -- | $35,393 -20.8% |
| 2010 | -- | $44,691 -4.4% |
| 2009 | -- | $46,747 +43% |
| 2004 | $659 -2.4% | $32,700 -1.8% |
| 2003 | $675 +4597.6% | $33,300 +11.7% |
| 2002 | $14 | $29,800 +9.6% |
| 2001 | $14 | $27,200 |
Find assessor info on the county website
Neighborhood: 33772
Nearby homes
- $69,9002 bd2 ba648 sqft6580 Seminole Blvd LOT 102, Seminole, FL 33772Pending

- $120,0002 bd1 ba846 sqft6580 Seminole Blvd LOT 110, Seminole, FL 33772Sold
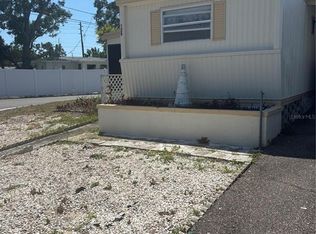
- $80,0001 bd1 ba552 sqft6580 Seminole Blvd LOT 116, Seminole, FL 33772Sold

- $65,0002 bd2 ba696 sqft6580 Seminole Blvd LOT 124, Seminole, FL 33772Sold
- $225,0002 bd2 ba1.1k sqft6580 Seminole Blvd LOT 223, Seminole, FL 33772Sold
- $140,0002 bd1 ba912 sqft6580 Seminole Blvd LOT 228, Seminole, FL 33772Sold
- $270,0003 bd2 ba1.5k sqft6580 Seminole Blvd LOT 230, Seminole, FL 33772Sold
- $137,4002 bd1 ba684 sqft6580 Seminole Blvd LOT 323, Seminole, FL 33772Sold
Nearby schools
GreatSchools rating
- 7/10Seminole Elementary SchoolGrades: PK-5Distance: 0.5 mi
- 5/10Osceola Middle SchoolGrades: 6-8Distance: 1.9 mi
- 4/10Seminole High SchoolGrades: 9-12Distance: 2.1 mi
Schools provided by the listing agent
- Elementary: Seminole Elementary-PN
- Middle: Osceola Middle-PN
- High: Seminole High-PN
Source: Stellar MLS. This data may not be complete. We recommend contacting the local school district to confirm school assignments for this home.
Get a cash offer in 3 minutes
Find out how much your home could sell for in as little as 3 minutes with a no-obligation cash offer.
Estimated market value
$145,000
Get a cash offer in 3 minutes
Find out how much your home could sell for in as little as 3 minutes with a no-obligation cash offer.
Estimated market value
$145,000
- Florida
- Pinellas County
- Seminole
- 33772
- 6580 SEMINOLE BOULEVARD Unit 300
