Enjoy the relaxed Florida lifestyle in this fully furnished 1 bedroom, 1 bathroom home located in the resident-owned 55+ waterfront community of Lake Seminole Estates. Filled with natural light, the home features central air conditioning and heat, 700 heated square feet, and an open living space with a spacious kitchen offering ample cabinetry and stainless steel appliances. The additional Florida room provides extra space to relax or entertain while enjoying the Florida sunshine. Outside, the property includes a private driveway for convenient parking and a storage shed for additional space and functionality. Lake Seminole Estates offers an active yet easygoing lifestyle with community amenities including a heated swimming pool, clubhouse, shuffleboard courts, and boat ramp access to beautiful Lake Seminole. Whether you’re looking for a full-time residence or seasonal snowbird retreat, this community offers an affordable opportunity to enjoy Florida living in a fantastic location. Conveniently located just minutes from Gulf beaches, Seminole City Center, golf courses, the Pinellas Trail, VA Hospital, restaurants, shopping, and both Tampa International and St. Pete Clearwater airports.
For sale
Price cut: $10K (7/25)
$105,000
401 DENICE DRIVE #401, SEMINOLE, FL 33772
1beds
700sqft
Mobile Home
Built in 1972
17.72 Acres Lot
$-- Zestimate®
$150/sqft
$157/mo HOA
What's special
Open living spaceFilled with natural light
- 100 days
- 139
- 5
Zillow last checked:
Listing updated:
Listed by:
Leslie Haas 941-518-1247,
FIVE STAR REAL ESTATE OF FLORIDA LLC 727-748-0707
Source: Stellar MLS,MLS#: TB8508937 Originating MLS: Suncoast Tampa
Originating MLS: Suncoast Tampa
Facts & features
Interior
Bedrooms & bathrooms
- Bedrooms: 1
- Bathrooms: 1
- Full bathrooms: 1
Rooms
- Room types: Florida Room
Primary bedroom
- Features: Walk-In Closet(s)
- Level: First
- Area: 186.25 Square Feet
- Dimensions: 12.5x14.9
Primary bathroom
- Features: Linen Closet
- Level: First
- Area: 58.96 Square Feet
- Dimensions: 6.7x8.8
Dining room
- Level: First
- Area: 136.32 Square Feet
- Dimensions: 9.6x14.2
Kitchen
- Level: First
- Area: 94.86 Square Feet
- Dimensions: 9.3x10.2
Living room
- Level: First
- Area: 145.53 Square Feet
- Dimensions: 9.9x14.7
Heating
- Central
Cooling
- Central Air
Appliances
- Included: Dishwasher, Dryer, Electric Water Heater, Range, Range Hood, Refrigerator, Washer
- Laundry: Inside, Laundry Closet
Features
- Built-in Features, Ceiling Fan(s), Thermostat
- Flooring: Laminate, Vinyl
- Doors: Sliding Doors
- Has fireplace: No
- Furnished: Yes
Interior area
- Total structure area: 928
- Total interior livable area: 700 sqft
Video & virtual tour
Property
Parking
- Parking features: Driveway
- Has uncovered spaces: Yes
Features
- Levels: One
- Stories: 1
- Patio & porch: Enclosed, Front Porch
- Exterior features: Private Mailbox, Storage
- Waterfront features: Lake, Lake Privileges, Boat Ramp - Private
Lot
- Size: 17.72 Acres
Details
- Additional structures: Shed(s)
- Parcel number: 273015483900004010
- Special conditions: None
Construction
Type & style
- Home type: MobileManufactured
- Property subtype: Mobile Home
Materials
- Metal Frame, Vinyl Siding
- Roof: Roof Over
Condition
- New construction: No
- Year built: 1972
Utilities & green energy
- Sewer: Public Sewer
- Water: Public
- Utilities for property: BB/HS Internet Available, Cable Available, Cable Connected, Electricity Connected, Sewer Connected, Water Connected
Community & HOA
Community
- Features: Lake, Private Boat Ramp, Water Access
- Pet fee: $0 monthly
- Senior community: Yes
- Subdivision: LAKE SEMINOLE ESTATES MOBILE HOME PARK UNREC
HOA
- Has HOA: Yes
- Amenities included: Clubhouse, Laundry, Shuffleboard Court
- Services included: Community Pool, Maintenance Grounds, Pool Maintenance, Sewer, Trash, Water
- HOA fee: $157 monthly
- HOA name: Management Office
- HOA phone: 727-391-7658
- Second HOA name: LAKE SEMINOLE ESTATE
Location
- Region: Seminole
Financial & listing details
- Price per square foot: $150/sqft
- Tax assessed value: $104,531
- Annual tax amount: $829
- Date on market: 5/30/2026
- Cumulative days on market: 83 days
- Listing terms: Cash,Conventional,Other
- Ownership: Co-op
- Total actual rent: 0
- Electric utility on property: Yes
- Road surface type: Asphalt
- Body type: Double Wide
Estimated market value
Not available
Estimated sales range
Not available
Not available
Price history
| Date | Event | Price |
|---|---|---|
| 7/25/2026 | Price change | $105,000-8.7%$150/sqft |
Source:  Stellar MLS #TB8508937 Report a problem Stellar MLS #TB8508937 Report a problem | ||
| 5/30/2026 | Listed for sale | $115,000$164/sqft |
Source: Stellar MLS #TB8508937 Report a problem | ||
Public tax history
| Year | Property taxes | Tax assessment |
|---|---|---|
| 2025 | $856 +25.2% | $92,197 +2.9% |
| 2024 | $683 -52.6% | $89,599 -1.3% |
| 2023 | $1,440 +344.5% | $90,753 +100.5% |
| 2022 | $324 +1.5% | $45,266 +3% |
| 2021 | $319 +1.7% | $43,948 +1.4% |
| 2020 | $314 -3.3% | $43,341 -1% |
| 2019 | $325 | $43,783 -5.8% |
| 2018 | $325 -13.4% | $46,485 +34.5% |
| 2017 | $375 -38.6% | $34,558 +2.3% |
| 2016 | $610 +6.2% | $33,793 +8.9% |
| 2015 | $574 -13.3% | $31,031 -12.9% |
| 2014 | $662 -17.2% | $35,619 -16.1% |
| 2013 | $799 -0.3% | $42,471 -0.4% |
| 2012 | $802 | $42,648 +7% |
| 2011 | -- | $39,857 +0.9% |
| 2010 | -- | $39,495 -4.5% |
| 2009 | -- | $41,361 +73.8% |
| 2004 | $480 -14.9% | $23,800 -14.4% |
| 2003 | $564 +42.9% | $27,800 +54.4% |
| 2002 | $394 | $18,000 -6.3% |
| 2001 | $394 | $19,200 |
Find assessor info on the county website
Monthly payment
Climate risks
Neighborhood: 33772
Nearby schools
Schools provided by the listing agent
- Elementary: Seminole Elementary-PN
- Middle: Osceola Middle-PN
- High: Seminole High-PN
Source: Stellar MLS. This data may not be complete. We recommend contacting the local school district to confirm school assignments for this home.


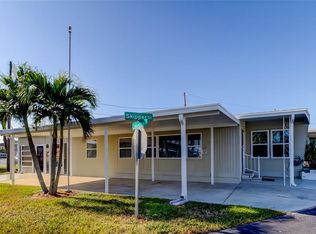

Similar homes
- $125,0001 bd1 ba640 sqft12400 PARK BOULEVARD #511, SEMINOLE, FL 33772For Sale

 MLS ID #TB8544021, Jeffrey Salisbury, DALTON WADE INC. Stellar MLS
 - $100,0002 bd2 ba888 sqft2000 E BAY DRIVE #25, LARGO, FL 33771For Sale
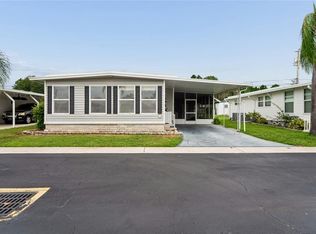 MLS ID #TB8535218, Mike Sanders, HOMES BY SANDERS REALTY. Stellar MLS
 - $103,9801 bd1 ba720 sqft12400 PARK BOULEVARD #521, SEMINOLE, FL 33772For Sale
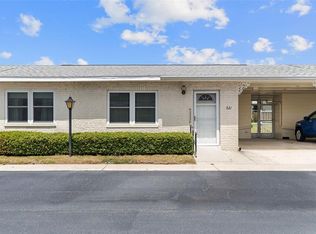 MLS ID #TB8490558, Cirila Raber, CENTURY 21 RE CHAMPIONS. Stellar MLS
 - $119,9001 bd1 ba564 sqft1040 MAIN STREET #91, DUNEDIN, FL 34698For Sale
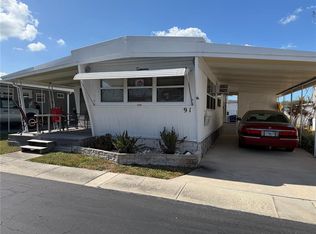 MLS ID #TB8478083, Octavia Cheveresan, RE/MAX ACTION FIRST OF FLORIDA. Stellar MLS
 - $117,5002 bd2 ba1k sqft7901 N 40TH AVENUE N #21, ST PETERSBURG, FL 33709For SaleMLS ID #TB8471601, Michelle Newport, CENTURY 21 COAST TO COAST. Stellar MLS
- $120,0002 bd1 ba686 sqft15010 113TH AVENUE N #48, LARGO, FL 33774For SaleMLS ID #A4685382, Chad Char, COMPASS FLORIDA LLC. Stellar MLS
- $89,9001 bd1 ba564 sqft4333 72ND STREET N #80, ST PETERSBURG, FL 33709For SaleMLS ID #TB8498081, Andrew Karl, SELECT REAL ESTATE OF PINELLAS. Stellar MLS
- $132,0002 bd2 ba800 sqft10399 67TH AVENUE #4, SEMINOLE, FL 33772For SaleMLS ID #TB8509740, Tamela Massey, FUTURE HOME REALTY INC. Stellar MLS
- $89,5002 bd2 ba672 sqft2000 E BAY DRIVE #85, LARGO, FL 33771For SaleMLS ID #TB8501949, Nicole Garmany, LPT REALTY, LLC. Stellar MLS
- $99,9002 bd2 ba811 sqft82010 A STREET N #10, PINELLAS PARK, FL 33781For SaleMLS ID #TB8441380, Luisa Tolusso, MAINLANDS REAL ESTATE INC. Stellar MLS
- $80,0001 bd1 ba874 sqft11225 82ND AVENUE #102, SEMINOLE, FL 33772For SaleMLS ID #TB8521803, Giuliana Cianfarani, KELLER WILLIAMS ST PETE REALTY. Stellar MLS
- $110,0002 bd1 ba672 sqft11300 124TH AVENUE #122, LARGO, FL 33778For SaleMLS ID #TB8531943, Patricia Long, SELECT REAL ESTATE OF PINELLAS. Stellar MLS
- $72,0001 bd1 ba560 sqft8300 SEMINOLE BOULEVARD #218, SEMINOLE, FL 33772For SaleMLS ID #TB8478475, Patricia Long, SELECT REAL ESTATE OF PINELLAS. Stellar MLS
- $120,0001 bd1 ba552 sqft9900 ULMERTON ROAD #28, LARGO, FL 33771For SaleMLS ID #TB8542354, Colleen Kavanaugh, MIHARA & ASSOCIATES INC.. Stellar MLS
- $79,9002 bd2 ba880 sqft4157 71ST LANE N #14, ST PETERSBURG, FL 33709For SaleMLS ID #TB8495077, Andrew Karl, SELECT REAL ESTATE OF PINELLAS. Stellar MLS
- $68,0001 bd1 ba608 sqft8320 112TH STREET #208, SEMINOLE, FL 33772For SaleMLS ID #O6436446, Candace Garber, TRUDEALS REALTY CORP. Stellar MLS
- $114,9001 bd1 ba722 sqft1170 RUE DES CHATEAUX #1A, SOUTH PASADENA, FL 33707For SaleMLS ID #TB8538557, Adam Smith, COMPASS FLORIDA LLC. Stellar MLS
- $99,5002 bd2 ba732 sqft11300 124TH AVENUE #165, LARGO, FL 33778For SaleMLS ID #TB8341555, Patricia Long, SELECT REAL ESTATE OF PINELLAS. Stellar MLS
- $64,9991 bd1 ba528 sqft12674 SEMINOLE BOULEVARD #S18, LARGO, FL 33778For SaleMLS ID #TB8514198, George Nistazos, LIPPLY REAL ESTATE. Stellar MLS
- $79,0001 bd1 ba576 sqft2331 BELLEAIR ROAD #116, CLEARWATER, FL 33764For SaleMLS ID #A4700022, Robert Dinan, BETTER HOMES AND GARDENS REAL ESTATE ATCHLEY PROPE. Stellar MLS
