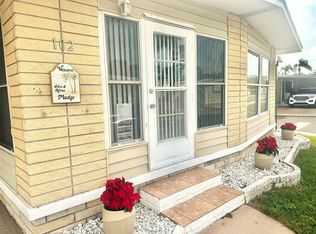
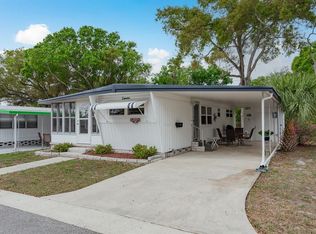
Welcome to Colonial Village, a beautifully maintained 55+ community offering an active, carefree lifestyle with an incredibly affordable monthly HOA fee of just $220, which includes lawn care, water, sewer, trash, professional management, and access to community amenities. Residents enjoy a private swimming pool, clubhouse, shuffleboard, and a welcoming neighborhood atmosphere, all in a convenient location close to everything you need. This well-maintained home offers nearly 900 square feet of comfortable living space featuring 2 spacious bedrooms, 1 updated full bath, and a convenient half bath. Inside you’ll find easy-care laminate flooring throughout (no carpet), white cabinetry, a bright kitchen with dining area, comfortable living room, an indoor stackable washer and dryer, and a versatile bonus room perfect for a home office, hobby room, or additional sitting area. Relax year-round in the large screened patio, offering plenty of space for entertaining along with additional storage. Major updates include a 2022 A/C system, newer windows, and a good roof, providing added peace of mind. Located in a preferred X Flood Zone, this home offers additional value and lower flood risk. Ideally situated with quick access to shopping, restaurants, medical facilities, parks, golf courses, and some of Florida’s beautiful beaches, this is an excellent opportunity to enjoy affordable Florida living. Cash purchase only. HOA approval and application are required.
For sale
Price cut: $5K (9/24)
$95,000
2000 E BAY DRIVE #25, LARGO, FL 33771
2beds
888sqft
Mobile Home
Built in 1967
19.5 Acres Lot
$-- Zestimate®
$107/sqft
$220/mo HOA
What's special
Private swimming poolAdditional storageGood roofConvenient half bathEasy-care laminate flooring throughoutNewer windowsWhite cabinetry
- 77 days
- 304
- 19
Zillow last checked:
Listing updated:
Listed by:
Mike Sanders 727-409-8000,
HOMES BY SANDERS REALTY 727-409-6929,
Jessyca Sanders 727-409-6929,
HOMES BY SANDERS REALTY
Source: Stellar MLS,MLS#: TB8535218 Originating MLS: Suncoast Tampa
Originating MLS: Suncoast Tampa
Facts & features
Interior
Bedrooms & bathrooms
- Bedrooms: 2
- Bathrooms: 2
- Full bathrooms: 1
- 1/2 bathrooms: 1
Rooms
- Room types: Bonus Room, Breakfast Room Separate, Utility Room, Storage Rooms
Primary bedroom
- Features: Ceiling Fan(s), Built-in Closet
- Level: First
- Area: 194.88 Square Feet
- Dimensions: 16.8x11.6
Bedroom 2
- Features: Ceiling Fan(s), Built-in Closet
- Level: First
- Area: 165.2 Square Feet
- Dimensions: 14x11.8
Balcony porch lanai
- Features: Storage Closet
- Level: First
- Area: 342 Square Feet
- Dimensions: 30x11.4
Family room
- Features: No Closet
- Level: First
- Area: 112.52 Square Feet
- Dimensions: 11.6x9.7
Kitchen
- Features: No Closet
- Level: First
- Area: 143.62 Square Feet
- Dimensions: 16.7x8.6
Living room
- Features: Ceiling Fan(s), No Closet
- Level: First
- Area: 251.6 Square Feet
- Dimensions: 17x14.8
Heating
- Central, Electric
Cooling
- Central Air
Appliances
- Included: Oven, Cooktop, Dishwasher, Dryer, Microwave, Range, Washer
- Laundry: Inside, Laundry Closet
Features
- Ceiling Fan(s), Living Room/Dining Room Combo
- Flooring: Laminate, Tile, Vinyl
- Basement: Crawl Space
- Has fireplace: No
Interior area
- Total structure area: 1,692
- Total interior livable area: 888 sqft
Video & virtual tour
Property
Parking
- Total spaces: 1
- Parking features: Carport
- Carport spaces: 1
Features
- Levels: One
- Stories: 1
- Patio & porch: Covered, Screened, Side Porch
- Exterior features: Irrigation System, Sidewalk, Storage
- Has private pool: Yes
- Pool features: In Ground
Lot
- Size: 19.5 Acres
- Features: Cleared, Level, Sidewalk
- Residential vegetation: Mature Landscaping
Details
- Parcel number: 352915175180000250
- Zoning: RES
- Special conditions: None
Construction
Type & style
- Home type: MobileManufactured
- Architectural style: Traditional
- Property subtype: Mobile Home
Materials
- Vinyl Siding, Wood Frame
- Foundation: Crawlspace
- Roof: Metal,Other
Condition
- Completed
- New construction: No
- Year built: 1967
Utilities & green energy
- Sewer: Public Sewer
- Water: Public
- Utilities for property: Cable Connected, Electricity Connected, Public, Sewer Connected, Street Lights, Water Connected
Community & HOA
Community
- Features: Association Recreation - Owned, Buyer Approval Required, Clubhouse, Deed Restrictions, Pool, Sidewalks, Special Community Restrictions
- Security: Smoke Detector(s)
- Pet fee: $0 monthly
- Senior community: Yes
- Subdivision: COLONIAL VILLAGE MOBILE HOME PARK CO-OP UNREC
HOA
- Has HOA: Yes
- Amenities included: Clubhouse, Fence Restrictions, Laundry, Pool, Recreation Facilities, Shuffleboard Court, Vehicle Restrictions
- Services included: Community Pool, Maintenance Grounds, Manager, Pool Maintenance, Recreational Facilities, Sewer, Trash, Water
- HOA fee: $220 monthly
- HOA name: ANNIE SHEPHERD
- HOA phone: 727-584-7472
Location
- Region: Largo
Financial & listing details
- Price per square foot: $107/sqft
- Tax assessed value: $64,081
- Annual tax amount: $563
- Date on market: 8/4/2026
- Cumulative days on market: 77 days
- Listing terms: Cash
- Ownership: Co-op
- Total actual rent: 0
- Electric utility on property: Yes
- Road surface type: Paved, Asphalt
- Body type: Double Wide
Estimated market value
Not available
Estimated sales range
Not available
Not available
Price history
| Date | Event | Price |
|---|---|---|
| 9/24/2026 | Price change | $95,000-5%$107/sqft |
Source:  Stellar MLS #TB8535218 Report a problem Stellar MLS #TB8535218 Report a problem | ||
| 9/2/2026 | Price change | $100,000-9.1%$113/sqft |
Source: Stellar MLS #TB8535218 Report a problem | ||
| 8/20/2026 | Price change | $110,000-4.3%$124/sqft |
Source: Stellar MLS #TB8535218 Report a problem | ||
| 8/4/2026 | Listed for sale | $115,000$130/sqft |
Source: Stellar MLS #TB8535218 Report a problem | ||
Public tax history
| Year | Property taxes | Tax assessment |
|---|---|---|
| 2025 | $563 +408.3% | $64,081 +66.5% |
| 2024 | $111 +12.4% | $38,483 +3% |
| 2023 | $99 -32.3% | $37,362 +3% |
| 2022 | $146 +4.2% | $36,274 +3% |
| 2021 | $140 | $35,217 +1.4% |
| 2020 | -- | $34,731 +2.3% |
| 2019 | $125 | $33,950 +1.9% |
| 2018 | $125 +7% | $33,317 +2.1% |
| 2017 | $117 -13.6% | $32,632 +2.1% |
| 2016 | $135 +1.4% | $31,961 +0.7% |
| 2015 | $133 +38.4% | $31,739 +0.8% |
| 2014 | $96 +6.9% | $31,487 +1.5% |
| 2013 | $90 +10.5% | $31,022 +1.7% |
| 2012 | $82 | $30,503 +3% |
| 2011 | -- | $29,615 +1.5% |
| 2010 | -- | $29,177 +2.7% |
| 2009 | -- | $28,410 +11.9% |
| 2004 | $9 | $25,400 |
Find assessor info on the county website
Monthly payment
Climate risks
Neighborhood: 33771

Similar homes
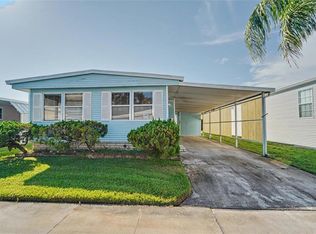
- $100,0002 bd2 ba1k sqft1500 COUNTY ROAD 1 #219, DUNEDIN, FL 34698For Sale
 MLS ID #TB8557328, Sheri Ragsdale, RAGSDALE RESIDENTIAL REALTY. Stellar MLS
 - $139,0002 bd2 ba880 sqft2000 E BAY DRIVE #33, LARGO, FL 33771For Sale
 MLS ID #TB8542070, Colleen Kavanaugh, MIHARA & ASSOCIATES INC.. Stellar MLS
 - $95,0002 bd2 ba1.1k sqft5530 N 80TH STREET #C308, ST PETERSBURG, FL 33709For Sale
 MLS ID #TB8537591, Yane Betancourt Reyes, BHHS FLORIDA PROPERTIES GROUP. Stellar MLS
 - $95,0002 bd2 ba900 sqft2331 BELLEAIR ROAD #514, CLEARWATER, FL 33764For Sale
 MLS ID #TB8484643, Cathy Seguin, KELLER WILLIAMS REALTY- PALM HARBOR. Stellar MLS
 - $139,0002 bd2 ba912 sqft10539 TAHITIAN LANE #112, LARGO, FL 33773For SaleMLS ID #TB8529171, Ellen Lincoln, COLDWELL BANKER REALTY. Stellar MLS
- $120,0001 bd1 ba552 sqft9900 ULMERTON ROAD #28, LARGO, FL 33771For SaleMLS ID #TB8542354, Colleen Kavanaugh, MIHARA & ASSOCIATES INC.. Stellar MLS
- $135,0002 bd2 ba960 sqft980 7TH STREET NW #43, LARGO, FL 33770For SaleMLS ID #TB8557911, Heather Harris, LLC, THE KEYES COMPANY - SARASOTA. Stellar MLS
- $116,9002 bd2 ba1.1k sqft5660 80TH ST N #C305, ST PETERSBURG, FL 33709For SaleMLS ID #TB8552078, Mindy Artze, COASTAL PROPERTIES GROUP INTERNATIONAL. Stellar MLS
- $105,0002 bd2 ba980 sqft11485 OAKHURST ROAD #200-306, LARGO, FL 33774For SaleMLS ID #TB8433155, Christa Ballauer, PLUMLEE GULF BEACH REALTY. Stellar MLS
- $99,0002 bd2 ba910 sqft6000 20TH STREET N #123, ST PETERSBURG, FL 33714For SaleMLS ID #O6438880, Lauren Rivera, PREFERRED SHORE LLC. Stellar MLS
- $85,0001 bd1 ba874 sqft11620 PARK BOULEVARD #308, SEMINOLE, FL 33772For SaleMLS ID #TB8551512, Brian Walsh, SMITH & ASSOCIATES REAL ESTATE. Stellar MLS
- $118,5002 bd2 ba900 sqft1303 S HERCULES AVENUE #2, CLEARWATER, FL 33764For SaleMLS ID #TB8487757, Ganna Merritt, ALIGN RIGHT REALTY CARROLLWOOD. Stellar MLS
- $109,0002 bd2 ba912 sqft11201 80TH AVENUE #209, SEMINOLE, FL 33772For SaleMLS ID #TB8554075, Marie Drew, NEXTHOME LOCAL EXPERT. Stellar MLS
- $114,9002 bd2 ba1.1k sqft320 N BAYSHORE BOULEVARD #107, CLEARWATER, FL 33759For SaleMLS ID #TB8408909, Lucile Casey LLC, BHHS FLORIDA PROPERTIES GROUP. Stellar MLS
- $99,0001 bd1 ba585 sqft224 WAVERLY WAY #4, CLEARWATER, FL 33756For SaleMLS ID #TB8521885, Chase Walseth, KELLER WILLIAMS REALTY PORTFOLIO COLLECTION. Stellar MLS
- $102,0001 bd1 ba840 sqft5980 TERRACE PARK DRIVE N #108, ST PETERSBURG, FL 33709For SaleMLS ID #TB8538541, Tammy Brophy Wenzel, BROPHY REAL ESTATE. Stellar MLS
- $82,5002 bd2 ba952 sqft1600 N OLD COACHMAN ROAD #311, CLEARWATER, FL 33765For SaleMLS ID #S5135621, Kathryn Valentine, THREE MOUNTAINS REALTY. Stellar MLS
- $105,0002 bd2 ba1.1k sqft6880 LAFAYETTE N #8, PINELLAS PARK, FL 33781For SaleMLS ID #TB8544226, Anthony Corso, MARK SPAIN REAL ESTATE. Stellar MLS
- $99,5001 bd1 ba745 sqft5216 81ST STREET N #2, ST PETERSBURG, FL 33709For SaleMLS ID #TB8500418, Joseph Flores, LPT REALTY, LLC. Stellar MLS
- $79,9002 bd1 ba805 sqft4774 LAKE BOULEVARD #9B, CLEARWATER, FL 33762For SaleMLS ID #TB8488299, Kathryn Krayer Zimring, RE/MAX ACTION FIRST OF FLORIDA. Stellar MLS
