Welcome to this 2 bedroom / 1.5 bathroom home in Clearwater! Located right next to Coachman Ridge Park, with walking trails leading to it, Alcove Mobile Home Park is a great community to call home! The park is full of walking paths, a swing set, tennis courts, and racquet ball courts! Great location for someone who is active, with access to the Dick Meisner trail, leading you to Safety Harbor! Oh, and even though the community doesn’t have a pool, you’re only ¼ of a mile from The Long Center, with a swimming pool and plenty of fitness classes, available at a discounted price with a Silver Sneakers Membership! The community is close to plenty of shopping, restaurants, and access to US-19 as well! This community is NOT LOT RENT! The sale includes a SHARE in the community, making the property real estate ownership! This is one of the larger homes in the community, with 2 true bedrooms. When you enter the front door, you'll be immediately greeted by the living room, with the second bedroom and half bathroom located behind it. The main home has the dining room, kitchen, primary bedroom, and full bathroom. The kitchen was renovated with granite countertops. The full bathroom features dual sinks, and has a tub / shower combo. In the utility room, you'll find the washer and dryer, which are staying with the home. The carport can fit two vehicles, but there is also visitor parking just 100 feet north of this home! The property is heated and cooled by a mini-split system that was just installed in 2024! The monthly maintenance fee includes water, sewer, trash pick up, and all of the activities in the park for the low price of $190 per month. Keep in mind that this is a 55+ community and all buyers must be approved by the association. The community also features a shuffleboard court and a clubhouse. If you’re interested, don’t wait- schedule your showing today!
For sale
$82,500
1600 N OLD COACHMAN ROAD #311, CLEARWATER, FL 33765
2beds
952sqft
Mobile Home
Built in 1968
2,000 Square Feet Lot
$-- Zestimate®
$87/sqft
$190/mo HOA
What's special
Tennis courtsRacquet ball courtsShuffleboard courtDining roomSwing set
- 377 days
- 165
- 7
Zillow last checked:
Listing updated:
Listed by:
Kathryn Valentine 407-674-0220,
THREE MOUNTAINS REALTY 407-674-0220
Source: Stellar MLS,MLS#: S5135621 Originating MLS: Osceola
Originating MLS: Osceola
Facts & features
Interior
Bedrooms & bathrooms
- Bedrooms: 2
- Bathrooms: 2
- Full bathrooms: 1
- 1/2 bathrooms: 1
Primary bedroom
- Features: Built-in Closet
- Level: First
- Area: 120 Square Feet
- Dimensions: 12x10
Bedroom 2
- Features: No Closet
- Level: First
- Area: 140 Square Feet
- Dimensions: 10x14
Bathroom 1
- Features: Dual Sinks, Tub With Shower
- Level: First
- Area: 72 Square Feet
- Dimensions: 9x8
Bathroom 2
- Level: First
- Area: 20 Square Feet
- Dimensions: 4x5
Dining room
- Level: First
- Area: 144 Square Feet
- Dimensions: 12x12
Kitchen
- Level: First
- Area: 108 Square Feet
- Dimensions: 12x9
Laundry
- Level: First
- Area: 120 Square Feet
- Dimensions: 10x12
Living room
- Level: First
- Area: 200 Square Feet
- Dimensions: 10x20
Heating
- Other, Wall Units / Window Unit
Cooling
- Ductless, Wall/Window Unit(s)
Appliances
- Included: Dryer, Electric Water Heater, Range, Refrigerator, Washer
- Laundry: Inside
Features
- Primary Bedroom Main Floor, Stone Counters
- Flooring: Laminate
- Windows: Window Treatments
- Has fireplace: No
Interior area
- Total structure area: 1,240
- Total interior livable area: 952 sqft
Property
Parking
- Total spaces: 2
- Parking features: Driveway
- Carport spaces: 2
- Has uncovered spaces: Yes
Features
- Levels: One
- Stories: 1
- Exterior features: Other
Lot
- Size: 2,000 Square Feet
Details
- Parcel number: 072916002740003110
- Zoning: R-6
- Special conditions: None
Construction
Type & style
- Home type: MobileManufactured
- Property subtype: Mobile Home
Materials
- Vinyl Siding
- Foundation: Crawlspace
- Roof: Metal
Condition
- New construction: No
- Year built: 1968
Utilities & green energy
- Sewer: Public Sewer
- Water: Public
- Utilities for property: Electricity Connected, Public, Sewer Connected, Water Connected
Community & HOA
Community
- Pet fee: $0 monthly
- Senior community: Yes
- Subdivision: ALCOVE MOBILE HOME COMMUNITY UNREC
HOA
- Has HOA: Yes
- HOA fee: $190 monthly
- HOA name: Alcove Mobile Home Park
- HOA phone: 727-797-5438
Location
- Region: Clearwater
Financial & listing details
- Price per square foot: $87/sqft
- Annual tax amount: $808
- Date on market: 9/29/2025
- Cumulative days on market: 362 days
- Listing terms: Cash
- Ownership: Co-op
- Total actual rent: 0
- Electric utility on property: Yes
- Road surface type: Asphalt, Paved
- Body type: Single Wide
Estimated market value
Not available
Estimated sales range
Not available
Not available
Price history
| Date | Event | Price |
|---|---|---|
| 4/14/2026 | Price change | $82,500-5.7%$87/sqft |
Source:  Stellar MLS #S5135621 Report a problem Stellar MLS #S5135621 Report a problem | ||
| 3/22/2026 | Price change | $87,500-2.7%$92/sqft |
Source: Stellar MLS #S5135621 Report a problem | ||
| 11/11/2025 | Price change | $89,900-1.1%$94/sqft |
Source: Stellar MLS #S5135621 Report a problem | ||
| 9/29/2025 | Listed for sale | $90,900$95/sqft |
Source: Stellar MLS #S5135621 Report a problem | ||
| 6/1/2025 | Listing removed | $90,900$95/sqft |
Source: Stellar MLS #S5117990 Report a problem | ||
| 4/8/2025 | Price change | $90,900-9%$95/sqft |
Source: Stellar MLS #S5117990 Report a problem | ||
| 1/11/2025 | Listed for sale | $99,900$105/sqft |
Source: Stellar MLS #S5117990 Report a problem | ||
Public tax history
Tax history is unavailable.
Monthly payment
Climate risks
Neighborhood: Alcove
- $92,9002 bd2 ba820 sqft1600 N Old Coachman Rd, Clearwater, FL 33765Off Market
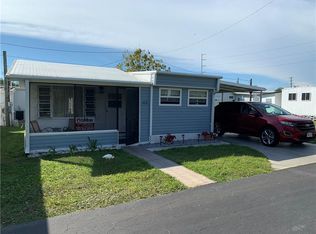
- $161,300-- bd0 ba1.3k sqft1600 N Old Coachman Rd, Clearwater, FL 33765Off Market
- $---- bd-- ba-- sqft1600 N Old Coachman Rd #906, Clearwater, FL 33765Off Market
- $---- bd-- ba-- sqft1600 N Old Coachman Rd #207, Clearwater, FL 33765Off Market
Similar homes
- $89,5002 bd2 ba672 sqft2000 E BAY DRIVE #85, LARGO, FL 33771For Sale
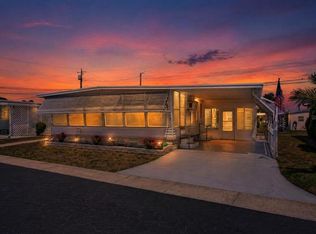
 MLS ID #TB8501949, Nicole Garmany, LPT REALTY, LLC. Stellar MLS
 - $79,0001 bd1 ba576 sqft2331 BELLEAIR ROAD #116, CLEARWATER, FL 33764For Sale
 MLS ID #A4700022, Robert Dinan, BETTER HOMES AND GARDENS REAL ESTATE ATCHLEY PROPE. Stellar MLS
 - $95,0002 bd2 ba888 sqft2000 E BAY DRIVE #25, LARGO, FL 33771For Sale
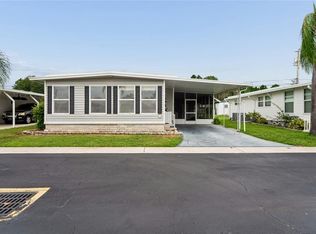 MLS ID #TB8535218, Mike Sanders, HOMES BY SANDERS REALTY. Stellar MLS
 - $95,0002 bd2 ba900 sqft2331 BELLEAIR ROAD #514, CLEARWATER, FL 33764For Sale
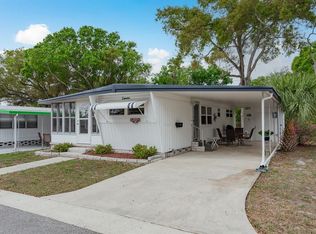 MLS ID #TB8484643, Cathy Seguin, KELLER WILLIAMS REALTY- PALM HARBOR. Stellar MLS
 - $85,0002 bd2 ba960 sqft115 RACHEL DRIVE, TARPON SPRINGS, FL 34689For SaleMLS ID #TB8507524, Libby McBee, FLORIDA LUXURY REALTY INC. Stellar MLS
- $113,9002 bd2 ba860 sqft601 N HERCULES AVENUE #1205, CLEARWATER, FL 33765For SaleMLS ID #TB8524196, Amanda Harris, REHM REALTY GROUP LLC. Stellar MLS
- $92,1502 bd1 ba790 sqft2001 GREENBRIAR BOULEVARD #17, CLEARWATER, FL 33763For SaleMLS ID #TB8409021, Jeffrey Stone, LOKATION. Stellar MLS
- $95,0001 bd1 ba712 sqft2000 E BAY DRIVE #65, LARGO, FL 33771For SaleMLS ID #TB8548711, Nicole Garmany, LPT REALTY, LLC. Stellar MLS
- $112,0002 bd2 ba1.1k sqft39820 US HIGHWAY 19 N #181, TARPON SPRINGS, FL 34689For SaleMLS ID #TB8552562, Thomas Ambrose-emundi, SUNCOAST GROUP REALTORS LLC. Stellar MLS
- $80,0001 bd1 ba600 sqft93 RACHEL DRIVE, TARPON SPRINGS, FL 34689For SaleMLS ID #TB8554046, Connie Dichtas, COLDWELL BANKER REALTY. Stellar MLS
- $99,9002 bd2 ba811 sqft82010 A STREET N #10, PINELLAS PARK, FL 33781For SaleMLS ID #TB8441380, Luisa Tolusso, MAINLANDS REAL ESTATE INC. Stellar MLS
- $74,9991 bd1 ba480 sqft7490 46TH AVENUE N #109, ST PETERSBURG, FL 33709For SaleMLS ID #TB8525849, Steven Sallo, LPT REALTY, LLC. Stellar MLS
- $117,0001 bd1 ba564 sqft18675 US HIGHWAY 19 N #328, CLEARWATER, FL 33764For SaleMLS ID #TB8551486, Lee Vogt PA, CHARLES RUTENBERG REALTY INC. Stellar MLS
- $89,0002 bd1 ba672 sqft11128 102ND WAY #225, LARGO, FL 33773For SaleMLS ID #TB8490340, Stephanie Alexander-Priakos LLC, CENTURY 21 RE CHAMPIONS. Stellar MLS
- $94,5001 bd1 ba593 sqft24862 US HIGHWAY 19 N #806, CLEARWATER, FL 33763For SaleMLS ID #TB8527205, Heather Spinosa, MIHARA & ASSOCIATES INC.. Stellar MLS
- $99,0002 bd1 ba660 sqft800 CHESAPEAKE DRIVE #55, TARPON SPRINGS, FL 34689For SaleMLS ID #TB8510565, Kim Adams, RE/MAX ELITE REALTY. Stellar MLS
- $89,9001 bd1 ba564 sqft4333 72ND STREET N #80, ST PETERSBURG, FL 33709For SaleMLS ID #TB8498081, Andrew Karl, SELECT REAL ESTATE OF PINELLAS. Stellar MLS
- $84,9001 bd2 ba672 sqft310 MOUNT PINEY AVENUE NE #266, ST PETERSBURG, FL 33702For SaleMLS ID #TB8541506, Leah Albright, BAREFOOT REALTY GROUP. Stellar MLS
- $70,0002 bd1 ba852 sqft6100 62ND AVENUE N #38, PINELLAS PARK, FL 33781For SaleMLS ID #TB8502306, Nicholas Freas, THE TENPENNY COLLECTION. Stellar MLS
