Welcome to Greenbriar Condominiums in the heart of Clearwater. This well-maintained unit features two bedrooms and one full bathroom across a very well spaced 790-square-foot layout (feels much bigger!). Updated with laminate flooring throughout, this home offers low-maintenance living and comfortable space. The open living and dining area is bright and functional, with a versatile bonus space ideal for a home office or reading nook. High and DRY! Not in a flood zone. Residents enjoy a robust array of amenities including a pool, shuffleboard courts, and a spacious clubhouse equipped with a pool table, ping pong, and foosball. The $705 monthly HOA fee covers water, sewer, trash, cable, internet, and access to all community amenities. Fitness center available for one time membership fee of $30. Shared laundry is conveniently located in the same building. Situated just minutes from downtown Dunedin, Clearwater Beach, and local parks, this condo offers exceptional value and location. Schedule your private showing today before it's gone. A two bedroom condo under $100k in the heart of Pinellas County? Don't miss out on this opportunity!
For sale
$92,150
2001 GREENBRIAR BOULEVARD #17, CLEARWATER, FL 33763
2beds
790sqft
Condominium
Built in 1970
-- sqft lot
$-- Zestimate®
$117/sqft
$695/mo HOA
What's special
Versatile bonus spaceShuffleboard courtsWell-maintained unit
- 458 days
- 188
- 6
Zillow last checked:
Listing updated:
Listed by:
Jeffrey Stone 727-735-4285,
LOKATION 954-545-5583
Source: Stellar MLS,MLS#: TB8409021 Originating MLS: Suncoast Tampa
Originating MLS: Suncoast Tampa
Facts & features
Interior
Bedrooms & bathrooms
- Bedrooms: 2
- Bathrooms: 1
- Full bathrooms: 1
Rooms
- Room types: Florida Room
Primary bedroom
- Features: Built-in Closet
- Level: First
- Area: 154 Square Feet
- Dimensions: 11x14
Bedroom 1
- Features: Built-in Closet
- Level: First
Primary bathroom
- Level: First
- Area: 40 Square Feet
- Dimensions: 5x8
Dining room
- Level: First
- Area: 120 Square Feet
- Dimensions: 12x10
Florida room
- Level: First
- Area: 42 Square Feet
- Dimensions: 7x6
Kitchen
- Level: First
- Area: 56 Square Feet
- Dimensions: 7x8
Living room
- Level: First
- Area: 144 Square Feet
- Dimensions: 12x12
Heating
- Central
Cooling
- Central Air
Appliances
- Included: Cooktop, Dishwasher, Freezer, Microwave, Range, Refrigerator
- Laundry: Laundry Room
Features
- Living Room/Dining Room Combo
- Flooring: Ceramic Tile, Laminate
- Has fireplace: No
Interior area
- Total structure area: 790
- Total interior livable area: 790 sqft
Video & virtual tour
Property
Features
- Levels: One
- Stories: 1
- Exterior features: Sidewalk
- Has private pool: Yes
- Pool features: Heated, In Ground
- Spa features: Heated, In Ground
Details
- Parcel number: 362815330580000170
- Special conditions: None
Construction
Type & style
- Home type: Condo
- Property subtype: Condominium
Materials
- Block
- Foundation: Block
- Roof: Membrane,Shingle
Condition
- New construction: No
- Year built: 1970
Utilities & green energy
- Sewer: Public Sewer
- Water: Public
- Utilities for property: Public
Community & HOA
Community
- Features: Clubhouse, Pool, Sidewalks
- Pet fee: $0 monthly
- Senior community: Yes
- Subdivision: GREENBRIAR CONDO
HOA
- Has HOA: Yes
- Amenities included: Cable TV, Clubhouse, Laundry, Pool, Recreation Facilities, Shuffleboard Court
- Services included: Cable TV, Community Pool, Insurance, Internet, Maintenance Structure, Maintenance Grounds, Manager, Pool Maintenance, Recreational Facilities, Sewer, Trash, Water
- HOA fee: $695 monthly
- HOA name: Rent & Realty Fl. - Jerilyn
- HOA phone: 813-522-6346
Location
- Region: Clearwater
Financial & listing details
- Price per square foot: $117/sqft
- Tax assessed value: $75,801
- Annual tax amount: $49
- Date on market: 7/19/2025
- Cumulative days on market: 438 days
- Listing terms: Cash
- Ownership: Condominium
- Total actual rent: 0
- Road surface type: Asphalt
Estimated market value
Not available
Estimated sales range
Not available
$1,434/mo
Price history
| Date | Event | Price |
|---|---|---|
| 1/5/2026 | Price change | $92,150-3%$117/sqft |
Source:  Stellar MLS #TB8409021 Report a problem Stellar MLS #TB8409021 Report a problem | ||
| 7/19/2025 | Listed for sale | $95,000+113.5%$120/sqft |
Source: Stellar MLS #TB8409021 Report a problem | ||
| 7/23/2019 | Sold | $44,500-19.1%$56/sqft |
Source: Public Record Report a problem | ||
| 6/4/2019 | Price change | $55,000-15.4%$70/sqft |
Source: FUTURE HOME REALTY INC #U8047810 Report a problem | ||
| 4/24/2019 | Price change | $65,000-5.1%$82/sqft |
Source: Keller Williams Gulfside Realty #U8034286 Report a problem | ||
| 2/20/2019 | Price change | $68,500-2%$87/sqft |
Source: Keller Williams Gulfside Realty #U8034286 Report a problem | ||
| 2/12/2019 | Listed for sale | $69,900+249.5%$88/sqft |
Source: KELLER WILLIAMS GULFSIDE RLTY #U8034286 Report a problem | ||
| 4/21/2015 | Sold | $20,000-50%$25/sqft |
Source: Public Record Report a problem | ||
| 12/24/2003 | Sold | $40,000+37.9%$51/sqft |
Source: Public Record Report a problem | ||
| 11/29/2000 | Sold | $29,000+45%$37/sqft |
Source: Public Record Report a problem | ||
| 11/29/1999 | Sold | $20,000$25/sqft |
Source: Public Record Report a problem | ||
Public tax history
| Year | Property taxes | Tax assessment |
|---|---|---|
| 2025 | $53 +7% | $23,906 +2.9% |
| 2024 | $50 +3% | $23,232 +3% |
| 2023 | $49 +3% | $22,555 +3% |
| 2022 | $47 | $21,898 +3% |
| 2021 | $47 | $21,260 +1.4% |
| 2020 | -- | $20,966 -16.1% |
| 2019 | $47 | $25,002 +1.9% |
| 2018 | $47 +0.1% | $24,536 +2.1% |
| 2017 | $47 | $24,031 +2.1% |
| 2016 | $47 | $23,537 +39% |
| 2015 | $47 +1.5% | $16,928 +0.8% |
| 2014 | $46 | $16,794 -3.8% |
| 2013 | $46 | $17,460 +1.7% |
| 2012 | -- | $17,168 -53.3% |
| 2011 | -- | $36,762 +1.5% |
| 2010 | -- | $36,219 +2.7% |
| 2009 | -- | $35,267 +0.1% |
| 2008 | $185 | $35,232 +3% |
| 2007 | -- | $34,206 -23.8% |
| 2005 | -- | $44,900 +42.5% |
| 2004 | $147 | $31,500 +18.9% |
| 2003 | -- | $26,500 +0.4% |
| 2002 | -- | $26,400 +17.3% |
| 2001 | -- | $22,500 |
| 2000 | -- | $22,500 |
Find assessor info on the county website
Monthly payment
Est. payment
Payment breakdown
Explore the cost of this home by adjusting the details. Changes won't be saved.Climate risks
Neighborhood: 33763
- $256,900-- bd-- ba-- sqftN Hercules Ave, Clearwater, FL 33763Off Market
- $69,9001 bd1 ba605 sqft2001 Greenbriar Blvd APT 6, Clearwater, FL 33763For Sale

- $50,0001 bd1 ba605 sqft2001 Greenbriar Blvd APT 7, Clearwater, FL 33763Sold
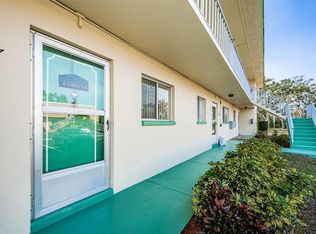
- $100,0002 bd1 ba790 sqft2001 Greenbriar Blvd APT 8, Clearwater, FL 33763Sold

Similar homes
- $94,5001 bd1 ba593 sqft24862 US HIGHWAY 19 N #806, CLEARWATER, FL 33763For Sale

 MLS ID #TB8527205, Heather Spinosa, MIHARA & ASSOCIATES INC.. Stellar MLS
 - $105,0002 bd1 ba1.1k sqft2072 AUSTRALIA WAY W #32, CLEARWATER, FL 33763For Sale
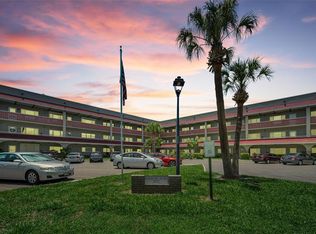 MLS ID #TB8514076, Dave Doherty, TOM TUCKER REALTY. Stellar MLS
 - $99,0001 bd1 ba585 sqft224 WAVERLY WAY #4, CLEARWATER, FL 33756For Sale
 MLS ID #TB8521885, Chase Walseth, KELLER WILLIAMS REALTY PORTFOLIO COLLECTION. Stellar MLS
 - $118,5002 bd2 ba900 sqft1303 S HERCULES AVENUE #2, CLEARWATER, FL 33764For Sale
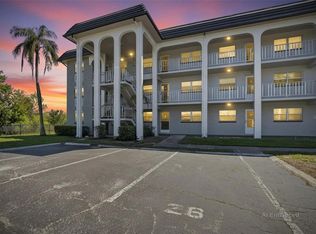 MLS ID #TB8487757, Ganna Merritt, ALIGN RIGHT REALTY CARROLLWOOD. Stellar MLS
 - $124,4002 bd2 ba1.1k sqft2460 PERSIAN DRIVE #44, CLEARWATER, FL 33763For SaleMLS ID #TB8522828, Eric Gross, EXP REALTY LLC. Stellar MLS
- $102,0001 bd1 ba716 sqft1442 NORMANDY PARK DRIVE #6, CLEARWATER, FL 33756For SaleMLS ID #TB8558971, Renate Feyerabend, COASTAL PROPERTIES GROUP INTERNATIONAL. Stellar MLS
- $115,0001 bd1 ba775 sqft2585 COUNTRYSIDE BOULEVARD #4108, CLEARWATER, FL 33761For SaleMLS ID #TB8545193, Richard Rung, MARK SPAIN REAL ESTATE. Stellar MLS
- $115,0002 bd2 ba813 sqft1799 N HIGHLAND AVENUE #163, CLEARWATER, FL 33755For SaleMLS ID #TB8554957, Meghan Panek, STONEBRIDGE REAL ESTATE CO. Stellar MLS
- $114,9001 bd1 ba825 sqft2458 COLUMBIA DRIVE #24, CLEARWATER, FL 33763For SaleMLS ID #TB8509712, Norma Vargas, PA, EXP REALTY LLC. Stellar MLS
- $79,9991 bd1 ba640 sqft24862 US HIGHWAY 19 N #3003, CLEARWATER, FL 33763For SaleMLS ID #R4911423, Marisela Anzziani, PLAYA INTERNATIONAL REALTY. Stellar MLS
- $99,0002 bd2 ba910 sqft6000 20TH STREET N #123, ST PETERSBURG, FL 33714For SaleMLS ID #O6438880, Lauren Rivera, PREFERRED SHORE LLC. Stellar MLS
- $79,9991 bd1 ba593 sqft24862 US HIGHWAY 19 N #2001, CLEARWATER, FL 33763For SaleMLS ID #R4911422, Marisela Anzziani, PLAYA INTERNATIONAL REALTY. Stellar MLS
- $95,0002 bd2 ba900 sqft2331 BELLEAIR ROAD #514, CLEARWATER, FL 33764For SaleMLS ID #TB8484643, Cathy Seguin, KELLER WILLIAMS REALTY- PALM HARBOR. Stellar MLS
- $75,0002 bd1 ba965 sqft400 GLENNES LANE #206, DUNEDIN, FL 34698For SaleMLS ID #W7889695, Anita McCracken, F I GREY & SON RESIDENTIAL. Stellar MLS
- $109,0001 bd1 ba679 sqft2400 WINDING CREEK BOULEVARD #17-103, CLEARWATER, FL 33761For SaleMLS ID #TB8543442, Mark Longenecker, FUTURE HOME REALTY INC. Stellar MLS
- $105,0002 bd1 ba820 sqft7701 STARKEY ROAD #528, SEMINOLE, FL 33777For SaleMLS ID #TB8532080, Matt Pereira, BLUE PEAK REALTY LLC. Stellar MLS
- $99,0002 bd2 ba1.1k sqft5501 80TH STREET N #405, ST PETERSBURG, FL 33709For SaleMLS ID #TB8442006, Janet Elwood, COLDWELL BANKER REALTY. Stellar MLS
- $101,0002 bd1 ba860 sqft8101 11TH STREET N #319, ST PETERSBURG, FL 33702For SaleMLS ID #TB8451726, Cheryl Greenwood, GREENWOOD ST. PETE REALTY, INC. Stellar MLS
- $110,0001 bd1 ba640 sqft2750 E BAY DRIVE #12B, LARGO, FL 33771For SaleMLS ID #TB8550132, Holly Frandeka, CHARLES RUTENBERG REALTY INC. Stellar MLS
- $100,0001 bd1 ba830 sqft9945 47TH AVENUE N #205, ST PETERSBURG, FL 33708For SaleMLS ID #TB8547182, Nicole Poirier, STOFEL & ASSOCIATES REALTY. Stellar MLS
