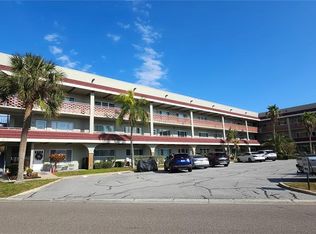
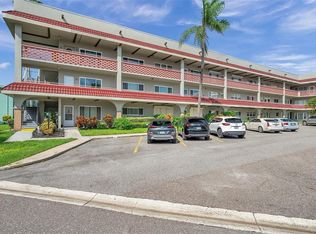
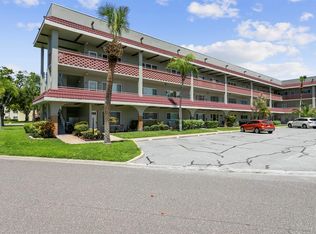
Welcome to one of the best values in the highly sought-after On Top of the World 55+ community! This spacious 1,100-square-foot corner unit condo offers comfortable, maintenance-free living with a bright and open floor plan designed for both everyday enjoyment and entertaining. The light-filled living and dining area creates an inviting atmosphere, while the kitchen features attractive countertops, abundant cabinetry, and plenty of storage space. The generously sized primary suite easily accommodates a king-size bed, and the guest bedroom comfortably fits a queen-size bed. The updated bathroom has pedestal sink a soaking tub. Multiple closets throughout provide exceptional storage. Designed for convenient single-level living, this home is ideal for those seeking comfort and accessibility. The versatile Florida Room offers additional living space perfect for a home office, media room, hobby area, or craft room. Just outside the back door, you’ll enjoy convenient access to the elevator and laundry facilities—almost like having your own private laundry room without the added expense. For added peace of mind, this property is located in a non-flood zone and non-evacuation zone. Enjoy the Florida lifestyle year-round, whether as a primary residence, seasonal retreat, or investment in a vibrant community. Residents of On Top of the World enjoy an impressive array of amenities, including two activity centers, two private golf courses (9-hole and 18-hole) available exclusively to resident owners at no additional cost, two heated swimming pools, and a recently updated fitness center featuring modern cardio equipment. Pet lovers will appreciate the fenced dog park with covered seating. The community also offers hobby studios, a woodworking shop, fitness classes, dancing, clubs, cards, billiards, entertainment, educational programs, and countless social activities. The convenient on-site Good Karma Café provides take-and-bake meals, snacks, and refreshments. Ideally located near world-class Gulf beaches, shopping, dining, entertainment, and transportation, this home offers an exceptional combination of affordability, convenience, and lifestyle. Assigned parking included. Association approval required. If financing, a minimum 35% down payment is required.
For sale
Price cut: $4K (8/31)
$105,000
2072 AUSTRALIA WAY W #32, CLEARWATER, FL 33763
2beds
1,100sqft
Condominium
Built in 1971
-- sqft lot
$-- Zestimate®
$95/sqft
$479/mo HOA
What's special
Inviting atmospherePlenty of storage spaceGenerously sized primary suiteKitchen features attractive countertopsAbundant cabinetry
- 135 days
- 254
- 13
Zillow last checked:
Listing updated:
Listed by:
Dave Doherty 727-639-2371,
TOM TUCKER REALTY 727-692-3997
Source: Stellar MLS,MLS#: TB8514076 Originating MLS: Suncoast Tampa
Originating MLS: Suncoast Tampa
Facts & features
Interior
Bedrooms & bathrooms
- Bedrooms: 2
- Bathrooms: 1
- Full bathrooms: 1
Rooms
- Room types: Florida Room
Primary bedroom
- Features: Ceiling Fan(s), En Suite Bathroom, Built-in Closet
- Level: First
- Area: 130 Square Feet
- Dimensions: 10x13
Bedroom 2
- Features: Built-in Closet
- Level: First
- Area: 110 Square Feet
- Dimensions: 10x11
Dining room
- Level: First
- Area: 56 Square Feet
- Dimensions: 7x8
Florida room
- Level: First
- Area: 198 Square Feet
- Dimensions: 9x22
Kitchen
- Level: First
- Area: 88 Square Feet
- Dimensions: 8x11
Living room
- Level: First
- Area: 221 Square Feet
- Dimensions: 13x17
Heating
- Central, Electric
Cooling
- Central Air
Appliances
- Included: Oven, Cooktop, Electric Water Heater, Exhaust Fan, Refrigerator
- Laundry: Common Area
Features
- Ceiling Fan(s), Open Floorplan, Primary Bedroom Main Floor, Thermostat
- Flooring: Carpet, Ceramic Tile
- Windows: Window Treatments
- Has fireplace: No
- Common walls with other units/homes: Corner Unit
Interior area
- Total structure area: 1,100
- Total interior livable area: 1,100 sqft
Video & virtual tour
Property
Parking
- Parking features: Assigned
Features
- Levels: One
- Stories: 1
- Exterior features: Irrigation System, Lighting, Rain Gutters, Sidewalk
Lot
- Features: Near Golf Course
Details
- Parcel number: 062916640110140320
- Special conditions: None
Construction
Type & style
- Home type: Condo
- Property subtype: Condominium
Materials
- Block
- Foundation: Slab
- Roof: Built-Up
Condition
- New construction: No
- Year built: 1971
Utilities & green energy
- Sewer: Private Sewer
- Water: Public
- Utilities for property: BB/HS Internet Available, Cable Available, Electricity Connected, Fire Hydrant, Phone Available, Sewer Connected, Sprinkler Recycled, Street Lights, Underground Utilities, Water Connected
Community & HOA
Community
- Features: Dock, Association Recreation - Lease, Buyer Approval Required, Dog Park, Fitness Center, Gated Community - Guard, Golf Carts OK, Golf, Irrigation-Reclaimed Water, Pool, Restaurant, Sidewalks, Tennis Court(s)
- Pet fee: $0 monthly
- Senior community: Yes
- Subdivision: ON TOP OF THE WORLD
HOA
- Has HOA: Yes
- Amenities included: Cable TV, Clubhouse, Elevator(s), Fitness Center, Gated, Golf Course, Laundry, Maintenance, Pickleball Court(s), Pool, Recreation Facilities, Security, Shuffleboard Court, Tennis Court(s), Wheelchair Access
- Services included: Cable TV, Community Pool, Internet, Maintenance Structure, Maintenance Grounds, Manager, Pool Maintenance, Private Road, Recreational Facilities, Security, Sewer, Trash, Water
- HOA fee: $479 monthly
- HOA name: Orientation Department Clearwater
- HOA phone: 727-799-8517
Location
- Region: Clearwater
Financial & listing details
- Price per square foot: $95/sqft
- Tax assessed value: $118,650
- Annual tax amount: $1,985
- Date on market: 5/31/2026
- Cumulative days on market: 129 days
- Listing terms: Cash,Conventional
- Ownership: Condominium
- Total actual rent: 0
- Electric utility on property: Yes
- Road surface type: Asphalt
Estimated market value
Not available
Estimated sales range
Not available
$1,532/mo
Price history
| Date | Event | Price |
|---|---|---|
| 8/31/2026 | Price change | $105,000-3.7%$95/sqft |
Source:  Stellar MLS #TB8514076 Report a problem Stellar MLS #TB8514076 Report a problem | ||
| 7/2/2026 | Listed for sale | $109,000$99/sqft |
Source: Stellar MLS #TB8514076 Report a problem | ||
| 6/25/2026 | Pending sale | $109,000$99/sqft |
Source: Stellar MLS #TB8514076 Report a problem | ||
| 5/31/2026 | Listed for sale | $109,000-12.1%$99/sqft |
Source: Stellar MLS #TB8514076 Report a problem | ||
| 3/21/2026 | Listing removed | $124,000$113/sqft |
Source: Stellar MLS #TB8429687 Report a problem | ||
| 11/18/2025 | Price change | $124,000-0.8%$113/sqft |
Source: Stellar MLS #TB8429687 Report a problem | ||
| 9/23/2025 | Listed for sale | $125,000+290.6%$114/sqft |
Source: Stellar MLS #TB8429687 Report a problem | ||
| 9/18/1995 | Sold | $32,000$29/sqft |
Source: Public Record Report a problem | ||
Public tax history
| Year | Property taxes | Tax assessment |
|---|---|---|
| 2025 | $1,984 +4.7% | $105,205 +10% |
| 2024 | $1,895 -0.4% | $95,641 +10% |
| 2023 | $1,903 +14.3% | $86,946 +10% |
| 2022 | $1,665 +10.2% | $79,042 +10% |
| 2021 | $1,511 +7% | $71,856 +10% |
| 2020 | $1,412 +6.9% | $65,324 +10% |
| 2019 | $1,321 | $59,385 +0.7% |
| 2018 | $1,321 +8.9% | $58,993 +9.9% |
| 2017 | $1,213 +18.4% | $53,655 +15.7% |
| 2016 | $1,025 +10% | $46,385 +10.4% |
| 2015 | $931 +8.4% | $42,034 +7.6% |
| 2014 | $860 +10.7% | $39,076 +16.6% |
| 2013 | $777 -7.2% | $33,521 -11.7% |
| 2012 | $837 | $37,942 -9.1% |
| 2011 | -- | $41,731 +3% |
| 2010 | -- | $40,500 -17.9% |
| 2009 | -- | $49,302 +24.9% |
| 2008 | $280 | $39,474 +3% |
| 2007 | -- | $38,324 -26.7% |
| 2005 | -- | $52,300 +16.7% |
| 2004 | $221 +4.6% | $44,800 +13.1% |
| 2003 | $211 +16.3% | $39,600 +10.9% |
| 2002 | $181 | $35,700 +6.9% |
| 2001 | $181 +0.6% | $33,400 -0.6% |
| 2000 | $180 | $33,600 |
Find assessor info on the county website
Monthly payment
Est. payment
Payment breakdown
Explore the cost of this home by adjusting the details. Changes won't be saved.Climate risks
Neighborhood: 33763

Similar homes

- $114,9002 bd2 ba1.1k sqft320 N BAYSHORE BOULEVARD #107, CLEARWATER, FL 33759For Sale
 MLS ID #TB8408909, Lucile Casey LLC, BHHS FLORIDA PROPERTIES GROUP. Stellar MLS
 - $124,4002 bd2 ba1.1k sqft2460 PERSIAN DRIVE #44, CLEARWATER, FL 33763For Sale
 MLS ID #TB8522828, Eric Gross, EXP REALTY LLC. Stellar MLS
 - $119,5002 bd2 ba900 sqft1303 S HERCULES AVENUE #2, CLEARWATER, FL 33764For Sale
 MLS ID #TB8487757, Ganna Merritt, ALIGN RIGHT REALTY CARROLLWOOD. Stellar MLS
 - $94,5001 bd1 ba593 sqft24862 US HIGHWAY 19 N #806, CLEARWATER, FL 33763For Sale
 MLS ID #TB8527205, Heather Spinosa, MIHARA & ASSOCIATES INC.. Stellar MLS
 - $139,9002 bd1 ba1.1k sqft2431 FRANCISCAN DRIVE #53, CLEARWATER, FL 33763For SaleMLS ID #TB8539283, Dan Joyce, RE/MAX ELITE REALTY. Stellar MLS
- $92,1502 bd1 ba790 sqft2001 GREENBRIAR BOULEVARD #17, CLEARWATER, FL 33763For SaleMLS ID #TB8409021, Jeffrey Stone, LOKATION. Stellar MLS
- $139,9002 bd2 ba1.1k sqft2440 WORLD PARKWAY BOULEVARD #52, CLEARWATER, FL 33763For SaleMLS ID #TB8532218, Shannon Burskey, ON TOP OF THE WORLD RE. Stellar MLS
- $115,0002 bd2 ba866 sqft3127 MISSION GROVE DRIVE #3127, PALM HARBOR, FL 34684For SaleMLS ID #TB8515598, Tabitha Clark, EXP REALTY LLC. Stellar MLS
- $99,9003 bd2 ba1.2k sqft2625 STATE ROAD 590 #2714, CLEARWATER, FL 33759For SaleMLS ID #TB8473808, Iryna Karavan, BHHS FLORIDA PROPERTIES GROUP. Stellar MLS
- $149,9002 bd2 ba1.1k sqft2458 FLORENTINE WAY #34, CLEARWATER, FL 33763For SaleMLS ID #TB8532008, Bill Kulaga, AGILE GROUP REALTY. Stellar MLS
- $149,9502 bd2 ba893 sqft1960 UNION STREET #5, CLEARWATER, FL 33763For SaleMLS ID #TB8526137, Ellen Lincoln, COLDWELL BANKER REALTY. Stellar MLS
- $99,0001 bd1 ba585 sqft224 WAVERLY WAY #4, CLEARWATER, FL 33756For SaleMLS ID #TB8521885, Chase Walseth, KELLER WILLIAMS REALTY PORTFOLIO COLLECTION. Stellar MLS
- $105,0002 bd1 ba820 sqft7701 STARKEY ROAD #528, SEMINOLE, FL 33777For SaleMLS ID #TB8532080, Matt Pereira, BLUE PEAK REALTY LLC. Stellar MLS
- $110,0002 bd2 ba915 sqft123 LOBLOLLY COURT #B, OLDSMAR, FL 34677For SaleMLS ID #TB8521004, Christina Paolillo, CHARLES RUTENBERG REALTY INC. Stellar MLS
- $109,0001 bd1 ba679 sqft2400 WINDING CREEK BOULEVARD #17-103, CLEARWATER, FL 33761For SaleMLS ID #TB8543442, Mark Longenecker, FUTURE HOME REALTY INC. Stellar MLS
- $95,0002 bd2 ba1.1k sqft5530 N 80TH STREET #C308, ST PETERSBURG, FL 33709For SaleMLS ID #TB8537591, Yane Betancourt Reyes, BHHS FLORIDA PROPERTIES GROUP. Stellar MLS
- $129,0001 bd1 ba710 sqft811 N KEENE ROAD #V7, CLEARWATER, FL 33755For SaleMLS ID #TB8545664, Justine Agosto, CHARLES RUTENBERG REALTY INC. Stellar MLS
- $99,0002 bd2 ba1.1k sqft5501 80TH STREET N #405, ST PETERSBURG, FL 33709For SaleMLS ID #TB8442006, Janet Elwood, COLDWELL BANKER REALTY. Stellar MLS
- $99,0002 bd2 ba910 sqft6000 20TH STREET N #123, ST PETERSBURG, FL 33714For SaleMLS ID #O6438880, Lauren Rivera, PREFERRED SHORE LLC. Stellar MLS
- $115,0002 bd2 ba1.2k sqft5521 80TH STREET N #315, ST PETERSBURG, FL 33709For SaleMLS ID #TB8360044, Robert Duato, COLDWELL BANKER REALTY. Stellar MLS
