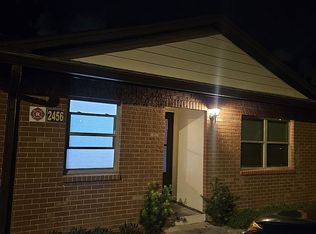
Welcome to this light, bright, and spacious 2-bedroom, 1-bath corner-unit condo in the desirable On Top of the World community! Located on the third floor with convenient elevator access, this 1,100 square foot residence offers the added benefit of both a front and side entrance. The functional kitchen features updated hardware, matching appliances, and modern backsplash, while the spacious living areas and bedrooms provide plenty of room to relax and make the space your own. Updated rear windows and newer carpeting and LVP flooring add to the home's appeal. Enjoy everything that On Top of the World has to offer, including two golf courses, multiple community pools, tennis courts, shuffleboard, lawn bowling, fitness facilities, billiards, woodworking shops, planned activities, shows, excursions, and much more. The beautifully maintained community also offers plenty of opportunities for walking, biking, and enjoying the Florida lifestyle. Conveniently located near shopping, dining, and the charming downtown areas of Dunedin and Safety Harbor. Come enjoy the active Florida lifestyle in one of Clearwater's most popular 55+ communities!
For sale
Price cut: $9.1K (9/10)
$139,900
2431 FRANCISCAN DRIVE #53, CLEARWATER, FL 33763
2beds
1,100sqft
Condominium
Built in 1974
-- sqft lot
$-- Zestimate®
$127/sqft
$498/mo HOA
What's special
- 6 hours
- 27
- 1
Zillow last checked:
Listing updated:
Listed by:
Dan Joyce 727-688-1962,
RE/MAX ELITE REALTY 727-785-7653
Source: Stellar MLS,MLS#: TB8539283
Originating MLS: Suncoast Tampa

Facts & features
Interior
Bedrooms & bathrooms
- Bedrooms: 2
- Bathrooms: 1
- Full bathrooms: 1
Primary bedroom
- Features: Built-in Closet
- Level: Third
- Area: 143.85 Square Feet
- Dimensions: 11.04x13.03
Bedroom 2
- Features: Built-in Closet
- Level: Third
- Area: 154.56 Square Feet
- Dimensions: 11.04x14
Family room
- Features: Built-in Closet
- Level: Third
- Area: 200.32 Square Feet
- Dimensions: 22.11x9.06
Kitchen
- Level: Third
- Area: 100.13 Square Feet
- Dimensions: 11.04x9.07
Living room
- Level: Third
- Area: 222.67 Square Feet
- Dimensions: 13.06x17.05
Heating
- Central, Electric
Cooling
- Central Air
Appliances
- Included: Oven, Cooktop, Electric Water Heater, Microwave, Refrigerator
- Laundry: Common Area
Features
- Ceiling Fan(s), Elevator
- Flooring: Carpet, Luxury Vinyl, Tile
- Has fireplace: No
- Common walls with other units/homes: End Unit
Interior area
- Total structure area: 1,100
- Total interior livable area: 1,100 sqft
Video & virtual tour
Property
Features
- Levels: One
- Stories: 1
- Exterior features: Lighting, Sidewalk, Storage
Details
- Parcel number: 312816640300410530
- Special conditions: None
Construction
Type & style
- Home type: Condo
- Property subtype: Condominium
Materials
- Block
- Foundation: Slab
- Roof: Membrane
Condition
- New construction: No
- Year built: 1974
Utilities & green energy
- Sewer: Public Sewer
- Water: Public
- Utilities for property: Public
Community & HOA
Community
- Features: Clubhouse, Deed Restrictions, Fitness Center, Gated Community - No Guard, Golf, Pool, Sidewalks, Tennis Court(s)
- Pet fee: $0 monthly
- Senior community: Yes
- Subdivision: ON TOP OF THE WORLD
HOA
- Has HOA: No
- Amenities included: Clubhouse, Fitness Center, Gated, Golf Course, Laundry, Pool, Recreation Facilities, Shuffleboard Court, Storage, Tennis Court(s)
- Services included: Community Pool, Reserve Fund, Maintenance Structure, Maintenance Grounds, Manager, Recreational Facilities, Sewer, Trash, Water
- HOA fee: $498 monthly
- HOA name: OTOW Condo Association Inc. / Donna Amita
- HOA phone: 727-799-8517
Location
- Region: Clearwater
Financial & listing details
- Price per square foot: $127/sqft
- Tax assessed value: $119,026
- Annual tax amount: $2,005
- Date on market: 9/10/2026
- Listing terms: Cash,Conventional,VA Loan
- Ownership: Condominium
- Total actual rent: 0
- Road surface type: Paved
Estimated market value
Not available
Estimated sales range
Not available
Not available
Price history
| Date | Event | Price |
|---|---|---|
| 9/10/2026 | Price change | $139,900-6.1%$127/sqft |
Source: | ||
| 8/29/2026 | Listed for sale | $149,000-14.4%$135/sqft |
Source: Owner Report a problem | ||
| 7/3/2026 | Listing removed | -- |
Source: Owner Report a problem | ||
| 6/13/2026 | Listed for sale | $174,000+23.4%$158/sqft |
Source: Owner Report a problem | ||
| 4/4/2026 | Listing removed | -- |
Source: Owner Report a problem | ||
| 4/2/2026 | Listed for sale | $141,000+464%$128/sqft |
Source: Owner Report a problem | ||
| 10/2/2012 | Sold | $25,000-24%$23/sqft |
Source: Stellar MLS #U7544677 Report a problem | ||
| 8/25/2012 | Price change | $32,900-5.7%$30/sqft |
Source: RE/MAX ACTION FIRST #U7544677 Report a problem | ||
| 4/18/2012 | Listed for sale | $34,900-40.3%$32/sqft |
Source: RE/MAX ACTION FIRST #U7544677 Report a problem | ||
| 9/2/2004 | Sold | $58,500$53/sqft |
Source: Public Record Report a problem | ||
Public tax history
| Year | Property taxes | Tax assessment |
|---|---|---|
| 2025 | $2,006 +4.7% | $106,888 +10% |
| 2024 | $1,915 -0.4% | $97,171 +10% |
| 2023 | $1,922 +14.1% | $88,337 +10% |
| 2022 | $1,685 +10.3% | $80,306 +10% |
| 2021 | $1,527 +6.8% | $73,005 +10% |
| 2020 | $1,429 +7.1% | $66,368 +10% |
| 2019 | $1,334 | $60,335 -1.8% |
| 2018 | $1,334 +7.5% | $61,456 +14.7% |
| 2017 | $1,242 +17.1% | $53,602 +7.5% |
| 2016 | $1,061 +13.5% | $49,882 +21% |
| 2015 | $934 +6.2% | $41,210 +3.3% |
| 2014 | $879 +10.5% | $39,897 +16.1% |
| 2013 | $796 +306.3% | $34,376 0% |
| 2012 | $196 | $34,377 -15.2% |
| 2011 | -- | $40,532 +1.5% |
| 2010 | -- | $39,933 -17.3% |
| 2009 | -- | $48,306 -15.1% |
| 2008 | $546 | $56,872 +3% |
| 2007 | -- | $55,216 +5.6% |
| 2005 | -- | $52,300 +13.4% |
| 2004 | $243 +5% | $46,100 +14.7% |
| 2003 | $232 +14.7% | $40,200 +9.8% |
| 2002 | $202 | $36,600 +6.7% |
| 2001 | $202 +12% | $34,300 +2.1% |
| 2000 | $180 | $33,600 |
Find assessor info on the county website
Monthly payment
Est. payment
Payment breakdown
Explore the cost of this home by adjusting the details. Changes won't be saved.Climate risks
Neighborhood: 33763
Nearby schools
Schools provided by the listing agent
- Elementary: Leila G Davis Elementary-PN
- Middle: Safety Harbor Middle-PN
- High: Countryside High-PN
Source: Stellar MLS. This data may not be complete. We recommend contacting the local school district to confirm school assignments for this home.