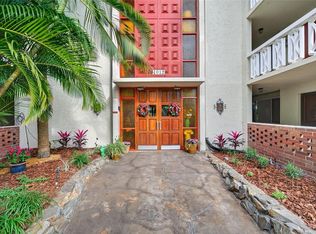
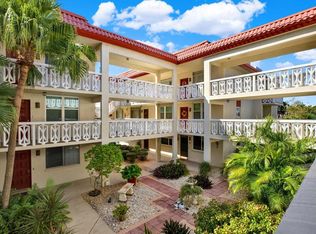
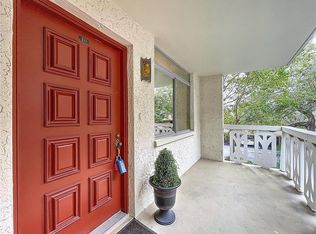
Price adjustment for QUICK SALE. Property is now vacant for easy showings. Come today before is too late. Best price in town for this Remodeled Condo in a Beautiful 55+ community, located short distance to Clearwater Mall. NO FLOODING, NO DAMAGE, NO PROBLEMS. All building milestone inspections have concluded, without issues, Low HOA fees that cover most of everything besides electricity. This is a quiet community with friendly neighbors, beautiful trees, clubhouse, heated pool to accompany many throughout the year, workout room, pool tables etc. Now is your chance to come see this Corner Top Floor condo and make it your home. Property features 2 bedrooms and 2 full bathrooms that has been remodeled to perfection. As you enter through the front door, you will be amazed by all the natural light coming in through the large sliding glass doors. Open concept dinning/living areas with room to accommodate large family gatherings. The kitchen features all newer Stainless Steel Appliances, wood construction cabinetry, granite countertops, eating area and Included washer and dryer for your laundry needs. Living room/dinning room combo is very accommodating, with access to 2 Private Balconies. On the opposite side, there are two bedrooms with a split design for extra privacy. Master bedroom features multiple large closets, ensuite remodeled bathroom , new lighting, mirror and all plumbing fixtures. Guest bedroom is large as well with a walk in closet. Guest bathroom comes with new vanity, toilet, tub and tile including all plumbing fixtures. Unit also has newer windows, electrical panel and AC unit for that worry free feeling for many years to come. Assigned carport and plenty of guest parking is available. Don't wait, this is a must-see condo. All the hard work has been done, just come in and enjoy
For sale
Price cut: $10K (7/9)
$169,900
1012 PEARCE DRIVE #307, CLEARWATER, FL 33764
2beds
1,200sqft
:
Get pre-qualified$1,885/mo
Condominium
Built in 1971
-- sqft lot
$-- Zestimate®
$142/sqft
$655/mo HOA
What's special
Remodeled condoGranite countertopsEnsuite remodeled bathroomPlenty of guest parkingAssigned carportBeautiful treesWood construction cabinetry
- 159 days |
- 324 |
- 19 |
Zillow last checked:
Listing updated:
Listed by:
Ervis Muso 727-688-8814,
CHARLES RUTENBERG REALTY INC 727-538-9200
Source: Stellar MLS,MLS#: TB8477789 Originating MLS: Suncoast Tampa
Originating MLS: Suncoast Tampa
Facts & features
Interior
Bedrooms & bathrooms
- Bedrooms: 2
- Bathrooms: 2
- Full bathrooms: 2
Primary bedroom
- Features: Dual Closets
- Level: First
Bedroom 1
- Features: Walk-In Closet(s)
- Level: First
Primary bathroom
- Features: Linen Closet
- Level: First
Bathroom 1
- Features: Linen Closet
- Level: First
Dining room
- Features: No Closet
- Level: First
Kitchen
- Features: Granite Counters, No Closet
- Level: First
Living room
- Features: No Closet
- Level: First
Heating
- Central
Cooling
- Central Air
Appliances
- Included: Dishwasher, Disposal, Dryer, Range, Range Hood, Refrigerator, Washer
- Laundry: In Kitchen
Features
- Eating Space In Kitchen, Elevator, Living Room/Dining Room Combo, Open Floorplan, Split Bedroom, Stone Counters, Walk-In Closet(s)
- Flooring: Tile
- Windows: Window Treatments
- Has fireplace: No
Interior area
- Total structure area: 1,200
- Total interior livable area: 1,200 sqft
Video & virtual tour
Property
Parking
- Total spaces: 1
- Parking features: Carport
- Carport spaces: 1
Features
- Levels: One
- Stories: 1
- Exterior features: Balcony, Courtyard, Garden, Irrigation System, Lighting, Sidewalk
- Pool features: Gunite, Heated, In Ground
Lot
- Size: 1.82 Acres
Details
- Parcel number: 172916803590013070
- Special conditions: None
Construction
Type & style
- Home type: Condo
- Property subtype: Condominium
Materials
- Block, Stucco
- Foundation: Slab
- Roof: Built-Up,Tile
Condition
- New construction: No
- Year built: 1971
Utilities & green energy
- Sewer: Public Sewer
- Water: Public
- Utilities for property: Cable Available, Electricity Available, Public, Sewer Connected, Street Lights, Water Connected
Community & HOA
Community
- Features: Buyer Approval Required, Clubhouse, Community Mailbox, Fitness Center, Playground, Pool, Sidewalks
- Pet fee: $0 monthly
- Senior community: Yes
- Subdivision: SEVILLE CONDO 4
HOA
- Has HOA: Yes
- Services included: Cable TV, Common Area Taxes, Community Pool, Internet, Maintenance Structure, Maintenance Grounds, Pest Control, Pool Maintenance, Sewer, Trash, Water
- HOA fee: $655 monthly
- HOA name: AMERITECH
Location
- Region: Clearwater
Financial & listing details
- Price per square foot: $142/sqft
- Tax assessed value: $184,128
- Annual tax amount: $1,304
- Date on market: 2/18/2026
- Cumulative days on market: 159 days
- Listing terms: Cash,Conventional
- Ownership: Condominium
- Total actual rent: 0
- Electric utility on property: Yes
- Road surface type: Asphalt
Estimated market value
Not available
Estimated sales range
Not available
Not available
Price history
| Date | Event | Price |
|---|---|---|
| 7/9/2026 | Price change | $169,900-5.6%$142/sqft |
Source:  Stellar MLS #TB8477789 Report a problem Stellar MLS #TB8477789 Report a problem | ||
| 5/7/2026 | Price change | $179,900-5.3%$150/sqft |
Source: Stellar MLS #TB8477789 Report a problem | ||
| 4/10/2026 | Price change | $189,900-5%$158/sqft |
Source: Stellar MLS #TB8477789 Report a problem | ||
| 3/9/2026 | Price change | $199,900-4.4%$167/sqft |
Source: Stellar MLS #TB8477789 Report a problem | ||
| 2/18/2026 | Listed for sale | $209,000+226.6%$174/sqft |
Source: Stellar MLS #TB8477789 Report a problem | ||
| 5/11/2015 | Sold | $64,000-13.5%$53/sqft |
Source: Public Record Report a problem | ||
| 4/17/2015 | Pending sale | $74,000$62/sqft |
Source: CHARLES RUTENBERG REALTY INC #U7714511 Report a problem | ||
| 3/23/2015 | Price change | $74,000-5%$62/sqft |
Source: Charles Rutenberg Realty, Inc. #U7714511 Report a problem | ||
| 3/3/2015 | Price change | $77,900-2.5%$65/sqft |
Source: Charles Rutenberg Realty, Inc. #U7714511 Report a problem | ||
| 2/3/2015 | Price change | $79,900-2%$67/sqft |
Source: Charles Rutenberg Realty, Inc. #U7714511 Report a problem | ||
| 1/8/2015 | Price change | $81,500-3%$68/sqft |
Source: Charles Rutenberg Realty, Inc. #U7714511 Report a problem | ||
| 11/15/2014 | Price change | $84,000-4%$70/sqft |
Source: Charles Rutenberg Realty, Inc. #U7714511 Report a problem | ||
| 10/27/2014 | Listed for sale | $87,500+3877.3%$73/sqft |
Source: Charles Rutenberg Realty, Inc. #U7714511 Report a problem | ||
| 3/3/1999 | Sold | $2,200$2/sqft |
Source: Public Record Report a problem | ||
Public tax history
| Year | Property taxes | Tax assessment |
|---|---|---|
| 2024 | $1,219 +3.2% | $106,677 +3% |
| 2023 | $1,181 +4.6% | $103,570 +3% |
| 2022 | $1,129 +0.3% | $100,553 +3% |
| 2021 | $1,126 +1.1% | $97,624 +1.4% |
| 2020 | $1,113 +1.8% | $96,276 +1.6% |
| 2019 | $1,094 | $94,784 +1.4% |
| 2018 | $1,094 -40.2% | $93,437 +12.6% |
| 2017 | $1,830 +26.2% | $82,972 +18.6% |
| 2016 | $1,450 +5.6% | $69,975 +7.1% |
| 2015 | $1,373 +307.9% | $65,333 +40.8% |
| 2014 | $337 +1.9% | $46,396 +1.5% |
| 2013 | $330 +4% | $45,710 +1.7% |
| 2012 | $317 | $44,946 -4.8% |
| 2011 | -- | $47,203 +1.5% |
| 2010 | -- | $46,505 +2.7% |
| 2009 | -- | $45,282 +0.1% |
| 2008 | $309 | $45,237 +3% |
| 2007 | -- | $43,919 -54.8% |
| 2005 | -- | $97,100 +43.9% |
| 2004 | $354 +4.2% | $67,500 +12.5% |
| 2003 | $339 +11.3% | $60,000 +3.3% |
| 2002 | $305 | $58,100 +24.1% |
| 2001 | $305 +9.6% | $46,800 +9.9% |
| 2000 | $278 | $42,600 |
Find assessor info on the county website
Monthly payment
Est. payment
Payment breakdown
Explore the cost of this home by adjusting the details. Changes won't be saved.Climate risks
Neighborhood: 33764
Nearby schools
GreatSchools rating
- 5/10Eisenhower Elementary SchoolGrades: PK-5Distance: 1.2 mi
- 6/10Oak Grove Middle SchoolGrades: 6-8Distance: 1.3 mi
- 5/10Clearwater High SchoolGrades: 9-12Distance: 1.8 mi
- $159,0001 bd1 ba775 sqft1012 Pearce Dr UNIT 108, Clearwater, FL 33764Sold

- $172,0002 bd2 ba1.1k sqft1012 Pearce Dr UNIT 110, Clearwater, FL 33764Sold
- $100,0001 bd1 ba685 sqft1012 Pearce Dr UNIT 209, Clearwater, FL 33764Sold
- $175,0002 bd2 ba1.2k sqft1012 Pearce Dr UNIT 211, Clearwater, FL 33764Sold
- $180,0002 bd2 ba1.2k sqft1012 Pearce Dr UNIT 311, Clearwater, FL 33764Sold
- $250,0002 bd2 ba1.4k sqft1012 Pearce Dr UNIT 201, Clearwater, FL 33764Sold
- $160,0001 bd2 ba1k sqft1012 Pearce Dr UNIT 302, Clearwater, FL 33764Sold
- $105,0001 bd1 ba685 sqft1012 Pearce Dr UNIT 105, Clearwater, FL 33764Sold
A local agent can set up tours, give advice and negotiate with sellers.
Similar homes
- $168,0002 bd2 ba1.1k sqft2330 ECUADORIAN WAY #32, CLEARWATER, FL 33763For Sale
 MLS ID #TB8488701, Rose Parsons, DALTON WADE INC. Stellar MLS
 - $179,9002 bd2 ba1.1k sqft2456 ECUADORIAN WAY #42, CLEARWATER, FL 33763For Sale
 MLS ID #TB8523993, Christine Schmidt, NINETY-10 LLC. Stellar MLS
 - $165,0002 bd1 ba922 sqft851 N KEENE ROAD #Y7, CLEARWATER, FL 33755For Sale
 MLS ID #TB8520067, Riccardo Santagostino, GREAT HOMES REALTY INC. Stellar MLS
 - $169,8502 bd2 ba1k sqft2207 BELLEAIR ROAD #B22, CLEARWATER, FL 33764For Sale
 MLS ID #TB8442074, Leon Sarkisian, REALTY CONCEPTS OF PINELLAS. Stellar MLS
 - $149,9002 bd2 ba970 sqft2737 E ENTERPRISE ROAD #151, CLEARWATER, FL 33759For SaleMLS ID #TB8516209, Emad Attia, BHHS FLORIDA PROPERTIES GROUP. Stellar MLS
- $199,9002 bd2 ba1k sqft2286 NORWEGIAN DRIVE #8, CLEARWATER, FL 33763For SaleMLS ID #TB8481999, Ken Reiss, ON TOP OF THE WORLD RE. Stellar MLS
- $189,0002 bd2 ba1k sqft9700 STARKEY ROAD #113, SEMINOLE, FL 33777For SaleMLS ID #TB8497138, Peggy Arvanitas, EQUITY REALTY SUNCOAST. Stellar MLS
- $169,9002 bd2 ba1k sqft4455 DUHME ROAD #203, ST PETERSBURG, FL 33708For SaleMLS ID #TB8488714, Bert Morrison, CENTURY 21 RE CHAMPIONS. Stellar MLS
- $149,0002 bd2 ba1.1k sqft2021 AUSTRALIA WAY W #59, CLEARWATER, FL 33763For SaleMLS ID #TB8508680, Jason Johantgen, ON TOP OF THE WORLD RE. Stellar MLS
- $199,5002 bd2 ba980 sqft1001 TARTAN DRIVE #302, PALM HARBOR, FL 34684For SaleMLS ID #TB8482639, Angela Criscuoli, A BETTER WAY REALTY INC. Stellar MLS
- $179,9002 bd2 ba1.1k sqft1893 SHORE DRIVE S #114, SOUTH PASADENA, FL 33707For SaleMLS ID #TB8479837, Shawn Dunn, GULFSIDE REALTY SALES. Stellar MLS
- $149,9002 bd2 ba816 sqft585 SKY HARBOR DRIVE #326, CLEARWATER, FL 33759For SaleMLS ID #TB8477013, Marci Short, SEA ROYAL REALTY, INC.. Stellar MLS
- $149,9002 bd2 ba960 sqft2060 MARILYN STREET #124, CLEARWATER, FL 33765For SaleMLS ID #TB8489796, Alexandra Sirabella, CENTURY 21 RE CHAMPIONS. Stellar MLS
- $169,5002 bd2 ba1k sqft2688 PINE RIDGE WAY N #D2, PALM HARBOR, FL 34684For SaleMLS ID #W7884458, Betty Crisman, SANDPEAK REALTY. Stellar MLS
- $174,9002 bd1 ba817 sqft2472 ENTERPRISE ROAD #6, CLEARWATER, FL 33763For SaleMLS ID #TB8446261, Michael Spithoyanis, 1ST CLASS REAL ESTATE LLC. Stellar MLS
- $225,0002 bd2 ba1.1k sqft1247 S MARTIN LUTHER KING JR AVENUE #D103, CLEARWATER, FL 33756For SaleMLS ID #TB8507098, Eric Szemple, KELLER WILLIAMS REALTY- PALM HARBOR. Stellar MLS
- $229,9002 bd2 ba1k sqft121 ISLAND WAY #331, CLEARWATER BEACH, FL 33767For SaleMLS ID #TB8492545, Rick Tennant, KELLER WILLIAMS REALTY- PALM HARBOR. Stellar MLS
- $150,0002 bd2 ba1k sqft6015 19TH STREET N #314, ST PETERSBURG, FL 33714For SaleMLS ID #TB8502121, Madelin Martinez, S P O R T REALTY GROUP INC.. Stellar MLS
- $199,9002 bd2 ba1k sqft113 NINA WAY #113, OLDSMAR, FL 34677For SaleMLS ID #TB8366634, Joe Courey, BRICK HOUSE REALTY SERVICES. Stellar MLS
- $147,0002 bd2 ba1.4k sqft100 Hampton Rd Lot 102, Clearwater, FL 33759For SaleMLS ID #11635960, Jennifer Maasdorp, Integrity Mobile Homes. My State MLS
