Discover this delightful, impeccably maintained end unit, ready to become your personal haven! Flooded with natural light and nestled in an ideal location, this gem offers a unique blend of charm and convenience. The spacious living room boasts 2 expansive, COVERED PATIOS with floor-to-ceiling sliding glass doors that frame stunning views of the beautifully manicured grounds. This peaceful 55+ community is both friendly and sought-after, featuring an elevator for easy access. Your new home includes a reserved covered parking space with plenty of guest parking available. Inside, you’ll find a thoughtfully designed floor plan with a generous living and dining room combination, TILE IN BATHROOMS, HARDWOOD FLOORING, NO carpet, and tasteful updates. The oversized master bedroom features two walls of closet space, offering ample storage. The kitchen is GORGEOUS with GRANITE COUNTERS, CHANDELIER, built-in trash, above mount microwave, and the added convenience of an IN-UNIT WASHER AND DRYER. The over-sized second bedroom offers a walk-in cedar-lined closet. Plus, there’s an extra storage unit exclusively for your use within the building. Enjoy a wide range of amenities, including a community center, a spacious fitness area, a newly resurfaced heated swimming pool, shuffleboard courts, and billiards, all set in a serene, park-like setting. Ideally located near Clearwater Mall, you’ll be just minutes from restaurants, major retail stores, banks, and The Phillies Spring Training field. Plus, you’re a short drive from Florida’s award-winning beaches, the Courtney Campbell Causeway, scenic biking and walking trails, Tampa International Airport, St. Pete/Clearwater Airport, and major highways.
Sold for $175,000
$175,000
1012 Pearce Dr Unit 211, Clearwater, FL 33764
2beds
1,200sqft
Condominium
Built in 1971
-- sqft lot
$172,700 Zestimate®
$146/sqft
$2,132 Estimated rent
Home value
$172,700
$157,000 - $190,000
$2,132/mo
Zestimate® history
Owner options
List your home for rent
$2,132/mo
Rent Zestimate®
Find your next renter with Zillow Rental Manager. Plus, with online applications, you can quickly screen prospective tenants – for free.
$2,132/mo
Rent Zestimate®
Refinance and save
$1,956/mo
Est. payment
Refinancing to a lower rate could help reduce your monthly payments and save thousands over the life of the loan.
$1,956/mo
Est. payment
Explore your selling options
Work with a Zillow partner agent
Leverage their expertise and Zillow's premium Showcase listings to get your home seen by more buyers.
Get startedList with your own agent
Get your home in front of millions of buyers by listing it on Zillow.
Learn how to do itSell it yourself
Take full control of how buyers see your home on Zillow by listing For Sale by Owner (FSBO).
List your homeWhat's special
Granite countersOver-sized second bedroomBuilt-in trashExpansive covered patiosIn-unit washer and dryerHardwood flooringTile in bathrooms
Zillow last checked:
Listing updated:
Listed by:
Amanda Lebiszczak 912-655-2774,
CHARLES RUTENBERG REALTY INC 727-538-9200
Bought with:
Melanie Fox, 3377156
CENTURY 21 ALLIANCE REALTY
Source: Stellar MLS,MLS#: TB8422387 Originating MLS: Suncoast Tampa
Originating MLS: Suncoast Tampa
Facts & features
Interior
Bedrooms & bathrooms
- Bedrooms: 2
- Bathrooms: 2
- Full bathrooms: 2
Rooms
- Room types: Utility Room
Primary bedroom
- Features: Dual Closets
- Level: First
- Area: 208 Square Feet
- Dimensions: 13x16
Bedroom 2
- Features: Built-in Closet
- Level: First
- Area: 169 Square Feet
- Dimensions: 13x13
Primary bathroom
- Features: Shower No Tub
- Level: First
Balcony porch lanai
- Level: First
- Area: 72 Square Feet
- Dimensions: 12x6
Balcony porch lanai
- Level: First
- Area: 66 Square Feet
- Dimensions: 11x6
Kitchen
- Features: Granite Counters
- Level: First
- Area: 112 Square Feet
- Dimensions: 14x8
Living room
- Features: Ceiling Fan(s)
- Level: First
- Area: 403 Square Feet
- Dimensions: 13x31
Heating
- Central
Cooling
- Central Air
Appliances
- Included: Dishwasher, Disposal, Dryer, Electric Water Heater, Microwave, Range, Refrigerator, Washer
- Laundry: Electric Dryer Hookup, In Kitchen, Inside, Same Floor As Condo Unit, Washer Hookup
Features
- Ceiling Fan(s), Eating Space In Kitchen, Elevator, Living Room/Dining Room Combo, Open Floorplan, Primary Bedroom Main Floor, Solid Surface Counters, Walk-In Closet(s)
- Flooring: Ceramic Tile, Hardwood
- Doors: Sliding Doors
- Windows: Blinds
- Has fireplace: No
- Common walls with other units/homes: End Unit
Interior area
- Total structure area: 1,200
- Total interior livable area: 1,200 sqft
Property
Parking
- Total spaces: 1
- Parking features: Covered, Guest
- Carport spaces: 1
Features
- Levels: One
- Stories: 1
- Patio & porch: Covered, Deck, Patio, Porch
- Exterior features: Balcony, Storage
- Pool features: Heated
Lot
- Features: Near Public Transit, Above Flood Plain
- Residential vegetation: Mature Landscaping
Details
- Additional structures: Storage
- Parcel number: 172916803590012110
- Zoning: CONDO
- Special conditions: None
Construction
Type & style
- Home type: Condo
- Architectural style: Mediterranean
- Property subtype: Condominium
- Attached to another structure: Yes
Materials
- Block
- Foundation: Slab
- Roof: Tile
Condition
- Completed
- New construction: No
- Year built: 1971
Utilities & green energy
- Sewer: Public Sewer
- Water: Public
- Utilities for property: Cable Connected, Public, Street Lights, Underground Utilities
Green energy
- Water conservation: Fl. Friendly/Native Landscape
Community & HOA
Community
- Features: Buyer Approval Required, Fitness Center, Park, Pool
- Security: Smoke Detector(s)
- Pet fee: $0 monthly
- Senior community: Yes
- Subdivision: SEVILLE CONDO
HOA
- Has HOA: Yes
- Amenities included: Elevator(s), Fitness Center, Park, Recreation Facilities, Storage
- Services included: Cable TV, Community Pool, Reserve Fund, Insurance, Maintenance Structure, Maintenance Grounds, Recreational Facilities, Sewer, Trash, Water
- HOA fee: $658 monthly
- HOA name: Beverly Neubecker
- HOA phone: 727-726-8000
Location
- Region: Clearwater
Financial & listing details
- Price per square foot: $146/sqft
- Tax assessed value: $174,100
- Annual tax amount: $2,805
- Date on market: 8/28/2025
- Cumulative days on market: 225 days
- Listing terms: Cash,Conventional
- Ownership: Fee Simple
- Total actual rent: 0
- Road surface type: Paved
Price history
| Date | Event | Price |
|---|---|---|
| 11/13/2025 | Sold | $175,000$146/sqft |
Source:  Stellar MLS #TB8422387 Report a problem Stellar MLS #TB8422387 Report a problem | ||
| 11/11/2025 | Pending sale | $175,000$146/sqft |
Source: Stellar MLS #TB8422387 Report a problem | ||
| 8/28/2025 | Listed for sale | $175,000$146/sqft |
Source: Stellar MLS #TB8422387 Report a problem | ||
| 7/10/2025 | Listing removed | $175,000$146/sqft |
Source: Stellar MLS #TB8340743 Report a problem | ||
| 5/15/2025 | Listed for sale | $175,000$146/sqft |
Source: Stellar MLS #TB8340743 Report a problem | ||
| 5/2/2025 | Pending sale | $175,000$146/sqft |
Source: Stellar MLS #TB8340743 Report a problem | ||
| 4/16/2025 | Price change | $175,000-7.9%$146/sqft |
Source: Stellar MLS #TB8340743 Report a problem | ||
| 4/1/2025 | Listed for sale | $190,000$158/sqft |
Source: Stellar MLS #TB8340743 Report a problem | ||
| 3/26/2025 | Pending sale | $190,000$158/sqft |
Source: Stellar MLS #TB8340743 Report a problem | ||
| 3/20/2025 | Price change | $190,000-9.5%$158/sqft |
Source: Stellar MLS #TB8340743 Report a problem | ||
| 1/20/2025 | Listed for sale | $210,000+180%$175/sqft |
Source: Stellar MLS #TB8340743 Report a problem | ||
| 7/23/2015 | Sold | $75,000-1.3%$63/sqft |
Source: Public Record Report a problem | ||
| 6/19/2015 | Pending sale | $76,000$63/sqft |
Source: CHARLES RUTENBERG REALTY INC #U7716684 Report a problem | ||
| 4/1/2015 | Price change | $76,000-7.3%$63/sqft |
Source: CHARLES RUTENBERG REALTY INC #U7716684 Report a problem | ||
| 2/27/2015 | Price change | $82,000-5.4%$68/sqft |
Source: Charles Rutenberg Realty, Inc. #U7716684 Report a problem | ||
| 12/2/2014 | Listed for sale | $86,700+31.4%$72/sqft |
Source: Charles Rutenberg Realty, Inc. #U7716684 Report a problem | ||
| 2/19/2001 | Sold | $66,000+2900%$55/sqft |
Source: Public Record Report a problem | ||
| 12/28/1999 | Sold | $2,200-95.4%$2/sqft |
Source: Public Record Report a problem | ||
| 5/1/1996 | Sold | $48,100$40/sqft |
Source: Public Record Report a problem | ||
Public tax history
| Year | Property taxes | Tax assessment |
|---|---|---|
| 2024 | $2,805 +6.9% | $136,485 +10% |
| 2023 | $2,624 +11.8% | $124,077 +10% |
| 2022 | $2,346 +12% | $112,797 +10% |
| 2021 | $2,094 +9.1% | $102,543 +10% |
| 2020 | $1,919 +0.1% | $93,221 +1% |
| 2019 | $1,917 | $92,343 +1.4% |
| 2018 | $1,917 +0.6% | $91,066 +55.8% |
| 2017 | $1,905 +233.5% | $58,451 +2.1% |
| 2016 | $571 -56% | $57,249 -12% |
| 2015 | $1,299 +11.7% | $65,025 +15.7% |
| 2014 | $1,163 +10% | $56,194 +13.2% |
| 2013 | $1,058 +10.7% | $49,631 +11.6% |
| 2012 | $956 | $44,489 -9.9% |
| 2011 | -- | $49,357 -3.5% |
| 2010 | -- | $51,168 -35.5% |
| 2009 | -- | $79,348 -16.3% |
| 2008 | $1,930 | $94,800 -12.2% |
| 2007 | -- | $108,000 +11.2% |
| 2005 | -- | $97,100 +43.9% |
| 2004 | $1,550 +11.9% | $67,500 +12.5% |
| 2003 | $1,385 +263.4% | $60,000 +3.3% |
| 2002 | $381 | $58,100 +24.1% |
| 2001 | $381 +8.3% | $46,800 +9.9% |
| 2000 | $352 | $42,600 |
Find assessor info on the county website
Neighborhood: 33764
Nearby homes
- $159,0001 bd1 ba775 sqft1012 Pearce Dr UNIT 108, Clearwater, FL 33764Sold

- $172,0002 bd2 ba1.1k sqft1012 Pearce Dr UNIT 110, Clearwater, FL 33764Sold
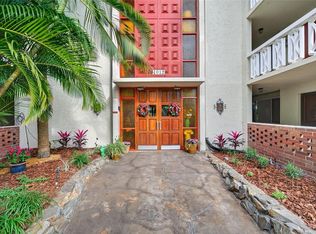
- $100,0001 bd1 ba685 sqft1012 Pearce Dr UNIT 209, Clearwater, FL 33764Sold
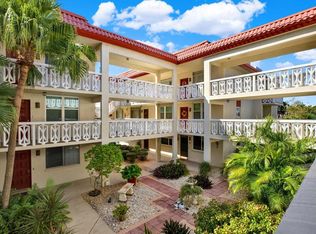
- $169,9002 bd2 ba1.2k sqft1012 Pearce Dr UNIT 307, Clearwater, FL 33764For Sale

- $180,0002 bd2 ba1.2k sqft1012 Pearce Dr UNIT 311, Clearwater, FL 33764Sold
- $250,0002 bd2 ba1.4k sqft1012 Pearce Dr UNIT 201, Clearwater, FL 33764Sold
- $160,0001 bd2 ba1k sqft1012 Pearce Dr UNIT 302, Clearwater, FL 33764Sold
- $105,0001 bd1 ba685 sqft1012 Pearce Dr UNIT 105, Clearwater, FL 33764Sold
Nearby schools
GreatSchools rating
- 5/10Eisenhower Elementary SchoolGrades: PK-5Distance: 1.2 mi
- 6/10Oak Grove Middle SchoolGrades: 6-8Distance: 1.3 mi
- 5/10Clearwater High SchoolGrades: 9-12Distance: 1.8 mi
Schools provided by the listing agent
- Elementary: Eisenhower Elementary-PN
- Middle: Oak Grove Middle-PN
- High: Clearwater High-PN
Source: Stellar MLS. This data may not be complete. We recommend contacting the local school district to confirm school assignments for this home.
Get a cash offer in 3 minutes
Find out how much your home could sell for in as little as 3 minutes with a no-obligation cash offer.
Estimated market value
$172,700
Get a cash offer in 3 minutes
Find out how much your home could sell for in as little as 3 minutes with a no-obligation cash offer.
Estimated market value
$172,700
- Florida
- Pinellas County
- Clearwater
- 33764
- 1012 Pearce Dr Unit 211
Nearby cities
Nearby neighborhoods
Nearby zip codes
Other Clearwater Topics
