Welcome to this charming one-bedroom, one-bathroom condo located on the desirable first floor of a beautifully maintained complex. Step inside to find a well-appointed living space that exudes comfort and style, ideal for both relaxation and entertaining. The interior features a modern layout with tasteful updates throughout. The living area offers ample natural light, creating a warm and inviting atmosphere. The open-concept design seamlessly connects the living room to the dining area, making it perfect for hosting friends and family. The kitchen is cozy with the convenience of having a stackable washer and dryer at your fingertips. You'll appreciate the benefits of the on-demand hot water heater, ensuring you never run out of hot water, and the newer AC unit, keeping the space cool and comfortable during warmer months. The spacious bedroom serves as a peaceful retreat, featuring generous closet space, while the adjacent bathroom boasts modern fixtures and a clean aesthetic. One of the standouts features of this condo is the beautifully landscaped courtyard that surrounds the complex. Enjoy lounging outside, taking in the serene environment, or meeting neighbors in this picturesque setting. The Spanish-style tile roof adds to the charm and character of the building, enhancing its appeal. The centerpiece of the area is the sparkling pool, featuring crystal-clear water that glimmers under the sun is just a couple of years old. Its generous size allows for both leisurely swims and fun family splashes. The pool is elegantly framed by paved decking, offering plenty of room for lounging. This condo offers a perfect blend of comfort, convenience, and beauty, making it an ideal place to call home. Don't miss the opportunity to see it for yourself!
Sold for $105,000
$105,000
1012 PEARCE DRIVE #105, CLEARWATER, FL 33764
1beds
685sqft
Condominium
Built in 1971
-- sqft lot
$118,100 Zestimate®
$153/sqft
$1,585 Estimated rent
Home value
$118,100
$105,000 - $132,000
$1,585/mo
Zestimate® history
Owner options
List your home for rent
$1,585/mo
Rent Zestimate®
Find your next renter with Zillow Rental Manager. Plus, with online applications, you can quickly screen prospective tenants – for free.
$1,585/mo
Rent Zestimate®
Refinance and save
$1,012/mo
Est. payment
Refinancing to a lower rate could help reduce your monthly payments and save thousands over the life of the loan.
$1,012/mo
Est. payment
Explore your selling options
Work with a Zillow partner agent
Leverage their expertise and Zillow's premium Showcase listings to get your home seen by more buyers.
Get startedList with your own agent
Get your home in front of millions of buyers by listing it on Zillow.
Learn how to do itSell it yourself
Take full control of how buyers see your home on Zillow by listing For Sale by Owner (FSBO).
List your homeWhat's special
Modern fixturesModern layoutBeautifully landscaped courtyardPaved deckingTasteful updatesSpacious bedroomSparkling pool
Zillow last checked:
Listing updated:
Listed by:
Anna Fontenot 727-385-9582,
KELLER WILLIAMS REALTY PORTFOLIO COLLECTION 727-489-0800
Bought with:
Tabitha Crewe, 3334393
BRAINARD REALTY
Source: Stellar MLS,MLS#: TB8362657 Originating MLS: Suncoast Tampa
Originating MLS: Suncoast Tampa
Facts & features
Interior
Bedrooms & bathrooms
- Bedrooms: 1
- Bathrooms: 1
- Full bathrooms: 1
Primary bedroom
- Features: Built-in Closet
- Level: First
Dinette
- Level: First
Kitchen
- Level: First
Living room
- Level: First
Heating
- Central
Cooling
- Central Air
Appliances
- Included: Disposal, Dryer, Range, Refrigerator, Tankless Water Heater, Washer
- Laundry: In Kitchen
Features
- Ceiling Fan(s)
- Flooring: Ceramic Tile
- Doors: Sliding Doors
- Windows: Window Treatments
- Has fireplace: No
Interior area
- Total structure area: 685
- Total interior livable area: 685 sqft
Property
Parking
- Total spaces: 45
- Parking features: Guest
- Carport spaces: 45
Features
- Levels: One
- Stories: 1
- Exterior features: Courtyard, Irrigation System, Lighting, Sidewalk
- Pool features: Gunite, Heated, In Ground
Details
- Parcel number: 172916803590031050
- Special conditions: None
Construction
Type & style
- Home type: Condo
- Property subtype: Condominium
Materials
- Block
- Foundation: Slab
- Roof: Tile
Condition
- New construction: No
- Year built: 1971
Utilities & green energy
- Sewer: Public Sewer
- Water: Public
- Utilities for property: Cable Connected, Electricity Available, Sewer Connected, Water Connected
Green energy
- Energy efficient items: HVAC, Water Heater
Community & HOA
Community
- Features: Clubhouse, Community Mailbox, Pool, Sidewalks
- Pet fee: $0 monthly
- Senior community: Yes
- Subdivision: SEVILLE CONDO 4
HOA
- Has HOA: Yes
- Services included: Community Pool, Reserve Fund, Maintenance Structure, Maintenance Grounds, Pool Maintenance, Private Road, Recreational Facilities, Sewer, Trash, Water
- HOA fee: $410 monthly
- HOA name: Carolyn Smith
- HOA phone: 727-726-8000
Location
- Region: Clearwater
Financial & listing details
- Price per square foot: $153/sqft
- Tax assessed value: $106,353
- Annual tax amount: $1,615
- Date on market: 3/16/2025
- Cumulative days on market: 114 days
- Listing terms: Cash,Conventional
- Ownership: Condominium
- Total actual rent: 0
- Electric utility on property: Yes
- Road surface type: Asphalt
Price history
| Date | Event | Price |
|---|---|---|
| 8/5/2025 | Sold | $105,000-19.2%$153/sqft |
Source:  Stellar MLS #TB8362657 Report a problem Stellar MLS #TB8362657 Report a problem | ||
| 7/9/2025 | Pending sale | $130,000$190/sqft |
Source: Stellar MLS #TB8362657 Report a problem | ||
| 6/20/2025 | Price change | $130,000-10.3%$190/sqft |
Source: Stellar MLS #TB8362657 Report a problem | ||
| 5/4/2025 | Price change | $145,000-3.3%$212/sqft |
Source: Stellar MLS #TB8362657 Report a problem | ||
| 3/17/2025 | Listed for sale | $150,000+328.6%$219/sqft |
Source: Stellar MLS #TB8362657 Report a problem | ||
| 7/16/2001 | Sold | $35,000+45.8%$51/sqft |
Source: Public Record Report a problem | ||
| 2/7/1997 | Sold | $24,000$35/sqft |
Source: Public Record Report a problem | ||
Public tax history
| Year | Property taxes | Tax assessment |
|---|---|---|
| 2025 | $1,724 +6.7% | $80,733 +10% |
| 2024 | $1,616 +6.8% | $73,394 +10% |
| 2023 | $1,513 +9.5% | $66,722 +10% |
| 2022 | $1,382 +14.2% | $60,656 +10% |
| 2021 | $1,210 +9.3% | $55,142 +10% |
| 2020 | $1,108 +5.5% | $50,129 +10% |
| 2019 | $1,049 | $45,572 -23.5% |
| 2018 | $1,049 +6.2% | $59,565 +35.5% |
| 2017 | $989 +35% | $43,944 +17.8% |
| 2016 | $732 +11.1% | $37,310 +19.9% |
| 2015 | $659 -1.2% | $31,126 -3.5% |
| 2014 | $667 +10.2% | $32,239 +13.8% |
| 2013 | $606 +10.4% | $28,331 +11% |
| 2012 | $548 | $25,527 -8.5% |
| 2011 | -- | $27,893 +0.3% |
| 2010 | -- | $27,798 -35.6% |
| 2009 | -- | $43,160 -17.8% |
| 2008 | $1,069 | $52,500 -14.9% |
| 2007 | -- | $61,700 +17.3% |
| 2005 | -- | $52,600 +43.7% |
| 2004 | $841 +18.2% | $36,600 +18.8% |
| 2003 | $711 +9.5% | $30,800 +3% |
| 2002 | $649 | $29,900 +6.4% |
| 2001 | $649 +3% | $28,100 +2.6% |
| 2000 | $630 | $27,400 |
Find assessor info on the county website
Neighborhood: 33764
Nearby homes
- $159,0001 bd1 ba775 sqft1012 Pearce Dr UNIT 108, Clearwater, FL 33764Sold

- $172,0002 bd2 ba1.1k sqft1012 Pearce Dr UNIT 110, Clearwater, FL 33764Sold
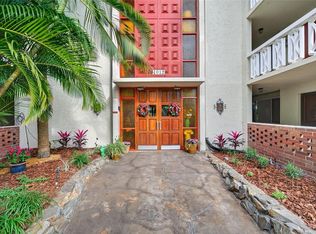
- $100,0001 bd1 ba685 sqft1012 Pearce Dr UNIT 209, Clearwater, FL 33764Sold
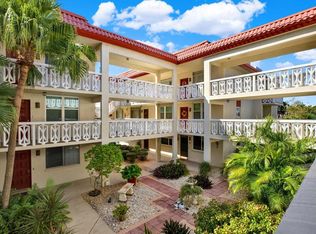
- $175,0002 bd2 ba1.2k sqft1012 Pearce Dr UNIT 211, Clearwater, FL 33764Sold
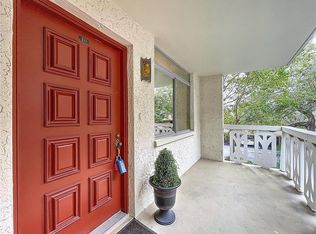
- $169,9002 bd2 ba1.2k sqft1012 Pearce Dr UNIT 307, Clearwater, FL 33764For Sale
- $180,0002 bd2 ba1.2k sqft1012 Pearce Dr UNIT 311, Clearwater, FL 33764Sold
- $250,0002 bd2 ba1.4k sqft1012 Pearce Dr UNIT 201, Clearwater, FL 33764Sold
- $160,0001 bd2 ba1k sqft1012 Pearce Dr UNIT 302, Clearwater, FL 33764Sold
Nearby schools
GreatSchools rating
- 5/10Eisenhower Elementary SchoolGrades: PK-5Distance: 1.2 mi
- 6/10Oak Grove Middle SchoolGrades: 6-8Distance: 1.3 mi
- 5/10Clearwater High SchoolGrades: 9-12Distance: 1.8 mi
Get a cash offer in 3 minutes
Find out how much your home could sell for in as little as 3 minutes with a no-obligation cash offer.
Estimated market value
$118,100
Get a cash offer in 3 minutes
Find out how much your home could sell for in as little as 3 minutes with a no-obligation cash offer.
Estimated market value
$118,100
- Florida
- Pinellas County
- Clearwater
- 33764
- 1012 PEARCE DRIVE Unit 105
Nearby cities
Nearby neighborhoods
Nearby zip codes
Other Clearwater Topics
