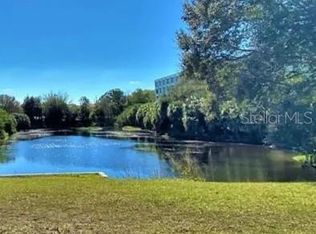
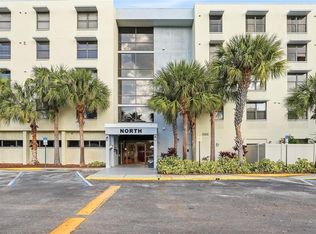
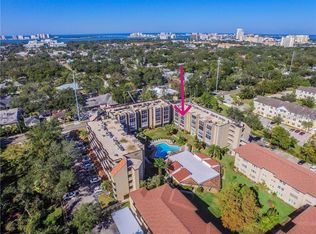
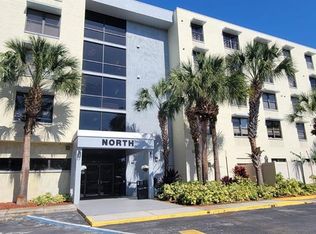
Modern Living 2 Bed / 2 Bath Condo in Building with pool, gym, REC Room ..great location with several amenities! Welcome to your new home in a vibrant, well-maintained community offering comfort, convenience, and lifestyle! This spacious 2-bedroom, 2-bath condo features an open layout with plenty of natural light, in-unit washer and dryer, and a well-equipped kitchen—perfect for both relaxing and entertaining.Enjoy the building's amenities, including a sparkling pool, recreation room, and fully equipped gym. Located just minutes from downtown, beaches, airports, and all major local attractions, this home offers unbeatable access to everything you need.Whether you're a first-time buyer, downsizing, or looking for a vacation home, you'll love the friendly and welcoming environment this community provides. Don’t miss out—schedule your showing today!
For sale
$169,900
701 S MADISON AVENUE #410, CLEARWATER, FL 33756
2beds
870sqft
Condominium
Built in 1985
-- sqft lot
$162,500 Zestimate®
$195/sqft
$496/mo HOA
What's special
Sparkling poolRecreation roomIn-unit washer and dryerWell-equipped kitchenFully equipped gym
- 46 days
- 95
- 6
Zillow last checked:
Listing updated:
Listed by:
Teresa Riccardi 727-439-0130,
INT'L REALTY INC 727-439-0130
Source: Stellar MLS,MLS#: TB8394476 Originating MLS: Suncoast Tampa
Originating MLS: Suncoast Tampa
Facts & features
Interior
Bedrooms & bathrooms
- Bedrooms: 2
- Bathrooms: 2
- Full bathrooms: 2
Primary bedroom
- Features: Walk-In Closet(s)
- Level: First
- Area: 200 Square Feet
- Dimensions: 10x20
Bedroom 2
- Features: Built-in Closet
- Level: First
- Area: 150 Square Feet
- Dimensions: 10x15
Primary bathroom
- Level: First
- Area: 80 Square Feet
- Dimensions: 8x10
Bathroom 2
- Level: First
- Area: 48 Square Feet
- Dimensions: 8x6
Kitchen
- Level: First
- Area: 80 Square Feet
- Dimensions: 10x8
Laundry
- Level: First
- Area: 12 Square Feet
- Dimensions: 3x4
Living room
- Level: First
- Area: 300 Square Feet
- Dimensions: 15x20
Heating
- Central, Electric
Cooling
- Central Air
Appliances
- Included: Cooktop, Dishwasher, Disposal, Dryer, Electric Water Heater, Microwave, Range Hood, Refrigerator, Washer
- Laundry: Inside
Features
- Ceiling Fan(s), Eating Space In Kitchen, Elevator, Kitchen/Family Room Combo, Open Floorplan, Pest Guard System, Primary Bedroom Main Floor, Solid Surface Counters, Split Bedroom, Thermostat
- Flooring: Bamboo, Ceramic Tile
- Has fireplace: No
Interior area
- Total structure area: 870
- Total interior livable area: 870 sqft
Video & virtual tour
Property
Features
- Levels: One
- Stories: 1
- Exterior features: Other, Sidewalk
Details
- Parcel number: 152915486620004100
- Special conditions: None
Construction
Type & style
- Home type: Condo
- Property subtype: Condominium
Materials
- Block
- Foundation: Slab
- Roof: Other
Condition
- New construction: No
- Year built: 1985
Utilities & green energy
- Sewer: Public Sewer
- Water: Public
- Utilities for property: Cable Available, Electricity Connected, Sewer Connected, Water Connected
Community & HOA
Community
- Features: Association Recreation - Owned, Buyer Approval Required, Clubhouse, Community Mailbox, Fitness Center, Pool, Sidewalks, Wheelchair Access
- Pet fee: $0 monthly
- Subdivision: LAKESIDE CROSSING CONDO
HOA
- Has HOA: Yes
- Services included: Common Area Taxes, Community Pool, Reserve Fund, Insurance, Maintenance Structure, Maintenance Grounds, Maintenance Repairs, Manager
- HOA fee: $496 monthly
- HOA name: Scott Vignery
Location
- Region: Clearwater
Financial & listing details
- Price per square foot: $195/sqft
- Tax assessed value: $130,448
- Annual tax amount: $2,024
- Date on market: 6/7/2025
- Cumulative days on market: 561 days
- Listing terms: Cash,Conventional
- Ownership: Condominium
- Total actual rent: 0
- Electric utility on property: Yes
- Road surface type: Asphalt
Estimated market value
$162,500
$154,000 - $171,000
$1,806/mo
Price history
| Date | Event | Price |
|---|---|---|
| 8/31/2026 | Listed for rent | $1,950$2/sqft |
Source: Zillow Rentals Report a problem | ||
| 8/31/2026 | Listing removed | $1,950$2/sqft |
Source: Stellar MLS #TB8532700 Report a problem | ||
| 7/28/2026 | Price change | $1,950-2.5%$2/sqft |
Source: Stellar MLS #TB8532700 Report a problem | ||
| 7/28/2026 | Listed for sale | $169,900-5.6%$195/sqft |
Source:  Stellar MLS #TB8394476 Report a problem Stellar MLS #TB8394476 Report a problem | ||
| 7/24/2026 | Listed for rent | $2,000+8.1%$2/sqft |
Source: Stellar MLS #TB8532700 Report a problem | ||
| 7/24/2026 | Listing removed | $179,900$207/sqft |
Source: Stellar MLS #TB8532129 Report a problem | ||
| 7/23/2026 | Listed for sale | $179,900+5.9%$207/sqft |
Source: Stellar MLS #TB8532129 Report a problem | ||
| 7/1/2026 | Listing removed | $169,900$195/sqft |
Source: Stellar MLS #TB8394476 Report a problem | ||
| 6/2/2026 | Price change | $169,900-2.9%$195/sqft |
Source: Stellar MLS #TB8394476 Report a problem | ||
| 4/10/2026 | Listed for sale | $174,900$201/sqft |
Source: Stellar MLS #TB8394476 Report a problem | ||
| 4/1/2026 | Listing removed | $174,900$201/sqft |
Source: Stellar MLS #TB8394476 Report a problem | ||
| 8/8/2025 | Listing removed | $1,850$2/sqft |
Source: Stellar MLS #TB8331546 Report a problem | ||
| 7/8/2025 | Listed for rent | $1,850$2/sqft |
Source: Stellar MLS #TB8331546 Report a problem | ||
| 7/1/2025 | Listing removed | $1,850$2/sqft |
Source: Stellar MLS #TB8331546 Report a problem | ||
| 6/7/2025 | Listed for sale | $174,900-2.8%$201/sqft |
Source: Stellar MLS #TB8394476 Report a problem | ||
| 5/23/2025 | Listing removed | $179,900$207/sqft |
Source: Stellar MLS #TB8325681 Report a problem | ||
| 1/13/2025 | Listed for rent | $1,850+42.3%$2/sqft |
Source: Stellar MLS #TB8331546 Report a problem | ||
| 12/9/2024 | Listed for sale | $179,900+9%$207/sqft |
Source: Stellar MLS #TB8325681 Report a problem | ||
| 7/19/2019 | Listing removed | $1,300$1/sqft |
Source: INTERNATIONAL REALTY INC #U8050485 Report a problem | ||
| 7/10/2019 | Price change | $1,300+4%$1/sqft |
Source: INTERNATIONAL REALTY INC #U8050485 Report a problem | ||
| 6/28/2019 | Listed for rent | $1,250+13.6%$1/sqft |
Source: INTERNATIONAL REALTY INC #U8050485 Report a problem | ||
| 1/11/2014 | Listing removed | $1,100$1/sqft |
Source: INTERNATIONAL REALTY INC #U7586310 Report a problem | ||
| 6/27/2013 | Listed for rent | $1,100$1/sqft |
Source: International Realty Inc #U7586310 Report a problem | ||
| 11/28/2006 | Sold | $165,000$190/sqft |
Source: Public Record Report a problem | ||
Public tax history
| Year | Property taxes | Tax assessment |
|---|---|---|
| 2025 | $2,195 +8.4% | $105,215 +10% |
| 2024 | $2,025 +11.5% | $95,650 +10% |
| 2023 | $1,816 +8.6% | $86,955 +10% |
| 2022 | $1,672 +12.2% | $79,050 +10% |
| 2021 | $1,491 +3.1% | $71,864 +10% |
| 2020 | $1,446 +14.9% | $65,331 +10% |
| 2019 | $1,258 | $59,392 +10% |
| 2018 | $1,258 +11.4% | $53,993 -18% |
| 2017 | $1,129 -8.3% | $65,827 +10.7% |
| 2016 | $1,232 +2.2% | $59,458 +0.1% |
| 2015 | $1,206 -12% | $59,419 -32.7% |
| 2014 | $1,369 +38.9% | $88,273 +92.4% |
| 2013 | $986 -6% | $45,878 -20.1% |
| 2012 | $1,049 | $57,399 +45.4% |
| 2011 | -- | $39,490 -15.5% |
| 2010 | -- | $46,740 -62.1% |
| 2009 | -- | $123,421 -26.2% |
| 2008 | $3,406 | $167,300 +19.2% |
| 2007 | -- | $140,300 |
Find assessor info on the county website
Monthly payment
Est. payment
Payment breakdown
Explore the cost of this home by adjusting the details. Changes won't be saved.Climate risks
Neighborhood: 33756
- $210,0002 bd2 ba906 sqft701 S Madison Ave APT 106, Clearwater, FL 33756For Sale
- $250,0003 bd2 ba1.5k sqft701 S Madison Ave APT 116, Clearwater, FL 33756Sold
- $159,9002 bd2 ba938 sqft701 S Madison Ave APT 203, Clearwater, FL 33756Sold

- $173,0002 bd2 ba870 sqft701 S Madison Ave APT 215, Clearwater, FL 33756For Sale

Similar homes
- $162,0002 bd2 ba870 sqft701 S MADISON AVENUE #309, CLEARWATER, FL 33756For Sale

 MLS ID #TB8525693, Oswaldo Cuevas, PARTNERSHIP REALTY INC.. Stellar MLS
 - $210,0002 bd2 ba906 sqft701 S MADISON AVENUE #106, CLEARWATER, FL 33756For SaleMLS ID #TB8471360, David Kerr, HIGH POINT REALTY INC. Stellar MLS
- $139,9002 bd1 ba865 sqft1243 S MARTIN LUTHER KING JR AVENUE #B205, CLEARWATER, FL 33756For Sale
 MLS ID #TB8533419, Lucy Scheuringer, REALTY CONCEPTS OF PINELLAS. Stellar MLS
 - $195,0003 bd2 ba1.2k sqft701 S MADISON AVENUE #316, CLEARWATER, FL 33756For Sale
 MLS ID #TB8538827, Daphna Fischler, GALLERY PROPERTIES INTERNATIONAL. Stellar MLS
 - $179,9002 bd2 ba1.1k sqft2456 ECUADORIAN WAY #42, CLEARWATER, FL 33763For SaleMLS ID #TB8523993, Christine Schmidt, NINETY-10 LLC. Stellar MLS
- $225,0001 bd1 ba730 sqft1224 S MISSOURI AVENUE #906, CLEARWATER, FL 33756For SaleMLS ID #TB8542122, Peter Nemethy, CHARLES RUTENBERG REALTY INC. Stellar MLS
- $135,0001 bd1 ba628 sqft100 WAVERLY WAY #302, CLEARWATER, FL 33756For SaleMLS ID #TB8437816, Leslie Hobbs, CHARLES RUTENBERG REALTY INC. Stellar MLS
- $190,0002 bd2 ba1k sqft2286 NORWEGIAN DRIVE #8, CLEARWATER, FL 33763For SaleMLS ID #TB8481999, Ken Reiss, ON TOP OF THE WORLD RE. Stellar MLS
- $155,0002 bd1 ba1k sqft337 S MCMULLEN BOOTH ROAD #157, CLEARWATER, FL 33759For SaleMLS ID #TB8395041, Jeannie Merrick, EMBASSY REAL ESTATE GROUP INC. Stellar MLS
- $153,0001 bd1 ba875 sqft19029 US HIGHWAY 19 N #2-12, CLEARWATER, FL 33764For SaleMLS ID #W7888858, Jason St Croix, FUTURE HOME REALTY. Stellar MLS
- $167,9002 bd2 ba1k sqft2295 BELGIAN LANE #43, CLEARWATER, FL 33763For SaleMLS ID #TB8496177, Gisella Paz, EXP REALTY LLC. Stellar MLS
- $160,0001 bd2 ba715 sqft101 LAKE AVENUE NE #222, LARGO, FL 33771For SaleMLS ID #U8240152, Michael Gundolfi, SUNLOVERS REALTY GROUP. Stellar MLS
- $159,9002 bd2 ba1.1k sqft2428 COLUMBIA DRIVE #22, CLEARWATER, FL 33763For SaleMLS ID #TB8497611, Kirk Budd, KELLER WILLIAMS REALTY- PALM HARBOR. Stellar MLS
- $162,9002 bd1 ba875 sqft1701 PINEHURST ROAD #16G, DUNEDIN, FL 34698For SaleMLS ID #TB8541443, Angela Marsh, PA, KELLER WILLIAMS REALTY PORTFOLIO COLLECTION. Stellar MLS
- $159,0002 bd2 ba932 sqft1433 S BELCHER ROAD #B7, CLEARWATER, FL 33764For SaleMLS ID #A4689296, Elena Krivtsova, MANGO REALTY GROUP. Stellar MLS
- $157,5002 bd2 ba1k sqft2207 BELLEAIR ROAD #B22, CLEARWATER, FL 33764For SaleMLS ID #TB8442074, Leon Sarkisian, REALTY CONCEPTS OF PINELLAS. Stellar MLS
- $210,0002 bd2 ba1.1k sqft2583 COUNTRYSIDE BOULEVARD #3201, CLEARWATER, FL 33761For SaleMLS ID #TB8540904, Tammie Fraser, EXP REALTY LLC. Stellar MLS
- $124,9002 bd2 ba1.1k sqft2457 ECUADORIAN WAY #85, CLEARWATER, FL 33763For SaleMLS ID #TB8504774, Rich Wilder, BONOMO REALTY LLC. Stellar MLS
- $167,5002 bd1 ba755 sqft6700 1ST AVENUE S #103, ST PETERSBURG, FL 33707For SaleMLS ID #TB8525956, Paul Hardin, III, RE/MAX ACTION FIRST OF FLORIDA. Stellar MLS
- $229,9002 bd2 ba1k sqft121 ISLAND WAY #331, CLEARWATER BEACH, FL 33767For SaleMLS ID #TB8492545, Rick Tennant, KELLER WILLIAMS REALTY- PALM HARBOR. Stellar MLS
