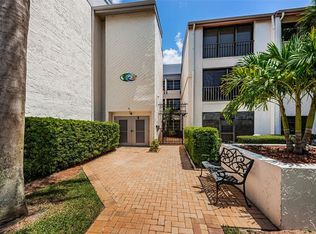
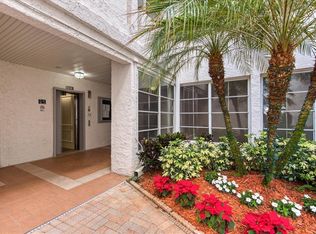
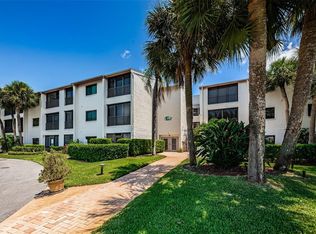
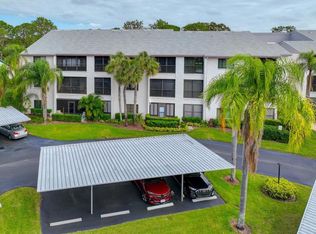
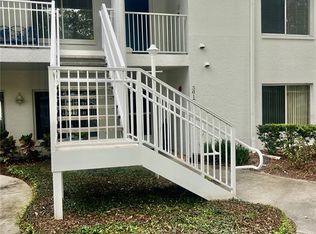
Rarely available 2 bedroom 2 bath condominium in the Green View mid-rise building located in the desirable community of Highland Lakes. This home is located on the third floor easily accessible by the elevator. It overlooks one of the three 9-hole executive golf courses in this community with golf cart access. Choose from two enclosed porches to enjoy the beautiful view. The home features a spacious open living and dining area with a split floor bedroom layout and in unit laundry facilities. Just a few yards from the building there is a pool and large covered sitting area where the mid-rise community often host social events. Highland Lakes is a very active 55+ community with a full calendar of events, clubs and golf. In addition, the clubhouse boasts an Olympic sized heated swimming pool, spa, bocci, shuffle board, tennis and pickleball courts. It also offers billiards, meeting, craft and woodshop rooms, a library and an auditorium for movie night, shows, dances and other activities. The community lodge just down the road offers another community room and pool. It is located just across from the dock that sits on Lake Tarpon where at certain times of the year you can take a boat tour of the lake and have lunch at the Tarpon Turtle. Whether you seek an active or quiet lifestyle, this home and community provides a perfect opportunity to enjoy both or either.
For sale
$199,500
1001 TARTAN DRIVE #302, PALM HARBOR, FL 34684
2beds
980sqft
Condominium
Built in 1980
-- sqft lot
$-- Zestimate®
$204/sqft
$781/mo HOA
What's special
- 165 days |
- 74 |
- 0 |
Zillow last checked:
Listing updated:
Listed by:
Angela Criscuoli 551-206-1232,
A BETTER WAY REALTY INC 727-481-4768
Source: Stellar MLS,MLS#: TB8482639 Originating MLS: Suncoast Tampa
Originating MLS: Suncoast Tampa
Facts & features
Interior
Bedrooms & bathrooms
- Bedrooms: 2
- Bathrooms: 2
- Full bathrooms: 2
Primary bedroom
- Features: En Suite Bathroom, Walk-In Closet(s)
- Level: First
- Area: 154 Square Feet
- Dimensions: 11x14
Balcony porch lanai
- Features: Storage Closet
- Level: First
- Area: 88 Square Feet
- Dimensions: 8x11
Great room
- Features: No Closet
- Level: First
- Area: 330 Square Feet
- Dimensions: 15x22
Kitchen
- Features: Pantry
- Level: First
- Area: 80 Square Feet
- Dimensions: 8x10
Heating
- Central, Electric
Cooling
- Central Air
Appliances
- Included: Dishwasher, Disposal, Dryer, Electric Water Heater, Exhaust Fan, Microwave, Range, Refrigerator, Washer, Water Softener
- Laundry: Electric Dryer Hookup, Laundry Closet, Washer Hookup
Features
- Ceiling Fan(s), Living Room/Dining Room Combo, Primary Bedroom Main Floor, Solid Wood Cabinets, Split Bedroom, Thermostat, Walk-In Closet(s)
- Flooring: Laminate, Tile
- Doors: Sliding Doors
- Windows: Window Treatments
- Has fireplace: No
Interior area
- Total structure area: 980
- Total interior livable area: 980 sqft
Video & virtual tour
Property
Parking
- Total spaces: 1
- Parking features: Carport
- Carport spaces: 1
Features
- Levels: One
- Stories: 1
- Exterior features: Private Entrance
- Has view: Yes
- View description: Golf Course
- Waterfront features: Lake
Lot
- Size: 2.76 Acres
Details
- Parcel number: 052816334050013020
- Special conditions: None
Construction
Type & style
- Home type: Condo
- Property subtype: Condominium
Materials
- Concrete, Stucco
- Foundation: Slab
- Roof: Shingle
Condition
- New construction: No
- Year built: 1980
Utilities & green energy
- Sewer: Public Sewer
- Water: None
- Utilities for property: Cable Available, Electricity Connected, Phone Available, Public, Sewer Connected, Water Connected
Community & HOA
Community
- Features: Dock, Lake, Water Access, Association Recreation - Owned, Clubhouse, Deed Restrictions, Fitness Center, Golf Carts OK, Golf, Pool, Sidewalks
- Pet fee: $0 monthly
- Senior community: Yes
- Subdivision: HIGHLAND LAKES GREEN VIEW CONDO
HOA
- Has HOA: Yes
- Amenities included: Clubhouse, Elevator(s), Golf Course, Lobby Key Required, Pool, Recreation Facilities, Shuffleboard Court, Storage
- Services included: Common Area Taxes, Community Pool
- HOA fee: $781 monthly
- HOA name: Lanier Property Management
- HOA phone: 727-543-8367
- Second HOA name: Homeowners Association of Highland Lakes, Inc.
- Second HOA phone: 727-784-1402
Location
- Region: Palm Harbor
Financial & listing details
- Price per square foot: $204/sqft
- Tax assessed value: $170,490
- Annual tax amount: $595
- Date on market: 3/11/2026
- Cumulative days on market: 32 days
- Listing terms: Cash,Conventional,FHA
- Ownership: Condominium
- Total actual rent: 0
- Electric utility on property: Yes
- Road surface type: Paved
Estimated market value
Not available
Estimated sales range
Not available
Not available
Price history
| Date | Event | Price |
|---|---|---|
| 3/11/2026 | Listed for sale | $199,500+166%$204/sqft |
Source:  Stellar MLS #TB8482639 Report a problem Stellar MLS #TB8482639 Report a problem | ||
| 10/2/2003 | Sold | $75,000-3.8%$77/sqft |
Source: Public Record Report a problem | ||
| 5/5/2003 | Sold | $78,000$80/sqft |
Source: Public Record Report a problem | ||
Public tax history
| Year | Property taxes | Tax assessment |
|---|---|---|
| 2025 | $596 +5.2% | $58,102 +2.9% |
| 2024 | $566 +0.6% | $56,465 +3% |
| 2023 | $563 +1.6% | $54,820 +3% |
| 2022 | $554 -2.3% | $53,223 +3% |
| 2021 | $567 -0.4% | $51,673 +1.4% |
| 2020 | $569 +1% | $50,960 +2.3% |
| 2019 | $564 | $49,814 +1.9% |
| 2018 | $564 +2.6% | $48,885 +2.1% |
| 2017 | $549 +4.9% | $47,880 +2.1% |
| 2016 | $524 -0.6% | $46,895 +0.7% |
| 2015 | $527 -0.9% | $46,569 +0.8% |
| 2014 | $531 +1.8% | $46,199 +1.5% |
| 2013 | $522 +40.4% | $45,516 +1.7% |
| 2012 | $372 | $44,755 -20.9% |
| 2011 | -- | $56,552 -18.6% |
| 2010 | -- | $69,498 -10.1% |
| 2009 | -- | $77,298 -12.4% |
| 2008 | $965 | $88,190 +3% |
| 2007 | -- | $85,621 +5.6% |
| 2005 | -- | $81,100 +25.2% |
| 2004 | $1,430 +47.5% | $64,800 -7.4% |
| 2003 | $970 +7.7% | $70,000 -2.9% |
| 2002 | $900 | $72,100 +7.5% |
| 2001 | $900 +6.8% | $67,100 |
| 2000 | $843 | $67,100 |
Find assessor info on the county website
Monthly payment
Est. payment
Payment breakdown
Explore the cost of this home by adjusting the details. Changes won't be saved.Climate risks
Neighborhood: 34684
Nearby schools
GreatSchools rating
- 5/10Highland Lakes Elementary SchoolGrades: PK-5Distance: 0.3 mi
- 7/10Joseph L. Carwise Middle SchoolGrades: 6-8Distance: 1 mi
- 8/10Palm Harbor University High SchoolGrades: 9-12Distance: 2.6 mi
- $145,0002 bd2 ba980 sqft1001 Tartan Dr APT 106, Palm Harbor, FL 34684Sold
- $162,0001 bd1 ba752 sqft1001 Tartan Dr APT 205, Palm Harbor, FL 34684Sold
- $229,9002 bd2 ba980 sqft1001 Tartan Dr APT 206, Palm Harbor, FL 34684Sold
- $154,0002 bd2 ba980 sqft1001 Tartan Dr APT 207, Palm Harbor, FL 34684Sold
- $175,0002 bd2 ba980 sqft1001 Tartan Dr APT 307, Palm Harbor, FL 34684Sold
- $--1 bd1 ba1.3k sqft1001 Tartan Dr, Palm Harbor, FL 34684Off Market
- $200,000-- bd-- ba980 sqft1001 Tartan Dr APT 101, Palm Harbor, FL 34684Sold
- $178,6002 bd2 ba1.1k sqft1001 Tartan Dr APT 102, Palm Harbor, FL 34684Off Market
A local agent can set up tours, give advice and negotiate with sellers.
Similar homes
- $210,0002 bd2 ba1.1k sqft2583 COUNTRYSIDE BOULEVARD #3201, CLEARWATER, FL 33761For Sale

 MLS ID #TB8540904, Tammie Fraser, EXP REALTY LLC. Stellar MLS
 - $210,0002 bd2 ba1.2k sqft3629 INDIGO POND DRIVE #3629, PALM HARBOR, FL 34685For Sale
 MLS ID #TB8365686, Joanne Dunn, FUTURE HOME REALTY INC. Stellar MLS
 - $199,0002 bd2 ba979 sqft2655 PINE RIDGE WAY N #D3, PALM HARBOR, FL 34684For Sale
 MLS ID #W7886861, Betty Crisman, SANDPEAK REALTY. Stellar MLS
 - $169,5002 bd2 ba1k sqft2688 PINE RIDGE WAY N #D2, PALM HARBOR, FL 34684For Sale
 MLS ID #W7884458, Betty Crisman, SANDPEAK REALTY. Stellar MLS
 - $209,9002 bd2 ba1.2k sqft1059 DUNROBIN DRIVE #B, PALM HARBOR, FL 34684For SaleMLS ID #TB8514992, Lora Moustopoulos, CHARLES RUTENBERG REALTY INC. Stellar MLS
- $180,0002 bd2 ba1.1k sqft2687 PINE RIDGE WAY S #H1, PALM HARBOR, FL 34684For SaleMLS ID #W7885546, Betty Crisman, SANDPEAK REALTY. Stellar MLS
- $184,9002 bd2 ba1k sqft2688 PINE RIDGE WAY N #A2, PALM HARBOR, FL 34684For SaleMLS ID #W7884978, Betty Crisman, SANDPEAK REALTY. Stellar MLS
- $235,0002 bd2 ba1.1k sqft1801 E LAKE ROAD #17C, PALM HARBOR, FL 34685For SaleMLS ID #TB8538239, Taryn Kochera, AGILE GROUP REALTY. Stellar MLS
- $164,5002 bd2 ba1.2k sqft2297 LARK CIRCLE E #C, PALM HARBOR, FL 34684For SaleMLS ID #TB8531851, Jarod Brewer, RE/MAX ACTION FIRST OF FLORIDA. Stellar MLS
- $189,4992 bd2 ba1k sqft105 FREEDOM COURT #30, PALM HARBOR, FL 34684For SaleMLS ID #TB8478293, Shelly Ridgely, A BETTER WAY REALTY INC. Stellar MLS
- $225,0002 bd2 ba1k sqft176 INDEPENDENCE AVENUE #6, PALM HARBOR, FL 34684For SaleMLS ID #TB8487952, Angela Criscuoli, A BETTER WAY REALTY INC. Stellar MLS
- $179,9002 bd2 ba1k sqft1701 PINEHURST ROAD #6A, DUNEDIN, FL 34698For SaleMLS ID #W7883505, JIM Steele, PA, BHHS FLORIDA PROPERTIES GROUP. Stellar MLS
- $229,9002 bd2 ba1k sqft184 INDEPENDENCE AVENUE #8, PALM HARBOR, FL 34684For SaleMLS ID #TB8495345, William Decker, A BETTER WAY REALTY INC. Stellar MLS
- $215,0002 bd2 ba1.3k sqft2765 COUNTRYSIDE BOULEVARD #106, CLEARWATER, FL 33761For SaleMLS ID #TB8348581, Mary Rogero, MARY ROGERO & ASSOCIATES INC. Stellar MLS
- $229,9002 bd2 ba1.1k sqft40 CONCORD LANE, PALM HARBOR, FL 34684For SaleMLS ID #TB8476911, Angela Criscuoli, A BETTER WAY REALTY INC. Stellar MLS
- $155,0002 bd2 ba1.1k sqft2330 ECUADORIAN WAY #32, CLEARWATER, FL 33763For SaleMLS ID #TB8488701, Rose Parsons, DALTON WADE INC. Stellar MLS
- $189,0002 bd2 ba1k sqft9700 STARKEY ROAD #113, SEMINOLE, FL 33777For SaleMLS ID #TB8497138, Peggy Arvanitas, EQUITY REALTY SUNCOAST. Stellar MLS
- $188,0002 bd2 ba879 sqft204 WINDWARD PLACE #36, OLDSMAR, FL 34677For SaleMLS ID #A4686982, Robert Dinan, BETTER HOMES AND GARDENS REAL ESTATE ATCHLEY PROPE. Stellar MLS
- $210,0002 bd2 ba906 sqft701 S MADISON AVENUE #106, CLEARWATER, FL 33756For SaleMLS ID #TB8471360, David Kerr, HIGH POINT REALTY INC. Stellar MLS
- $149,9002 bd2 ba970 sqft2737 E ENTERPRISE ROAD #151, CLEARWATER, FL 33759For SaleMLS ID #TB8516209, Emad Attia, BHHS FLORIDA PROPERTIES GROUP. Stellar MLS
