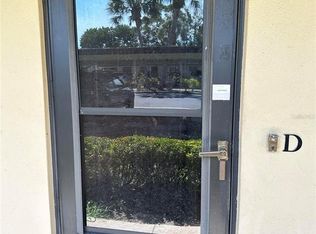
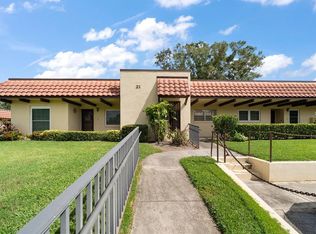
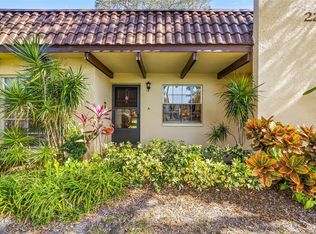
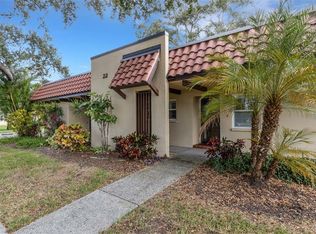
This nicely updated, villa-style condo in the vibrant 55+ Pinehurst Village community of Dunedin delivers easy living and modern updates. This unit is ADA accessible with a wheelchair ramp leading into the condo and grab bars installed in the bathrooms. Inside, you’ll find a split layout with 2 bedrooms / 2 full baths and as an end unit, with a closed in Florida room, offering plenty of Florida sunshine, perfect for morning coffee or an evening unwind with the sunset. The interior is move-in ready and updated with 2024 luxury vinyl plank flooring. There have been no pets or smoking within the unit. Both bathrooms were upgraded in 2025. The roof was resurfaced in 2024, and the air conditioner was replaced in 2019 with the ductwork. The unit is adjacent to the laundry room and has covered assigned parking and guest spaces in front. Pinehurst Village offers a clubhouse, pool (heated during the winter months), shuffleboard, and a picnic area with grill, while the Dunedin Community Center and Fine Arts Center nearby offer endless activities. Conveniently situated minutes from Downtown Dunedin, the Pinellas Trail, Honeymoon Island, golf courses, parks, and the best dining and entertainment the area has to offer. Whether you’re a winter-time or a full-time resident, this villa is all about making life simpler and more convenient. Schedule your private showing now, this listing won’t last long.
For sale
$179,900
1701 PINEHURST ROAD #6A, DUNEDIN, FL 34698
2beds
1,025sqft
Condominium
Built in 1973
-- sqft lot
$-- Zestimate®
$176/sqft
$775/mo HOA
What's special
- 204 days
- 465
- 14
Zillow last checked:
Listing updated:
Listed by:
JIM Steele, PA 727-656-7694,
BHHS FLORIDA PROPERTIES GROUP 727-835-3110
Source: Stellar MLS,MLS#: W7883505 Originating MLS: West Pasco
Originating MLS: West Pasco
Facts & features
Interior
Bedrooms & bathrooms
- Bedrooms: 2
- Bathrooms: 2
- Full bathrooms: 2
Primary bedroom
- Features: Walk-In Closet(s)
- Level: First
- Area: 165 Square Feet
- Dimensions: 11x15
Bedroom 2
- Features: Walk-In Closet(s)
- Level: First
- Area: 132 Square Feet
- Dimensions: 11x12
Dining room
- Level: First
- Area: 143 Square Feet
- Dimensions: 13x11
Kitchen
- Level: First
- Area: 100 Square Feet
- Dimensions: 10x10
Living room
- Level: First
- Area: 182 Square Feet
- Dimensions: 13x14
Heating
- Central
Cooling
- Central Air
Appliances
- Included: Dishwasher, Range, Refrigerator
- Laundry: Common Area
Features
- Ceiling Fan(s), Open Floorplan, Solid Surface Counters, Walk-In Closet(s)
- Flooring: Carpet, Luxury Vinyl, Tile
- Doors: Sliding Doors
- Has fireplace: No
Interior area
- Total structure area: 1,025
- Total interior livable area: 1,025 sqft
Video & virtual tour
Property
Parking
- Total spaces: 1
- Parking features: Carport
- Carport spaces: 1
Features
- Levels: One
- Stories: 1
Lot
- Size: 25.91 Acres
Details
- Parcel number: 232815694770060010
- Special conditions: None
Construction
Type & style
- Home type: Condo
- Property subtype: Condominium
Materials
- Block, Stucco
- Foundation: Slab
- Roof: Shingle
Condition
- New construction: No
- Year built: 1973
Utilities & green energy
- Sewer: Public Sewer
- Water: Public
- Utilities for property: Cable Connected, Electricity Connected
Community & HOA
Community
- Features: Clubhouse, Community Mailbox, Deed Restrictions, No Truck/RV/Motorcycle Parking, Pool
- Pet fee: $0 monthly
- Senior community: Yes
- Subdivision: PINEHURST VILLAGE
HOA
- Has HOA: Yes
- Services included: Maintenance Structure, Maintenance Grounds, Manager, Pool Maintenance, Recreational Facilities, Sewer, Trash, Water
- HOA fee: $775 monthly
- HOA name: Resource Property Management/ Kelly Moran
- HOA phone: 727-581-2662
Location
- Region: Dunedin
Financial & listing details
- Price per square foot: $176/sqft
- Tax assessed value: $162,061
- Annual tax amount: $511
- Date on market: 3/2/2026
- Cumulative days on market: 193 days
- Listing terms: Cash,Conventional
- Ownership: Condominium
- Total actual rent: 0
- Electric utility on property: Yes
- Road surface type: Paved
Estimated market value
Not available
Estimated sales range
Not available
Not available
Price history
| Date | Event | Price |
|---|---|---|
| 5/18/2026 | Price change | $179,900-2.7%$176/sqft |
Source:  Stellar MLS #W7883505 Report a problem Stellar MLS #W7883505 Report a problem | ||
| 4/13/2026 | Price change | $184,900-2.6%$180/sqft |
Source: Stellar MLS #W7883505 Report a problem | ||
| 3/15/2026 | Price change | $189,900-5%$185/sqft |
Source: Stellar MLS #W7883505 Report a problem | ||
| 3/2/2026 | Listed for sale | $199,900+263.5%$195/sqft |
Source: Stellar MLS #W7883505 Report a problem | ||
| 8/26/2014 | Sold | $55,000+1.9%$54/sqft |
Source: Public Record Report a problem | ||
| 6/22/2014 | Price change | $54,000-1.8%$53/sqft |
Source: RDS 1932 LLC #T2619343 Report a problem | ||
| 5/9/2014 | Listed for sale | $55,000+264.2%$54/sqft |
Source: RDS 1932 LLC #T2619343 Report a problem | ||
| 2/18/2014 | Sold | $15,100$15/sqft |
Source: Public Record Report a problem | ||
Public tax history
| Year | Property taxes | Tax assessment |
|---|---|---|
| 2025 | $511 +6.8% | $75,288 +2.9% |
| 2024 | $479 +0.7% | $73,166 +3% |
| 2023 | $475 -12.8% | $71,035 +3% |
| 2022 | $545 -2.7% | $68,966 +3% |
| 2021 | $561 -0.4% | $66,957 +1.4% |
| 2020 | $563 +0.6% | $66,033 +2.3% |
| 2019 | $560 | $64,548 +1.9% |
| 2018 | $560 +0.4% | $63,344 +2.1% |
| 2017 | $558 -0.7% | $62,041 +2.1% |
| 2016 | $561 -2.2% | $60,765 +0.7% |
| 2015 | $574 -42.8% | $60,343 +10.8% |
| 2014 | $1,004 +14.4% | $54,440 +24.6% |
| 2013 | $877 -6.7% | $43,704 -8.4% |
| 2012 | $940 | $47,704 -3.7% |
| 2011 | -- | $49,541 -5.6% |
| 2010 | -- | $52,488 -26.8% |
| 2009 | -- | $71,712 -22.1% |
| 2008 | $1,756 | $92,000 +90.7% |
| 2007 | -- | $48,248 -28.5% |
| 2005 | -- | $67,500 +20.3% |
| 2004 | $409 +3.9% | $56,100 +15.9% |
| 2003 | $394 +9.9% | $48,400 +1.9% |
| 2002 | $358 | $47,500 +11.8% |
| 2001 | $358 +8.4% | $42,500 +4.2% |
| 2000 | $331 | $40,800 |
Find assessor info on the county website
Monthly payment
Est. payment
Payment breakdown
Explore the cost of this home by adjusting the details. Changes won't be saved.Climate risks
Neighborhood: 34698
Similar homes
- $179,9002 bd2 ba1.1k sqft2456 ECUADORIAN WAY #42, CLEARWATER, FL 33763For Sale
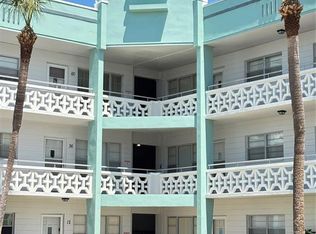
 MLS ID #TB8523993, Christine Schmidt, NINETY-10 LLC. Stellar MLS
 - $179,9002 bd2 ba1.1k sqft13250 RIDGE ROAD #1-7, LARGO, FL 33778For Sale
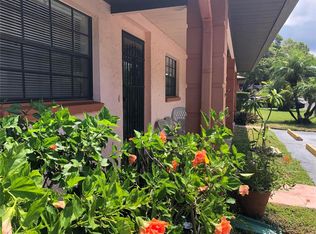 MLS ID #O6327902, Steven Koleno, BEYCOME OF FLORIDA LLC. Stellar MLS
 - $180,0002 bd2 ba879 sqft115 WINDWARD PLACE #15, OLDSMAR, FL 34677For Sale
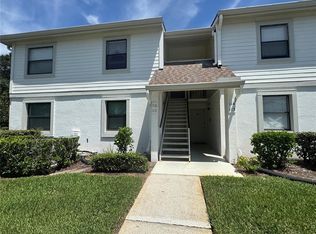 MLS ID #TB8490824, Millie Jackson, FLORIDA PREMIERE REALTY. Stellar MLS
 - $190,0002 bd2 ba1k sqft2286 NORWEGIAN DRIVE #8, CLEARWATER, FL 33763For Sale
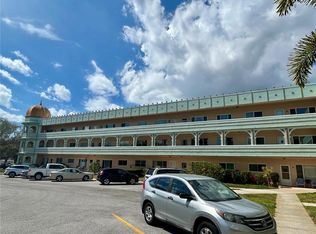 MLS ID #TB8481999, Ken Reiss, ON TOP OF THE WORLD RE. Stellar MLS
 - $219,9902 bd3 ba1.2k sqft1515 BAYSHORE BOULEVARD #26, DUNEDIN, FL 34698For SaleMLS ID #TB8526674, Mike Penninger, CHARLES RUTENBERG REALTY INC. Stellar MLS
- $139,9002 bd2 ba970 sqft200 GLENNES LANE #114, DUNEDIN, FL 34698For SaleMLS ID #TB8516726, Denise Doone, DALTON WADE INC. Stellar MLS
- $210,0002 bd2 ba1.1k sqft2583 COUNTRYSIDE BOULEVARD #3201, CLEARWATER, FL 33761For SaleMLS ID #TB8540904, Tammie Fraser, EXP REALTY LLC. Stellar MLS
- $171,0002 bd2 ba1.4k sqft2320 BRISBANE STREET #44, CLEARWATER, FL 33763For SaleMLS ID #TB8545005, Deb Bonomo, BONOMO REALTY LLC. Stellar MLS
- $209,0003 bd2 ba1k sqft4215 E BAY DRIVE #1602D, CLEARWATER, FL 33764For SaleMLS ID #TB8532555, Nathan Kalk, RE/MAX REALTY UNLIMITED. Stellar MLS
- $167,9002 bd2 ba1k sqft2295 BELGIAN LANE #43, CLEARWATER, FL 33763For SaleMLS ID #TB8496177, Gisella Paz, EXP REALTY LLC. Stellar MLS
- $119,9001 bd1 ba564 sqft1040 MAIN STREET #91, DUNEDIN, FL 34698For SaleMLS ID #TB8478083, Octavia Cheveresan, RE/MAX ACTION FIRST OF FLORIDA. Stellar MLS
- $175,0002 bd2 ba1.4k sqft2292 COSTA RICAN DRIVE #22, CLEARWATER, FL 33763For SaleMLS ID #TB8513078, Jason Johantgen, ON TOP OF THE WORLD RE. Stellar MLS
- $188,0002 bd2 ba879 sqft204 WINDWARD PLACE #36, OLDSMAR, FL 34677For SaleMLS ID #A4686982, Robert Dinan, BETTER HOMES AND GARDENS REAL ESTATE ATCHLEY PROPE. Stellar MLS
- $167,4002 bd1 ba960 sqft2054 SUNSET POINT ROAD #38, CLEARWATER, FL 33765For SaleMLS ID #TB8531629, Derrick Chappell, DALTON WADE INC. Stellar MLS
- $199,0002 bd2 ba1.1k sqft2467 FINLANDIA LANE #27, CLEARWATER, FL 33763For SaleMLS ID #TB8521887, Ken Reiss, ON TOP OF THE WORLD RE. Stellar MLS
- $119,0002 bd1 ba1k sqft840 VIRGINIA STREET #303, DUNEDIN, FL 34698For SaleMLS ID #TB8494323, Debra Martin, REHM REALTY GROUP LLC. Stellar MLS
- $173,0002 bd2 ba935 sqft2465 NORTHSIDE DRIVE #1502, CLEARWATER, FL 33761For SaleMLS ID #TB8531386, Bonnie Lee Marton, RENAISSANCE REAL ESTATE. Stellar MLS
- $145,0002 bd2 ba1.4k sqft2222 AMERICUS BOULEVARD N #40, CLEARWATER, FL 33763For SaleMLS ID #TB8547523, Shannon Burskey, ON TOP OF THE WORLD RE. Stellar MLS
- $182,9002 bd2 ba1k sqft2465 NORTHSIDE DRIVE #1001, CLEARWATER, FL 33761For SaleMLS ID #TB8463639, Karen Mehr, CHARLES RUTENBERG REALTY INC. Stellar MLS
- $149,9002 bd2 ba1.1k sqft2256 PHILIPPINE DRIVE #42, CLEARWATER, FL 33763For SaleMLS ID #TB8493687, Ken Reiss, ON TOP OF THE WORLD RE. Stellar MLS
