Skip main navigation
For sale
  • $164,900

    1701 PINEHURST ROAD #23G, DUNEDIN, FL 34698

    2beds
    875sqft
    : 
    $1,809/mo
    Get pre-qualified
    Villa
    Built in 1976
    -- sqft lot
    $158,900 Zestimate®
    $188/sqft
    $638/mo HOA

    What's special

    Fresh paintSeparate bathroom accessSun and window shadesOffice or guest bedroomHall bathCommunity heated poolCovered entry
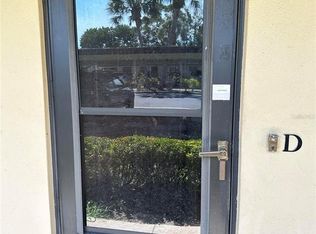
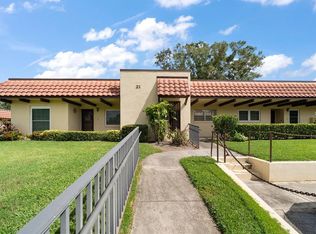
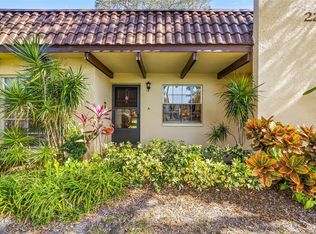
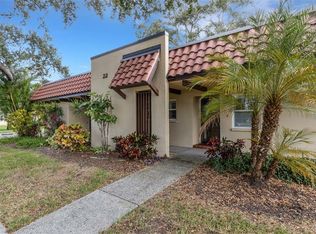
    Looking for an affordable, move-in ready, 2BR villa in a sought-after 55+ community? Look no further! This villa is hidden away off the beaten path on a quiet street with sparse traffic, yet near everything. It sits on high ground in a NON-flood zone. It comes furnished and offers a bright, open, split bedroom plan that includes the following: covered entry, welcoming foyer, living/dining room combo, kitchen with pass thru, master bedroom with built-in & walk-in closets plus separate bathroom access, office or guest bedroom, hall bath, utility closet with washer & dryer, plus a sunroom PERFECT for your morning coffee and evening glass of wine. Updates include, KITCHEN: cabinets with hardware, counters with 4" backsplash, sink, faucet, and appliances, BATHROOM: vanity, faucet, mirrors, toilet, extra cabinet, showerhead, and built-in shower enclosure, INTERIOR: wood laminate and bamboo flooring, double-paned impact windows, sun and window shades, crown molding, A/C system (2025), electrical box (2026), and fresh paint, EXTERIOR: roof (2023). Unit also comes with a carport footsteps from the front door. Pinehurst Village is a meticulously maintained community with mature trees, tropical plants, and lush green lawns. It features a community heated pool, shuffleboard, picnic area with grills, and clubhouse with active social calendar. It is ideally located a short drive from supermarkets, banks, major shopping hubs, Countryside Mall, Honeymoon Island, and Historic Downtown Dunedin, with its unique shops, top rated restaurants and endless activities. Enjoy countless amenities the area offers: beaches, parks, casual & fine dining, roof top bars, micro-breweries, cafes, bike riding, boating, fishing, downtown festivals, concerts, art shows, spring training baseball, championship golf, sunsets, and events at the Community & Fine Art Centers. This is a Must See for buyers seeking a move-in ready, maintenance free villa with an active & vibrant lifestyle.
    38 days
    |
    515
    |
    17
    |

    Zillow last checked:

    Listing updated:

    Listed by:

    Pete Dagios 727-365-3425,

    DUNEDIN REALTY LLC 727-734-2180

    Source: Stellar MLS,MLS#: TB8525160MLS LogoOriginating MLS: Suncoast Tampa

      Facts & features

      Interior

      Bedrooms & bathrooms
      • Bedrooms: 2
      • Bathrooms: 1
      • Full bathrooms: 1
      Rooms
      • Room types: Florida Room
      Primary bedroom
      • Features: Ceiling Fan(s), En Suite Bathroom, Walk-In Closet(s)
      • Level: First
      • Area: 165 Square Feet
      • Dimensions: 11x15
      Bedroom 2
      • Features: Ceiling Fan(s), Walk-In Closet(s)
      • Level: First
      • Area: 110 Square Feet
      • Dimensions: 10x11
      Primary bathroom
      • Features: Exhaust Fan, Shower No Tub
      • Level: First
      • Area: 55 Square Feet
      • Dimensions: 5x11
      Balcony porch lanai
      • Level: First
      • Area: 12 Square Feet
      • Dimensions: 3x4
      Dinette
      • Level: First
      • Area: 108 Square Feet
      • Dimensions: 12x9
      Florida room
      • Features: Ceiling Fan(s), Storage Closet
      • Level: First
      • Area: 70 Square Feet
      • Dimensions: 7x10
      Foyer
      • Level: First
      • Area: 32 Square Feet
      • Dimensions: 4x8
      Kitchen
      • Level: First
      • Area: 80 Square Feet
      • Dimensions: 8x10
      Living room
      • Features: Ceiling Fan(s)
      • Level: First
      • Area: 156 Square Feet
      • Dimensions: 12x13
      Heating
      • Central, Electric
      Cooling
      • Central Air
      Appliances
      • Included: Dishwasher, Disposal, Dryer, Electric Water Heater, Microwave, Range, Refrigerator, Washer
      • Laundry: Laundry Closet
      Features
      • Ceiling Fan(s), Crown Molding, Living Room/Dining Room Combo, Split Bedroom, Thermostat, Walk-In Closet(s)
      • Flooring: Bamboo, Carpet, Ceramic Tile, Laminate
      • Doors: Sliding Doors
      • Windows: Window Treatments
      • Has fireplace: Yes
      • Fireplace features: Decorative, Living Room
      • Furnished: Yes
      Interior area
      • Total structure area: 971
      • Total interior livable area: 875 sqft
      Video & virtual tour

      Property

      Parking
      • Total spaces: 1
      • Parking features: Assigned, Covered, Guest
      • Carport spaces: 1
      Features
      • Levels: One
      • Stories: 1
      • Exterior features: Irrigation System, Lighting, Private Mailbox, Rain Gutters, Sidewalk
      • Pool features: Gunite, Heated, In Ground, Lighting, Outside Bath Access
      • Has view: Yes
      • View description: Garden
      Lot
      • Features: City Lot, Landscaped, Level, Near Golf Course, Sidewalk, Above Flood Plain
      • Residential vegetation: Mature Landscaping, Trees/Landscaped
      Details
      • Parcel number: 232815694770230070
      • Special conditions: None

      Construction

      Type & style
      • Home type: SingleFamily
      • Architectural style: Traditional
      • Property subtype: Villa
      • Attached to another structure: Yes
      Materials
      • Block, Stucco, Wood Frame
      • Foundation: Slab
      • Roof: Built-Up
      Condition
      • Completed
      • New construction: No
      • Year built: 1976

      Utilities & green energy

      • Sewer: Public Sewer
      • Water: Public
      • Utilities for property: BB/HS Internet Available, Cable Connected, Electricity Connected, Public, Sewer Connected, Street Lights, Water Connected

      Community & HOA

      Community
      • Features: Association Recreation - Owned, Buyer Approval Required, Clubhouse, Deed Restrictions, Park, Pool, Sidewalks, Special Community Restrictions
      • Security: Smoke Detector(s)
      • Pet fee: $0 monthly
      • Senior community: Yes
      • Subdivision: PINEHURST VILLAGE
      HOA
      • Has HOA: No
      • Amenities included: Cable TV, Clubhouse, Laundry, Lobby Key Required, Maintenance, Pool, Recreation Facilities, Shuffleboard Court, Vehicle Restrictions
      • Services included: Cable TV, Common Area Taxes, Community Pool, Reserve Fund, Insurance, Internet, Maintenance Structure, Maintenance Grounds, Manager, Pest Control, Pool Maintenance, Private Road, Recreational Facilities, Sewer, Trash, Water
      • HOA fee: $638 monthly
      • HOA name: Resource Prop Mgmt / Nancy Eiseman
      • HOA phone: 727-581-2662
      Location
      • Region: Dunedin

      Financial & listing details

      • Price per square foot: $188/sqft
      • Tax assessed value: $143,715
      • Annual tax amount: $2,289
      • Date on market: 7/16/2026
      • Cumulative days on market: 18 days
      • Listing terms: Cash,Conventional
      • Ownership: Condominium
      • Total actual rent: 0
      • Electric utility on property: Yes
      • Road surface type: Paved

        Estimated market value

        $158,900

        $151,000 - $167,000

        $1,949/mo

        Price history

        DateEventPrice
        8/1/2026Listed for sale$164,900$188/sqft
        Source: Stellar MLS #TB8525160 Report a problem
        7/23/2026Contingent$164,900$188/sqft
        Source: Stellar MLS #TB8525160 Report a problem
        7/16/2026Listed for sale$164,900+157.7%$188/sqft
        Source: Stellar MLS #TB8525160 Report a problem
        11/21/2013Sold$64,000-22.9%$73/sqft
        Source: Public Record Report a problem
        6/27/2011Listing removed$700$1/sqft
        Source: RE/MAX REALTEC GROUP INC. #U7499387 Report a problem
        1/29/2011Listed for rent$700$1/sqft
        Source: RE/MAX REALTEC GROUP INC. #7499387 Report a problem
        3/18/2005Sold$83,000+46.9%$95/sqft
        Source: Public Record Report a problem
        4/5/2004Sold$56,500+44.9%$65/sqft
        Source: Public Record Report a problem
        7/6/1999Sold$39,000$45/sqft
        Source: Public Record Report a problem

        Public tax history

        YearProperty taxesTax assessment
        2025$2,290 +7.3%$122,490 +10%
        2024$2,134 +3.4%$111,355 +10%
        2023$2,063 +11.3%$101,232 +10%
        2022$1,853 +12.5%$92,029 +10%
        2021$1,648 +10%$83,663 +10%
        2020$1,498 +7.8%$76,057 +10%
        2019$1,390 $69,143 -9.9%
        2018$1,390 +7.4%$76,759 +16.4%
        2017$1,294 +21%$65,956 +13.3%
        2016$1,069 +10.9%$58,188 +19.2%
        2015$964 +13.2%$48,808 +13.7%
        2014$852 +20.5%$42,932 +21.9%
        2013$707 -8.9%$35,209 -10.6%
        2012$776 $39,388 -8%
        2011-- $42,791 -3.6%
        2010-- $44,388 -26.8%
        2009-- $60,673 -21.2%
        2008$1,478 $77,000 -11%
        2007-- $86,500 +61.7%
        2005-- $53,500 +10.5%
        2004$1,047 +288.3%$48,400 +11.8%
        2003$270 +13%$43,300 +6.9%
        2002$239 $40,500 +9.8%
        2001$239 +10.5%$36,900 +3.9%
        2000$216 $35,500
        Find assessor info on the county website

        Monthly payment

        Est. payment

        Payment breakdown

        Explore the cost of this home by adjusting the details. Changes won't be saved.
        All calculations are estimates and provided by Zillow, Inc. for informational purposes only. Actual amounts may vary.
        HOA fees may include property taxes on listings classified as Co-Ops. Contact the listing agent and/or owner for fee details.
        See how much you could borrow to make a competitive offer.

        Climate risks

        Neighborhood: 34698

        Getting around

        15 / 100
        Car-Dependent
        21 / 100
        Minimal Transit
        30 / 100
        Somewhat Bikeable

        Nearby schools

        GreatSchools rating
        Schools provided by the listing agent
        • Elementary: Garrison-Jones Elementary-PN
        • Middle: Palm Harbor Middle-PN
        • High: Dunedin High-PN

        Source: Stellar MLS. This data may not be complete. We recommend contacting the local school district to confirm school assignments for this home.

        A local agent can set up tours, give advice and negotiate with sellers.

        Browse local experts

        Similar homes