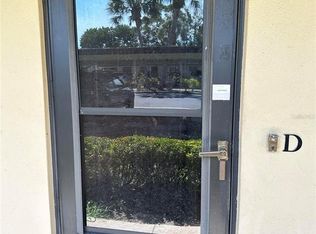
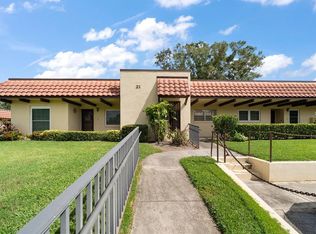
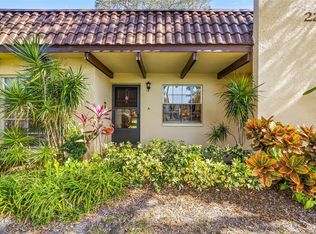
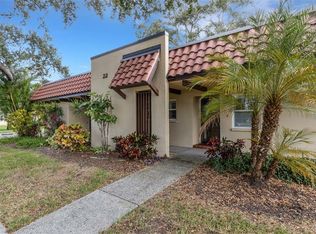
Under contract-accepting backup offers. Welcome to this charming villa-style condominium, where carefree, low-maintenance living meets comfort and convenience. This beautifully maintained home features a brand-new tile roof, fresh interior paint and exterior painting coming soon, adding even more value and curb appeal. Inside, you'll find a spacious, open living area and a bright eat-in kitchen complete with a newer refrigerator. The convenient indoor utility room includes a washer/dryer combination and additional storage. The generously sized bedroom offers a large walk-in closet, plus two additional closets throughout the home provide exceptional storage space. Enjoy the convenience of assigned covered parking space along with ample guest parking for family and friends. The HOA offers outstanding value by covering water, trash, internet, basic cable with premium channels, exterior maintenance, lawn and grounds care, building and roof maintenance, allowing you to truly enjoy a worry-free lifestyle. Residents also have access to an array of resort-style amenities, including a heated pool, shuffleboard courts, a clubhouse, and a picnic and grilling area. The community hosts year-round social events, making it easy to meet neighbors and enjoy an active lifestyle. Ideally located just minutes from shopping, restaurants, parks, the vibrant downtown Dunedin district, the marina, and beautiful Honeymoon Island. Plus, you'll appreciate easy access to two major airports, both approximately 30 minutes away. Whether you're looking for a seasonal retreat or a full-time residence, this delightful villa-style condo offers the perfect combination of comfort, convenience, and Florida living at its finest.
Accepting backups
Price cut: $5K (7/23)
$110,000
1701 PINEHURST ROAD #16D, DUNEDIN, FL 34698
1beds
645sqft
Condominium
Built in 1976
-- sqft lot
$103,500 Zestimate®
$171/sqft
$541/mo HOA
What's special
Heated poolGenerously sized bedroomFresh interior paintAssigned covered parking spaceAmple guest parkingShuffleboard courtsAdditional storage
- 77 days
- 85
- 1
Zillow last checked:
Listing updated:
Listed by:
Dianna Farnell 727-421-3171,
BELLOISE REALTY 727-449-2700,
George Farag 727-742-7211,
BELLOISE REALTY
Source: Stellar MLS,MLS#: TB8526387 Originating MLS: Suncoast Tampa
Originating MLS: Suncoast Tampa
Facts & features
Interior
Bedrooms & bathrooms
- Bedrooms: 1
- Bathrooms: 1
- Full bathrooms: 1
Rooms
- Room types: Utility Room
Primary bedroom
- Features: Walk-In Closet(s)
- Level: First
- Area: 144 Square Feet
- Dimensions: 12x12
Dining room
- Level: First
- Area: 96 Square Feet
- Dimensions: 8x12
Kitchen
- Level: First
- Area: 80 Square Feet
- Dimensions: 8x10
Living room
- Level: First
- Area: 180 Square Feet
- Dimensions: 12x15
Heating
- Central
Cooling
- Central Air
Appliances
- Included: Dishwasher, Dryer, Electric Water Heater, Range, Range Hood, Refrigerator, Washer
- Laundry: Inside, Laundry Room
Features
- Ceiling Fan(s), Eating Space In Kitchen, Living Room/Dining Room Combo, Walk-In Closet(s)
- Flooring: Carpet, Tile
- Has fireplace: No
Interior area
- Total structure area: 645
- Total interior livable area: 645 sqft
Video & virtual tour
Property
Parking
- Total spaces: 1
- Parking features: Assigned, Covered, Guest
- Carport spaces: 1
Features
- Levels: One
- Stories: 1
- Exterior features: Sidewalk
- Pool features: Gunite, Heated, In Ground
Details
- Parcel number: 232815694770160040
- Special conditions: None
Construction
Type & style
- Home type: Condo
- Property subtype: Condominium
Materials
- Block, Stucco
- Foundation: Block
- Roof: Tile
Condition
- New construction: No
- Year built: 1976
Utilities & green energy
- Sewer: Public Sewer
- Water: Public
- Utilities for property: Cable Connected, Public, Water Connected
Community & HOA
Community
- Features: Association Recreation - Owned, Buyer Approval Required, Clubhouse, Community Mailbox, Deed Restrictions, No Truck/RV/Motorcycle Parking, Pool
- Pet fee: $0 monthly
- Senior community: Yes
- Subdivision: PINEHURST VILLAGE
HOA
- Has HOA: Yes
- Amenities included: Cable TV, Shuffleboard Court
- Services included: Cable TV, Community Pool, Reserve Fund, Insurance, Internet, Maintenance Structure, Maintenance Grounds, Maintenance Repairs, Manager, Pool Maintenance, Sewer, Trash, Water
- HOA fee: $541 monthly
- HOA name: Resorce property Management
- HOA phone: 727-581-2662
Location
- Region: Dunedin
Financial & listing details
- Price per square foot: $171/sqft
- Tax assessed value: $112,917
- Annual tax amount: $1,895
- Date on market: 7/7/2026
- Cumulative days on market: 49 days
- Listing terms: Cash,Conventional,VA Loan
- Ownership: Condominium
- Total actual rent: 0
- Road surface type: Paved
Estimated market value
$103,500
$98,000 - $109,000
$1,584/mo
Price history
| Date | Event | Price |
|---|---|---|
| 7/23/2026 | Price change | $110,000-4.3%$171/sqft |
Source:  Stellar MLS #TB8526387 Report a problem Stellar MLS #TB8526387 Report a problem | ||
| 7/7/2026 | Listed for sale | $115,000+33.9%$178/sqft |
Source: Stellar MLS #TB8526387 Report a problem | ||
| 6/5/2018 | Sold | $85,900$133/sqft |
Source: Public Record Report a problem | ||
| 4/26/2018 | Listed for sale | $85,900$133/sqft |
Source: RE/MAX CHAMPIONS Report a problem | ||
| 4/26/2018 | Pending sale | $85,900$133/sqft |
Source: RE/MAX CHAMPIONS Report a problem | ||
| 4/18/2018 | Listed for sale | $85,900+26.3%$133/sqft |
Source: RE/MAX ELITE REALTY #U8000764 Report a problem | ||
| 6/28/2017 | Sold | $68,000-9.2%$105/sqft |
Source: Public Record Report a problem | ||
| 6/11/2017 | Pending sale | $74,900$116/sqft |
Source: Coldwell Banker Residential Real Estate - Clearwater #U7821353 Report a problem | ||
| 6/2/2017 | Listed for sale | $74,900+68.3%$116/sqft |
Source: COLDWELL BANKER RESIDENTIAL #U7821353 Report a problem | ||
| 10/5/2015 | Sold | $44,500-40.7%$69/sqft |
Source: Public Record Report a problem | ||
| 6/8/2007 | Sold | $75,000+70.5%$116/sqft |
Source: Public Record Report a problem | ||
| 9/22/2003 | Sold | $44,000+10.3%$68/sqft |
Source: Public Record Report a problem | ||
| 1/31/2002 | Sold | $39,900+59.6%$62/sqft |
Source: Public Record Report a problem | ||
| 5/3/2000 | Sold | $25,000$39/sqft |
Source: Public Record Report a problem | ||
Public tax history
| Year | Property taxes | Tax assessment |
|---|---|---|
| 2025 | $1,895 +7.4% | $104,700 +10% |
| 2024 | $1,764 +5.2% | $95,182 +10% |
| 2023 | $1,677 +11.8% | $86,529 +10% |
| 2022 | $1,500 +11.9% | $78,663 +10% |
| 2021 | $1,341 +9.9% | $71,512 +10% |
| 2020 | $1,220 +7.4% | $65,011 +8.4% |
| 2019 | $1,136 | $59,976 +6% |
| 2018 | $1,136 +5.1% | $56,583 +16.4% |
| 2017 | $1,080 +27.6% | $48,618 +13.1% |
| 2016 | $847 +32.7% | $42,982 +24.8% |
| 2015 | $638 +13.9% | $34,438 +15.5% |
| 2014 | $560 +12.9% | $29,823 +20.7% |
| 2013 | $496 +486.3% | $24,716 -15.6% |
| 2012 | $85 | $29,295 -1.7% |
| 2011 | -- | $29,801 +1.5% |
| 2010 | -- | $29,361 +2.7% |
| 2009 | -- | $28,589 +0.1% |
| 2008 | $68 | $28,560 -61.4% |
| 2007 | -- | $73,900 +77.6% |
| 2005 | -- | $41,600 +17.8% |
| 2004 | $764 +903.2% | $35,300 +21.7% |
| 2003 | $76 -85.8% | $29,000 +1.8% |
| 2002 | $536 | $28,500 +15.4% |
| 2001 | $536 +4.3% | $24,700 +3.8% |
| 2000 | $514 | $23,800 |
Find assessor info on the county website
Monthly payment
Est. payment
Payment breakdown
Explore the cost of this home by adjusting the details. Changes won't be saved.Climate risks
Neighborhood: 34698
Similar homes
- $119,9001 bd1 ba564 sqft1040 MAIN STREET #91, DUNEDIN, FL 34698For Sale
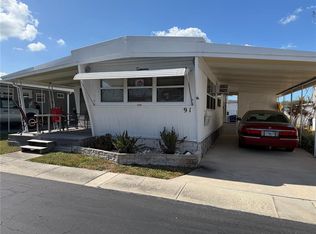
 MLS ID #TB8478083, Octavia Cheveresan, RE/MAX ACTION FIRST OF FLORIDA. Stellar MLS
 - $115,0001 bd1 ba825 sqft2000 WORLD PARKWAY BOULEVARD #20, CLEARWATER, FL 33763For Sale
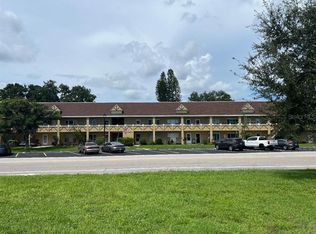 MLS ID #TB8547790, Alice Rosado, CENTURY 21 COASTAL ALLIANCE. Stellar MLS
 - $162,9002 bd1 ba875 sqft1701 PINEHURST ROAD #16G, DUNEDIN, FL 34698For Sale
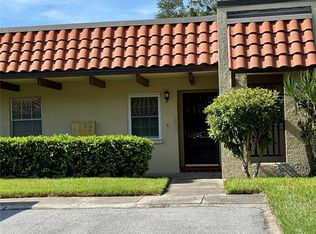 MLS ID #TB8541443, Angela Marsh, PA, KELLER WILLIAMS REALTY PORTFOLIO COLLECTION. Stellar MLS
 - $89,9001 bd1 ba795 sqft970 VIRGINIA STREET #103, DUNEDIN, FL 34698For Sale
 MLS ID #TB8533933, Kelly Snow, BETTER CHOICE REAL ESTATE. Stellar MLS
 - $85,0001 bd1 ba700 sqft2625 STATE ROAD 590 #2832, CLEARWATER, FL 33759For SaleMLS ID #TB8544157, Maria Gallace Gerelus, LUXURY & BEACH REALTY INC. Stellar MLS
- $164,9001 bd1 ba576 sqft1040 MAIN STREET #192, DUNEDIN, FL 34698For SaleMLS ID #TB8433212, Sharon Richards, FATHOM REALTY FL LLC. Stellar MLS
- $114,9001 bd1 ba800 sqft1550 S BELCHER ROAD #324, CLEARWATER, FL 33764For SaleMLS ID #TB8525215, Dragana Kolundzic Grgic, DALTON WADE INC. Stellar MLS
- $95,0001 bd1 ba825 sqft2100 WORLD PARKWAY BOULEVARD #38, CLEARWATER, FL 33763For SaleMLS ID #TB8544458, Denise Wilder, BONOMO REALTY LLC. Stellar MLS
- $110,0002 bd1 ba768 sqft4340 TAHITIAN GARDENS CIRCLE #D, HOLIDAY, FL 34691For SaleMLS ID #TB8542251, Karol Thornburgh, CENTURY 21 COASTAL ALLIANCE. Stellar MLS
- $119,9001 bd1 ba680 sqft11401 3RD STREET N #2, ST PETERSBURG, FL 33716For SaleMLS ID #TB8426139, Dana Boisvert, PREFERRED SHORE REAL ESTATE. Stellar MLS
- $110,0001 bd1 ba854 sqft5880 38TH AVENUE N #304, ST PETERSBURG, FL 33710For SaleMLS ID #TB8496305, Deborah Wallace, FUTURE HOME REALTY INC. Stellar MLS
- $127,5002 bd1 ba795 sqft1100 E BAY DRIVE #35, LARGO, FL 33770For SaleMLS ID #TB8462972, Joanne Marinho, CHARLES RUTENBERG REALTY INC. Stellar MLS
- $99,0001 bd1 ba585 sqft5850 18TH STREET N #7, ST PETERSBURG, FL 33714For SaleMLS ID #TB8507940, Luisa Tolusso, MAINLANDS REAL ESTATE INC. Stellar MLS
- $100,0002 bd2 ba930 sqft10800 US HIGHWAY 19 N #237, PINELLAS PARK, FL 33782For SaleMLS ID #TB8494114, Robb Clark, 27NORTH REALTY. Stellar MLS
- $133,9002 bd1 ba600 sqft24862 US HIGHWAY 19 N #205, CLEARWATER, FL 33763For SaleMLS ID #TB8519484, Tom Schirr, CENTURY 21 COASTAL ALLIANCE. Stellar MLS
- $125,0002 bd2 ba915 sqft131 SABAL COURT #E, OLDSMAR, FL 34677For SaleMLS ID #TB8509741, Paul Ly, KELLER WILLIAMS TAMPA PROPERTIES. Stellar MLS
- $134,9002 bd2 ba825 sqft4324 TAHITIAN GARDENS CIRCLE #J, HOLIDAY, FL 34691For SaleMLS ID #TB8391715, Michael McAuley, COASTAL FLORIDA REAL ESTATE. Stellar MLS
- $65,0001 bd1 ba516 sqft(Undisclosed Address), CLEARWATER, FL 33765For SaleMLS ID #TB8547368, Barbara Roberson, CENTURY 21 RE CHAMPIONS. Stellar MLS
- $90,0001 bd1 ba680 sqft316 N BAYSHORE BOULEVARD #105, CLEARWATER, FL 33759For SaleMLS ID #TB8540423, Jeannie Merrick, EMBASSY REAL ESTATE GROUP INC. Stellar MLS
- $110,0001 bd1 ba586 sqft5820 N CHURCH AVENUE #256, TAMPA, FL 33614For SaleMLS ID #TB8539711, Rosa Tobon, CENTURY 21 ROSA LEON. Stellar MLS
