Active 55 and over community Villa – condo 2 bedroom with walk in closets, 2 updated bathrooms, open dining living room area. Carport right in front with additional storage area also attic has storage space. Ramp to building. There are ceiling fans in each bedroom and the Florida room. Included are a refrigerator, microwave, cooktop range, dishwasher garbage disposal. Villa has double pane windows, central air and heat, electric water heater and smoke detectors. HOA covers water, trash, cable, Internet, reserves, insurance, and exterior maintenance. Amenities are a heated pool, active clubhouse with a kitchen, social hall with many activities,and a grilling area. There is a nearby shopping area 10 minutes to countryside mall also Mease hospital with other medical facilities close by. There are many enjoyable places to go to honeymoon Island, Clearwater Beach.
For sale
$179,000
2465 Northside Dr APT 1502, Clearwater, FL 33761
2beds
935sqft
:
Get pre-qualified$1,783/mo
Villa
Built in 1979
-- sqft lot
$175,400 Zestimate®
$191/sqft
$512/mo HOA
What's special
Heated poolElectric water heaterAttic has storage spaceRamp to buildingDouble pane windowsGrilling areaSmoke detectors
- 3 days |
- 130 |
- 0 |
Likely to sell faster than
Zillow last checked:
Listing updated:
Listed by:
Bonnie Lee Marton 727-692-7028,
RENAISSANCE REAL ESTATE 727-799-2200
Source: Stellar MLS,MLS#: TB8531386 Originating MLS: Suncoast Tampa
Originating MLS: Suncoast Tampa
Facts & features
Interior
Bedrooms & bathrooms
- Bedrooms: 2
- Bathrooms: 2
- Full bathrooms: 2
Primary bedroom
- Features: Walk-In Closet(s)
- Level: First
- Area: 143 Square Feet
- Dimensions: 11x13
Bedroom 2
- Features: Walk-In Closet(s)
- Level: First
- Area: 110 Square Feet
- Dimensions: 11x10
Great room
- Level: First
- Area: 252 Square Feet
- Dimensions: 12x21
Kitchen
- Level: First
- Area: 80 Square Feet
- Dimensions: 8x10
Heating
- Central, Electric
Cooling
- Central Air
Appliances
- Included: Cooktop, Disposal, Dryer, Electric Water Heater, Exhaust Fan, Microwave, Range, Refrigerator, Washer
- Laundry: Electric Dryer Hookup, Inside
Features
- Ceiling Fan(s), Living Room/Dining Room Combo, Split Bedroom
- Flooring: Luxury Vinyl, Tile
- Has fireplace: No
Interior area
- Total structure area: 935
- Total interior livable area: 935 sqft
Video & virtual tour
Property
Parking
- Total spaces: 1
- Parking features: Carport
- Carport spaces: 1
Features
- Levels: One
- Stories: 1
- Exterior features: Private Entrance, Rain Gutters, Sidewalk, Storage
- Pool features: Heated, In Ground
Lot
- Features: Above Flood Plain
- Residential vegetation: Trees/Landscaped
Details
- Parcel number: 192816988300151502
- Special conditions: None
Construction
Type & style
- Home type: SingleFamily
- Property subtype: Villa
Materials
- Stucco
- Foundation: Block
- Roof: Shingle
Condition
- New construction: No
- Year built: 1979
Utilities & green energy
- Sewer: Public Sewer
- Water: Public
- Utilities for property: Cable Connected, Electricity Connected
Green energy
- Water conservation: Fl. Friendly/Native Landscape
Community & HOA
Community
- Features: Clubhouse, Community Mailbox, Deed Restrictions, Pool, Sidewalks
- Pet fee: $0 monthly
- Senior community: Yes
- Subdivision: WOODLAND VILLAS CONDO 1
HOA
- Has HOA: Yes
- Amenities included: Cable TV, Clubhouse, Pool
- Services included: Cable TV, Common Area Taxes, Community Pool, Insurance, Internet, Maintenance Structure, Maintenance Grounds, Sewer, Trash, Water
- HOA fee: $512 monthly
- HOA name: Anika Baichoo
- HOA phone: 727-942-4755
Location
- Region: Clearwater
Financial & listing details
- Price per square foot: $191/sqft
- Tax assessed value: $152,175
- Annual tax amount: $431
- Date on market: 7/23/2026
- Cumulative days on market: 157 days
- Listing terms: Cash,Conventional,FHA,VA Loan
- Ownership: Condominium
- Total actual rent: 0
- Electric utility on property: Yes
- Road surface type: Asphalt, Paved
Estimated market value
$175,400
$167,000 - $184,000
$1,644/mo
Price history
| Date | Event | Price |
|---|---|---|
| 7/23/2026 | Listed for sale | $179,000$191/sqft |
Source:  Stellar MLS #TB8531386 Report a problem Stellar MLS #TB8531386 Report a problem | ||
| 7/16/2026 | Listing removed | $179,000$191/sqft |
Source: Stellar MLS #TB8471900 Report a problem | ||
| 6/29/2026 | Price change | $179,000-2.7%$191/sqft |
Source: Stellar MLS #TB8471900 Report a problem | ||
| 5/20/2026 | Listed for sale | $183,900$197/sqft |
Source: Stellar MLS #TB8471900 Report a problem | ||
| 5/13/2026 | Pending sale | $183,900$197/sqft |
Source: Stellar MLS #TB8471900 Report a problem | ||
| 4/13/2026 | Price change | $183,900-2.7%$197/sqft |
Source: Stellar MLS #TB8471900 Report a problem | ||
| 2/3/2026 | Listed for sale | $189,000+361%$202/sqft |
Source: Stellar MLS #TB8471900 Report a problem | ||
| 1/9/1998 | Sold | $41,000$44/sqft |
Source: Public Record Report a problem | ||
Public tax history
| Year | Property taxes | Tax assessment |
|---|---|---|
| 2024 | $410 +0.6% | $55,402 +3% |
| 2023 | $408 -16.4% | $53,788 +3% |
| 2022 | $488 -2.8% | $52,221 +3% |
| 2021 | $502 -2.4% | $50,700 +1.4% |
| 2020 | $515 +3.9% | $50,000 +2.3% |
| 2019 | $496 | $48,876 +1.9% |
| 2018 | $496 +3.2% | $47,965 +2.1% |
| 2017 | $480 +10.3% | $46,978 +2.1% |
| 2016 | $435 -0.6% | $46,012 +0.7% |
| 2015 | $438 +1.4% | $45,692 +0.8% |
| 2014 | $432 +2.3% | $45,329 +1.5% |
| 2013 | $423 -22% | $44,659 -11.7% |
| 2012 | $542 | $50,591 +2% |
| 2011 | -- | $49,576 +1.5% |
| 2010 | -- | $48,843 -24.5% |
| 2009 | -- | $64,658 +0.1% |
| 2008 | $627 | $64,593 +3% |
| 2007 | -- | $62,712 -10.3% |
| 2005 | -- | $69,900 +18.3% |
| 2004 | $751 +3% | $59,100 +4.4% |
| 2003 | $729 -27.2% | $56,600 +16.7% |
| 2002 | $1,002 | $48,500 +11.8% |
| 2001 | $1,002 +16.3% | $43,400 +15.7% |
| 2000 | $862 | $37,500 |
Find assessor info on the county website
Monthly payment
Est. payment
Payment breakdown
Explore the cost of this home by adjusting the details. Changes won't be saved.Climate risks
Neighborhood: 33761
Nearby schools
GreatSchools rating
- 8/10Curlew Creek Elementary SchoolGrades: PK-5Distance: 1.6 mi
- 5/10Palm Harbor Middle SchoolGrades: 6-8Distance: 2.2 mi
- 5/10Countryside High SchoolGrades: PK,9-12Distance: 1.8 mi
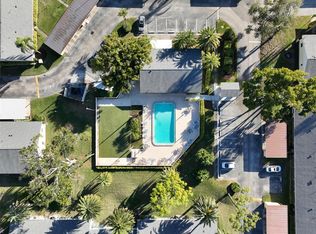
- $189,9992 bd2 ba935 sqft2465 Northside Dr APT 102, Clearwater, FL 33761For Sale

- $133,9001 bd1 ba690 sqft2465 Northside Dr APT 205, Clearwater, FL 33761Sold
- $188,0002 bd2 ba935 sqft2465 Northside Dr APT 305, Clearwater, FL 33761Sold

- $210,0002 bd2 ba1k sqft2465 Northside Dr APT 501, Clearwater, FL 33761Sold

- $1,6002 bd2 ba935 sqft2465 Northside Dr APT 503, Clearwater, FL 33761For Rent
- $145,0002 bd2 ba935 sqft2465 Northside Dr APT 603, Clearwater, FL 33761For Sale
- $169,9002 bd2 ba935 sqft2465 Northside Dr APT 604, Clearwater, FL 33761For Sale
- $138,0002 bd2 ba935 sqft2465 Northside Dr APT 605, Clearwater, FL 33761Sold
- $143,0622 bd2 ba1k sqft2465 Northside Dr APT 701, Clearwater, FL 33761Sold
A local agent can set up tours, give advice and negotiate with sellers.
Similar homes
- $169,9992 bd2 ba1.3k sqft2416 World Parkway Blvd APT 26, Clearwater, FL 33763For Sale

 MLS ID #TB8530121, Mauricio Pesaresi, WEICHERT REALTORS EXCLUSIVE PROPERTIES. Stellar MLS
 - $180,0001 bd1 ba605 sqft2460 Northside Dr APT 604, Clearwater, FL 33761For Sale
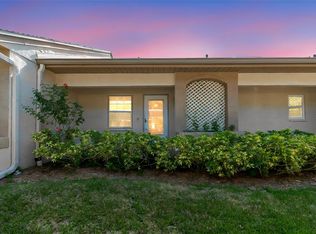 MLS ID #TB8504076, Ross Suddath, Jr, EXP REALTY LLC. Stellar MLS
 - $250,0002 bd2 ba1.4k sqft2259 Costa Rican Dr APT 23, Clearwater, FL 33763For Sale
 MLS ID #TB8532732, Susan Sorensen, KELLER WILLIAMS REALTY PORTFOLIO COLLECTION. Stellar MLS
 - $153,0002 bd2 ba1.1k sqft2469 Franciscan Dr APT 59, Clearwater, FL 33763For Sale
 MLS ID #TB8527194, Deb Bonomo, BONOMO REALTY LLC. Stellar MLS
 - $139,9002 bd2 ba1.1k sqft2440 World Parkway Blvd APT 52, Clearwater, FL 33763For SaleMLS ID #TB8532218, Shannon Burskey, ON TOP OF THE WORLD RE. Stellar MLS
- $174,9002 bd2 ba1.4k sqft2430 Florentine Way APT 56, Clearwater, FL 33763For SaleMLS ID #TB8528056, Terri Labrie, EPIQUE REALTY INC.. Stellar MLS
- $169,9003 bd2 ba1.1k sqft645 N Keene Rd APT D, Clearwater, FL 33755For SaleMLS ID #TB8472846, Miffi MacLean, TAMPA BAY ELITE HOMES, LLC. Stellar MLS
- $174,9952 bd2 ba1.4k sqft19029 Us Highway 19 N APT 24C, Clearwater, FL 33764For SaleMLS ID #TB8466781, Giselle Rachels, SOUTH CEDAR REAL ESTATE, INC. Stellar MLS
- $155,0002 bd2 ba886 sqft1165 Mission Cir #53F, Clearwater, FL 33759For SaleMLS ID #TB8481783, Kari Hazeltine, RE/MAX MARKETING SPECIALISTS. Stellar MLS
- $160,0002 bd2 ba1k sqft1024 De Soto Dr, Dunedin, FL 34698For SaleMLS ID #TB8520419, Liselle Emery, LPT REALTY, LLC. Stellar MLS
- $150,0002 bd2 ba1k sqft172 Lakeview Way #172, Oldsmar, FL 34677For SaleMLS ID #TB8496591, Becki Server, CENTURY 21 INTEGRA. Stellar MLS
- $189,0002 bd2 ba1.3k sqft2295 Americus Blvd E APT 7, Clearwater, FL 33763For SaleMLS ID #TB8497408, Carrie Moreno, ON TOP OF THE WORLD RE. Stellar MLS
- $159,9002 bd1 ba817 sqft2438 Enterprise Rd #25, Clearwater, FL 33763For SaleMLS ID #TB8523414, Susan Gibson, BREMER-BJURQUIST INC REALTY. Stellar MLS
- $189,9992 bd2 ba965 sqft952 Virginia St APT 202, Dunedin, FL 34698For SaleMLS ID #TB8498756, Dana Klima, COLDWELL BANKER REALTY. Stellar MLS
- $200,0002 bd2 ba1.1k sqft2436 Rhodesian Dr APT 32, Clearwater, FL 33763For SaleMLS ID #W7883856, Camille Cash, REALTY ONE GROUP MVP. Stellar MLS
- $149,0002 bd2 ba1k sqft704 Haven Pl #704, Tarpon Springs, FL 34689For SaleMLS ID #TB8496712, Denise Doone, DALTON WADE INC. Stellar MLS
- $219,9003 bd2 ba1.3k sqft2209 Utopian Dr E APT 117, Clearwater, FL 33763For SaleMLS ID #TB8479205, Paula Brinson Yutzy, VENIE BRINSON REAL ESTATE INC. Stellar MLS
- $187,0002 bd1 ba900 sqft1890 Wolford Rd APT 3, Clearwater, FL 33760For SaleMLS ID #TB8439454, Dave Doherty, TOM TUCKER REALTY. Stellar MLS
- $129,0002 bd2 ba813 sqft1799 N Highland Ave #169, Clearwater, FL 33755For SaleMLS ID #TB8510324, Holly Frandeka, CHARLES RUTENBERG REALTY INC. Stellar MLS
- $260,0002 bd2 ba1.2k sqft3163 Landmark Dr APT 615, Clearwater, FL 33761For SaleMLS ID #TB8502710, Jeffrey Borham, PA, EXP REALTY LLC. Stellar MLS
