Welcome home to easy living in Gull Aire Village. Tucked on a quiet cul-de-sac, this spacious, well-maintained 2 Bedroom 2 Bath home is move-in ready. Inside, an open floor plan is anchored by a built-in china cabinet, butler's pantry, and breakfast bar. Large bedrooms, both with walk in closets, offer plenty of room to spread out, and the screened patio gives you a bright, private spot to unwind year-round. Newer flooring (no carpet) newer vanities and toilets, newer SS dishwasher, newer washer, and peace of mind with membrane roof (2011) with recent roof inspection has another 20 years of life. Ample parking and good size storage are with washer and dryer included. Best of all, you own your own land here. Gull Aire Village is a vibrant 55+ community with an active clubhouse, library, pool table, shuffleboard, and a large heated pool and spa, all for just $30/month HOA. One pet of any size is welcome, and leasing is permitted too. Walk to AMC Theatres, Beall's, Marshall's, Dollar Store, Office Depot, and a variety of restaurants. Minutes to Walmart, Publix, and Morton Plant/Mease Countryside Hospital. Easy commute to Tampa International Airport, and about 20 minutes to Honeymoon Island Beach and Caladesi State Park. Whether you’re socializing at the clubhouse, relaxing by the sparkling pool, you’ll fall in love with the friendly, welcoming lifestyle of Gull-Aire Village.
For sale
Price cut: $5.9K (10/10)
$149,000
322 BASS COURT, OLDSMAR, FL 34677
2beds
1,144sqft
Manufactured Home, Single Family Residence
Built in 1983
4,321 Square Feet Lot
$-- Zestimate®
$130/sqft
$70/mo HOA
What's special
Breakfast barAmple parkingOpen floor planGood size storageQuiet cul-de-sacWasher and dryer includedBuilt-in china cabinet
- 50 days
- 135
- 3
Zillow last checked:
Listing updated:
Listed by:
Michele Strong 727-688-0221,
ENGEL & VOLKERS BELLEAIR 727-461-1000
Source: Stellar MLS,MLS#: TB8543191 Originating MLS: Suncoast Tampa
Originating MLS: Suncoast Tampa
Facts & features
Interior
Bedrooms & bathrooms
- Bedrooms: 2
- Bathrooms: 2
- Full bathrooms: 2
Primary bedroom
- Features: Walk-In Closet(s)
- Level: First
- Area: 201.5 Square Feet
- Dimensions: 15.5x13
Bedroom 2
- Features: Walk-In Closet(s)
- Level: First
- Area: 132 Square Feet
- Dimensions: 12x11
Dining room
- Level: First
- Area: 52 Square Feet
- Dimensions: 6.5x8
Kitchen
- Level: First
- Area: 42 Square Feet
- Dimensions: 7x6
Living room
- Level: First
- Area: 266 Square Feet
- Dimensions: 19x14
Heating
- Central
Cooling
- Central Air
Appliances
- Included: Dishwasher, Dryer, Range, Refrigerator, Washer
- Laundry: Laundry Room, Outside
Features
- Ceiling Fan(s), Living Room/Dining Room Combo, Open Floorplan, Walk-In Closet(s)
- Flooring: Laminate
- Has fireplace: No
Interior area
- Total structure area: 1,144
- Total interior livable area: 1,144 sqft
Video & virtual tour
Property
Parking
- Total spaces: 1
- Parking features: Tandem
- Carport spaces: 1
Features
- Levels: One
- Stories: 1
- Exterior features: Other
Lot
- Size: 4,321 Square Feet
- Dimensions: 54 x 74
Details
- Parcel number: 162816348030003220
- Special conditions: None
Construction
Type & style
- Home type: MobileManufactured
- Property subtype: Manufactured Home, Single Family Residence
Materials
- Vinyl Siding
- Foundation: Crawlspace
- Roof: Membrane
Condition
- New construction: No
- Year built: 1983
Utilities & green energy
- Sewer: Public Sewer
- Water: Public
- Utilities for property: Electricity Connected, Sewer Connected, Water Connected
Community & HOA
Community
- Features: Clubhouse, Golf Carts OK, Pool
- Pet fee: $0 monthly
- Senior community: Yes
- Subdivision: GULL-AIRE VILLAGE
HOA
- Has HOA: Yes
- Amenities included: Clubhouse, Pool, Shuffleboard Court, Spa/Hot Tub
- HOA fee: $70 monthly
- HOA name: Ameri-Tech / David Fedish
- HOA phone: 727-726-8000
Location
- Region: Oldsmar
Financial & listing details
- Price per square foot: $130/sqft
- Tax assessed value: $126,224
- Annual tax amount: $652
- Date on market: 8/28/2026
- Cumulative days on market: 50 days
- Listing terms: Cash,Conventional,FHA
- Ownership: Fee Simple
- Total actual rent: 0
- Electric utility on property: Yes
- Road surface type: Paved
- Body type: Double Wide
Estimated market value
Not available
Estimated sales range
Not available
Not available
Price history
| Date | Event | Price |
|---|---|---|
| 10/10/2026 | Price change | $149,000-3.8%$130/sqft |
Source:  Stellar MLS #TB8543191 Report a problem Stellar MLS #TB8543191 Report a problem | ||
| 9/8/2026 | Price change | $154,900-6.1%$135/sqft |
Source: Stellar MLS #TB8543191 Report a problem | ||
| 8/28/2026 | Listed for sale | $165,000+211.9%$144/sqft |
Source: Stellar MLS #TB8543191 Report a problem | ||
| 5/2/2014 | Sold | $52,900$46/sqft |
Source: Public Record Report a problem | ||
| 4/1/2014 | Listed for sale | $52,900-21%$46/sqft |
Source: Charles Rutenberg Realty, Inc. #T2622291 Report a problem | ||
| 11/16/2012 | Sold | $67,000-2.9%$59/sqft |
Source: Stellar MLS #U7544820 Report a problem | ||
| 4/18/2012 | Listed for sale | $69,000$60/sqft |
Source: Prudential Tropical Realty #U7544820 Report a problem | ||
Public tax history
| Year | Property taxes | Tax assessment |
|---|---|---|
| 2025 | $653 +8.9% | $78,744 +2.9% |
| 2024 | $599 +3.3% | $76,525 +3% |
| 2023 | $580 +1.6% | $74,296 +3% |
| 2022 | $571 -2.8% | $72,132 +3% |
| 2021 | $587 -0.4% | $70,031 +1.4% |
| 2020 | $590 +0.5% | $69,064 +2.3% |
| 2019 | $587 | $67,511 +1.9% |
| 2018 | $587 +0.3% | $66,252 +2.1% |
| 2017 | $585 -0.8% | $64,889 +2.1% |
| 2016 | $590 -52.7% | $63,554 +2.4% |
| 2015 | $1,245 +24.9% | $62,063 +25.5% |
| 2014 | $997 +4.1% | $49,469 +5.3% |
| 2013 | $958 +172.2% | $46,975 -0.2% |
| 2012 | $352 | $47,058 -7.9% |
| 2011 | -- | $51,090 -0.9% |
| 2010 | -- | $51,535 +2.7% |
| 2009 | -- | $50,180 -1.4% |
| 2001 | $387 +7.9% | $50,900 +14.4% |
| 2000 | $359 | $44,500 |
Find assessor info on the county website
Monthly payment
Climate risks
Neighborhood: 34677
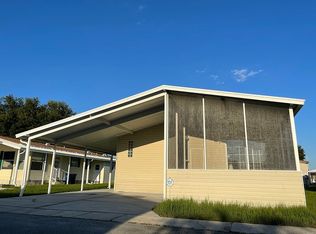
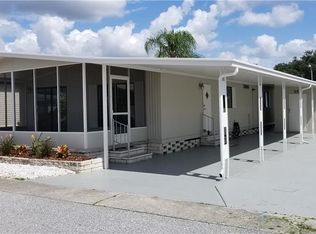
Similar homes
- $149,0002 bd2 ba1.1k sqft29250 US HIGHWAY 19 N #570, CLEARWATER, FL 33761For Sale
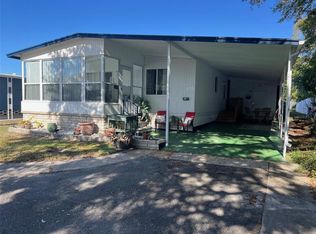
 MLS ID #TB8506026, Patricia Long, SELECT REAL ESTATE OF PINELLAS. Stellar MLS
 - $128,0002 bd2 ba984 sqft29250 US HIGHWAY 19 N #294, CLEARWATER, FL 33761For Sale
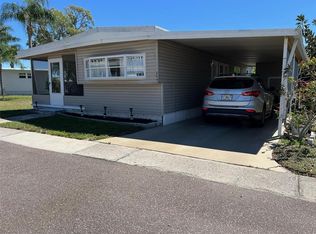 MLS ID #TB8364087, Patricia Long, SELECT REAL ESTATE OF PINELLAS. Stellar MLS
 - $149,9001 bd1 ba576 sqft1040 MAIN STREET #192, DUNEDIN, FL 34698For Sale
 MLS ID #TB8433212, Sharon Richards, FATHOM REALTY FL LLC. Stellar MLS
 - $149,0004 bd2 ba1.1k sqft6580 SEMINOLE BOULEVARD N #301A, SEMINOLE, FL 33772For Sale
 MLS ID #TB8557283, Debra Ryder, RYDER REAL ESTATE. Stellar MLS
 - $127,0002 bd2 ba886 sqft1286 MISSION HILLS BOULEVARD, CLEARWATER, FL 33759For SaleMLS ID #TB8554128, Marsha Rantala, PA, FUTURE HOME REALTY INC. Stellar MLS
- $139,9002 bd2 ba1k sqft845 CANE PALM STREET, LARGO, FL 33778For SaleMLS ID #TB8541667, Patricia Long, SELECT REAL ESTATE OF PINELLAS. Stellar MLS
- $173,0002 bd2 ba935 sqft2465 NORTHSIDE DRIVE #1502, CLEARWATER, FL 33761For SaleMLS ID #TB8531386, Bonnie Lee Marton, RENAISSANCE REAL ESTATE. Stellar MLS
- $169,9002 bd1 ba1k sqft387 S MCMULLEN BOOTH ROAD #13, CLEARWATER, FL 33759For SaleMLS ID #TB8478717, Eric Szemple, KELLER WILLIAMS REALTY- PALM HARBOR. Stellar MLS
- $150,0002 bd2 ba935 sqft6301 58TH STREET N #505, PINELLAS PARK, FL 33781For SaleMLS ID #TB8508510, Tom Byrnes, EXP REALTY LLC. Stellar MLS
- $165,0002 bd2 ba1.1k sqft1100 BELCHER ROAD S #245, LARGO, FL 33771For SaleMLS ID #TB8552459, Kimm Tinberg, NEXTHOME GULF COAST. Stellar MLS
- $129,9001 bd1 ba588 sqft1040 MAIN STREET #193, DUNEDIN, FL 34698For SaleMLS ID #TB8433214, Sharon Richards, FATHOM REALTY FL LLC. Stellar MLS
- $155,0002 bd2 ba1k sqft12501 ULMERTON ROAD #188, LARGO, FL 33774For SaleMLS ID #TB8345353, Carl Galler, REALTY EXPERTS. Stellar MLS
- $157,9002 bd2 ba975 sqft5130 70TH PLACE N, PINELLAS PARK, FL 33781For SaleMLS ID #TB8510550, Scott Fraser, WEICHERT REALTORS EXCLUSIVE PROPERTIES. Stellar MLS
- $175,0002 bd2 ba1.1k sqft1960 UNION STREET #41, CLEARWATER, FL 33763For SaleMLS ID #TB8555146, Alejandra Morales, LPT REALTY, LLC. Stellar MLS
- $189,9993 bd2 ba1.6k sqft29250 US HIGHWAY 19 N #12, CLEARWATER, FL 33761For SaleMLS ID #TB8512925, Patricia Long, SELECT REAL ESTATE OF PINELLAS. Stellar MLS
- $169,0002 bd1 ba700 sqft802 RIVER VIEW LANE, TARPON SPRINGS, FL 34689For SaleMLS ID #W7889453, Grace Pineyro, F I GREY & SON RESIDENTIAL. Stellar MLS
- $134,9002 bd2 ba1.1k sqft2360 IRISH LANE #46, CLEARWATER, FL 33763For SaleMLS ID #TB8464620, Ken Reiss, ON TOP OF THE WORLD RE. Stellar MLS
- $126,9002 bd2 ba1k sqft12501 ULMERTON ROAD #193, LARGO, FL 33774For SaleMLS ID #TB8538703, Tanja Cisliek, FUTURE HOME REALTY INC. Stellar MLS
- $159,0002 bd2 ba984 sqft12651 SEMINOLE BOULEVARD #55, LARGO, FL 33778For SaleMLS ID #TB8520579, Patricia Long, SELECT REAL ESTATE OF PINELLAS. Stellar MLS
- $122,5002 bd2 ba888 sqft529 NEEDLE PALM STREET, LARGO, FL 33778For SaleMLS ID #TB8555712, Patricia Long, SELECT REAL ESTATE OF PINELLAS. Stellar MLS
