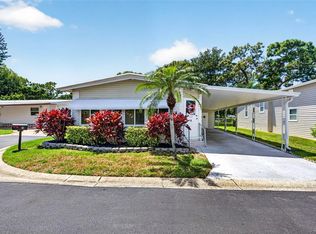
NEW PRICE!!! Seller says GET IT SOLD!! ALL Offers Welcomed Welcome to this beautifully maintained, spacious, double-wide mobile home in the highly sought-after 55+ community of Glenwood Estates! This charming home boasts 2 large bedrooms, 2 bathrooms, and a thoughtful layout that maximizes space and comfort. The Master Suite is a true retreat, complete with a private en suite bathroom and a generous walk-in closet. The second bedroom offers two closets, including a walk-in with shelving, providing plenty of room for all your storage needs. The well-equipped kitchen sports a mid-century vibe with it's circular countertop and convenient breakfast bar. Catch the evening breeze or morning cup of coffee out on your large, fully-screened front porch. The covered carport is tremendous and will easily accommodate 2 cars with space for a golf cart! This home comes with a host of recent updates and modern touches, including a Maytag washer and dryer (2023), Whirlpool refrigerator with ice and water dispenser (2023), and a Toshiba microwave with air fry capabilities (2024). A Moen garbage disposal was installed in 2024 and a Frigidaire 3-ton heat/AC unit (with a 10-year transferable warranty) was just installed this January (2025)! The Lorax 4K surveillance system (2023) ensures you have the best in convenience and security. Enjoy the luxury of a GE kitchen-sink water filtration system and a whole-house Water Boss water softener, too. Some furniture is included in this sale as does a newer LG 70" Flat -Screen TV! Living in Glenwood Estates means access to an active adult community with an array of activities and amenities, including a welcoming club house, heated pool, shuffleboard, and a serene lake with a fishing pier. Plus, you're just minutes from the sparkling sands of Indian Rocks Beach, as well as shopping, dining, groceries, churches, and a vibrant nightlife scene! This is a rare opportunity to own a well-maintained home in a desirable, welcoming community. Don’t wait—schedule your private tour today and make this fantastic property yours!
For sale
$155,000
12501 ULMERTON ROAD #188, LARGO, FL 33774
2beds
1,080sqft
Manufactured Home, Single Family Residence
Built in 1980
3,594 Square Feet Lot
$-- Zestimate®
$144/sqft
$320/mo HOA
What's special
- 605 days
- 106
- 5
Zillow last checked:
Listing updated:
Listed by:
Carl Galler 443-250-3726,
REALTY EXPERTS 727-888-1000
Source: Stellar MLS,MLS#: TB8345353 Originating MLS: Suncoast Tampa
Originating MLS: Suncoast Tampa
Facts & features
Interior
Bedrooms & bathrooms
- Bedrooms: 2
- Bathrooms: 2
- Full bathrooms: 2
Primary bedroom
- Features: Shower No Tub, Walk-In Closet(s)
- Level: First
- Area: 180 Square Feet
- Dimensions: 12x15
Bedroom 2
- Features: Ceiling Fan(s), Walk-In Closet(s)
- Level: First
- Area: 132 Square Feet
- Dimensions: 12x11
Balcony porch lanai
- Level: First
- Area: 99 Square Feet
- Dimensions: 11x9
Dining room
- Features: Built-In Shelving
- Level: First
- Area: 108 Square Feet
- Dimensions: 12x9
Kitchen
- Features: Pantry
- Level: First
- Area: 90 Square Feet
- Dimensions: 9x10
Living room
- Features: Ceiling Fan(s)
- Level: First
- Area: 234 Square Feet
- Dimensions: 13x18
Heating
- Electric, Heat Pump
Cooling
- Central Air
Appliances
- Included: Dishwasher, Disposal, Dryer, Electric Water Heater, Exhaust Fan, Microwave, Range, Range Hood, Refrigerator, Washer, Water Filtration System, Water Purifier, Water Softener
- Laundry: Laundry Room, Outside
Features
- Built-in Features, Ceiling Fan(s), Eating Space In Kitchen, Open Floorplan, Primary Bedroom Main Floor, Thermostat, Walk-In Closet(s)
- Flooring: Carpet, Laminate
- Doors: Sliding Doors
- Windows: Window Treatments
- Has fireplace: No
Interior area
- Total structure area: 1,935
- Total interior livable area: 1,080 sqft
Video & virtual tour
Property
Parking
- Total spaces: 2
- Parking features: Carport
- Carport spaces: 2
Accessibility
- Accessibility features: Grip-Accessible Features
Features
- Levels: One
- Stories: 1
- Patio & porch: Covered, Enclosed, Front Porch, Patio, Screened
- Exterior features: Awning(s), Irrigation System, Lighting, Storage
- Pool features: In Ground, Lighting, Outside Bath Access
- Spa features: In Ground
- Waterfront features: Lake, Lake Privileges, Fishing Pier
Lot
- Size: 3,594 Square Feet
- Dimensions: 50 x 74
- Features: Level
- Residential vegetation: Mature Landscaping
Details
- Additional structures: Shed(s), Storage, Workshop
- Parcel number: 083015312750001880
- Zoning: R-6
- Special conditions: None
Construction
Type & style
- Home type: MobileManufactured
- Architectural style: Contemporary
- Property subtype: Manufactured Home, Single Family Residence
Materials
- Vinyl Siding
- Foundation: Crawlspace, Pillar/Post/Pier
- Roof: Metal
Condition
- Completed
- New construction: No
- Year built: 1980
Utilities & green energy
- Sewer: Public Sewer
- Water: Public
- Utilities for property: Cable Connected, Electricity Connected, Other, Public, Sewer Connected, Street Lights, Underground Utilities, Water Connected
Community & HOA
Community
- Features: Fishing, Lake, Association Recreation - Owned, Clubhouse, Deed Restrictions, Gated Community - No Guard, Golf Carts OK, Park, Pool
- Security: Closed Circuit Camera(s), Security Lights, Touchless Entry
- Pet fee: $0 monthly
- Senior community: Yes
- Subdivision: GLENWOOD ESTATES INC CONCO
HOA
- Has HOA: Yes
- Amenities included: Cable TV, Clubhouse, Gated, Other, Park, Pool, Recreation Facilities
- Services included: Cable TV, Community Pool, Internet, Maintenance Grounds, Manager, Pool Maintenance, Recreational Facilities, Sewer, Trash, Water
- HOA fee: $320 monthly
- HOA name: Denise Swartz
- HOA phone: 727-596-2040
Location
- Region: Largo
Financial & listing details
- Price per square foot: $144/sqft
- Tax assessed value: $110,425
- Annual tax amount: $361
- Date on market: 1/31/2025
- Cumulative days on market: 545 days
- Listing terms: Cash,Conventional,FHA,Other,Special Funding
- Ownership: Condominium
- Total actual rent: 0
- Electric utility on property: Yes
- Road surface type: Asphalt
- Body type: Double Wide
Estimated market value
Not available
Estimated sales range
Not available
Not available
Price history
| Date | Event | Price |
|---|---|---|
| 3/30/2026 | Price change | $155,000-6.1%$144/sqft |
Source:  Stellar MLS #TB8345353 Report a problem Stellar MLS #TB8345353 Report a problem | ||
| 11/26/2025 | Price change | $165,000-5.7%$153/sqft |
Source: Stellar MLS #TB8345353 Report a problem | ||
| 11/12/2025 | Listed for sale | $175,000$162/sqft |
Source: Stellar MLS #TB8345353 Report a problem | ||
| 10/27/2025 | Pending sale | $175,000$162/sqft |
Source: Stellar MLS #TB8345353 Report a problem | ||
| 3/2/2025 | Price change | $175,000-5.4%$162/sqft |
Source: Stellar MLS #TB8345353 Report a problem | ||
| 1/31/2025 | Listed for sale | $185,000$171/sqft |
Source: Stellar MLS #TB8345353 Report a problem | ||
Public tax history
| Year | Property taxes | Tax assessment |
|---|---|---|
| 2025 | $2,085 +477.2% | $110,425 +116.9% |
| 2024 | $361 +2% | $50,921 +3% |
| 2023 | $354 -13.2% | $49,438 +3% |
| 2022 | $408 +1% | $47,998 +3% |
| 2021 | $404 +1.2% | $46,600 +1.4% |
| 2020 | $399 +3.4% | $45,957 +2.3% |
| 2019 | $386 | $44,924 +1.9% |
| 2018 | $386 +2.7% | $44,086 +2.1% |
| 2017 | $376 +7.7% | $43,179 +2.1% |
| 2016 | $349 +0.2% | $42,291 +0.7% |
| 2015 | $349 +2.2% | $41,997 +0.8% |
| 2014 | $341 +3% | $41,664 +1.5% |
| 2013 | $331 -6% | $41,048 -14.2% |
| 2012 | $352 | $47,830 +0.8% |
| 2011 | -- | $47,428 +1.5% |
| 2010 | -- | $46,727 +2.7% |
| 2009 | -- | $45,499 -18.8% |
| 2004 | $248 -29.3% | $56,000 +14.1% |
| 2003 | $351 +16% | $49,100 |
| 2002 | $302 | $49,100 +2.9% |
| 2001 | $302 | $47,700 |
Find assessor info on the county website
Monthly payment
Climate risks
Neighborhood: 33774
Similar homes
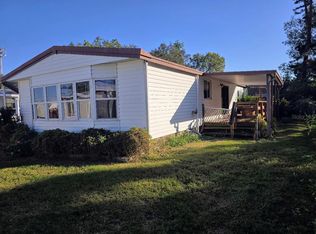
- $132,9002 bd2 ba1k sqft12501 ULMERTON ROAD #193, LARGO, FL 33774For Sale
 MLS ID #TB8538703, Tanja Cisliek, FUTURE HOME REALTY INC. Stellar MLS
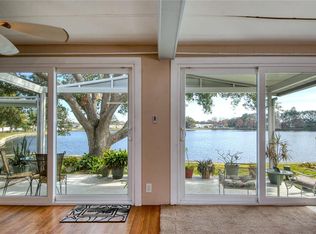
 - $165,0002 bd2 ba912 sqft1100 BELCHER ROAD S #245, LARGO, FL 33771For Sale
 MLS ID #TB8552459, Kimm Tinberg, NEXTHOME GULF COAST. Stellar MLS
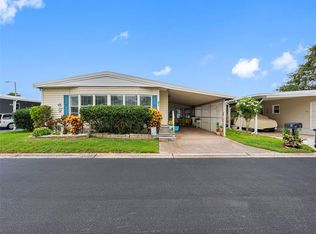
 - $149,9002 bd2 ba804 sqft10297 N LAKE DRIVE #79, LARGO, FL 33773For Sale
 MLS ID #TB8496163, Debbie Kempf, RE/MAX REALTY UNLIMITED. Stellar MLS
 - $149,0002 bd2 ba900 sqft10456 PEACEFUL DRIVE, LARGO, FL 33773For Sale
 MLS ID #TB8339476, Paul Douglass, DOUGLASS R E CONNECTION INC. Stellar MLS
 - $154,9002 bd2 ba702 sqft15010 113TH AVENUE #46, LARGO, FL 33774For SaleMLS ID #TB8341453, Wendy Nash Hickman PA, CENTURY 21 RE CHAMPIONS. Stellar MLS
- $174,9002 bd2 ba1.6k sqft1100 BELCHER ROAD S #719, LARGO, FL 33771For SaleMLS ID #TB8552684, Gina Poore', RE/MAX ACTION FIRST OF FLORIDA. Stellar MLS
- $159,0002 bd2 ba984 sqft12651 SEMINOLE BOULEVARD #55, LARGO, FL 33778For SaleMLS ID #TB8520579, Patricia Long, SELECT REAL ESTATE OF PINELLAS. Stellar MLS
- $160,0002 bd2 ba792 sqft220 ROYAL PALM CIRCLE, LARGO, FL 33778For SaleMLS ID #TB8350080, Patricia Long, SELECT REAL ESTATE OF PINELLAS. Stellar MLS
- $120,0002 bd1 ba686 sqft15010 113TH AVENUE N #48, LARGO, FL 33774For SaleMLS ID #A4685382, Chad Char, COMPASS FLORIDA LLC. Stellar MLS
- $165,0002 bd2 ba1.1k sqft1100 BELCHER ROAD S #523, LARGO, FL 33771For SaleMLS ID #TB8546549, Kimm Tinberg, NEXTHOME GULF COAST. Stellar MLS
- $139,9002 bd2 ba1k sqft845 CANE PALM STREET, LARGO, FL 33778For SaleMLS ID #TB8541667, Patricia Long, SELECT REAL ESTATE OF PINELLAS. Stellar MLS
- $165,0003 bd2 ba912 sqft1100 BELCHER ROAD S #113, LARGO, FL 33771For SaleMLS ID #TB8545653, Gina Poore', RE/MAX ACTION FIRST OF FLORIDA. Stellar MLS
- $169,5002 bd2 ba1.2k sqft1100 BELCHER ROAD S #241, LARGO, FL 33771For SaleMLS ID #TB8544362, Gina Poore', RE/MAX ACTION FIRST OF FLORIDA. Stellar MLS
- $165,0002 bd2 ba1.1k sqft1100 BELCHER ROAD S #197, LARGO, FL 33771For SaleMLS ID #TB8484797, Gina Poore', RE/MAX ACTION FIRST OF FLORIDA. Stellar MLS
- $174,9002 bd2 ba1.2k sqft13225 101ST STREET #356, LARGO, FL 33773For SaleMLS ID #TB8499165, Patricia Long, SELECT REAL ESTATE OF PINELLAS. Stellar MLS
- $164,9002 bd2 ba1k sqft7880 54TH AVENUE N #125, ST PETERSBURG, FL 33709For SaleMLS ID #TB8504322, Charles Kwiatkowski, COPELAND MORGAN LLC. Stellar MLS
- $119,9002 bd2 ba944 sqft142 FERN PALM STREET, LARGO, FL 33778For SaleMLS ID #TB8532974, Patricia Long, SELECT REAL ESTATE OF PINELLAS. Stellar MLS
- $109,5002 bd2 ba944 sqft11114 101ST STREET #110, LARGO, FL 33773For SaleMLS ID #TB8548464, Carolyn Holton, SELECT REAL ESTATE OF PINELLAS. Stellar MLS
- $185,0002 bd2 ba1.2k sqft825 COCONUT PALM STREET, LARGO, FL 33778For SaleMLS ID #TB8374519, Patricia Long, SELECT REAL ESTATE OF PINELLAS. Stellar MLS
- $129,5002 bd2 ba900 sqft11211 101ST STREET #93, LARGO, FL 33773For SaleMLS ID #TB8446281, Carolyn Holton, SELECT REAL ESTATE OF PINELLAS. Stellar MLS
