Zero backyard neighbors. Total privacy. This sprawling 1,634-square-foot, 3-bedroom, 2-bathroom layout completely reimagines easy, single-level living. Secure inside the gated 55+ community of Doral Village—the lifestyle here is anything but quiet retirement. Your calendar stays packed with an active golf league, billiards, shuffleboard, a heated swimming pool, and a steaming hot tub. Step outside the community to hit nearby Gulf beaches, premier golf courses, or local dining hotspots. Best of all, you get the ultimate Florida lifestyle for a microscopic $238.00 monthly fee that wipes out your water, sewer, trash, and lawn care bills. In addition, your two cats are cordially invited, too! INTERIOR: Welcome to this rare gem of a home—a beautifully maintained residence that strikes the perfect balance of style, space, and a fantastic location. The heavy lifting is already done with major, high-ticket updates, including newer windows, central heat and air (2020), a brand-new vapor barrier (2026), full-home plumbing and water heater (2017), and a Florida Water Treatment purifier (2019) servicing the entire home. Inside, premium details like crown molding, drywall, and paintable wallpaper, laminate flooring, ceiling fans, and new sun tubes in the kitchen and baths flood the space with natural light. The generous kitchen is a chef's dream, loaded with endless counter space, cabinets, an ice maker, and a full suite of appliances (fridge, range, oven, dishwasher, disposal, microwave). One doorway flows into a living room featuring a built-in buffet with extra storage and display space. Another doorway leads to a raised Florida room perfect for entertaining, with extra space for a home office desk. Also featured is convenient access to an indoor shed with a washer and dryer. Gather a crowd in the living room, which offers abundant seating for the big game! Guest quarters include a brightly colored full bath with a tub/shower combo and vessel sink vanity, alongside two inviting bedrooms—one light and airy for visitors, the other featuring a charming trundle bed, walk-in closet, and can easily double as a study or craft room. Finally, retreat to the serene primary suite displaying a walk-in closet and an en-suite bath with a walk-in shower. Bonus: it comes partly furnished with the guest bedroom sets staying behind! EXTERIOR: Outside, this neat-as-a-pin exterior instantly catches your eye with crisp vinyl siding, classic awnings, and tasteful landscaping. The property features a carport with designer driveway and walkways, and a durable roof-over(2014) for rock-solid reassurance. Say goodbye to cleaning gutters because leaf filters with a lifetime warranty (2020) are already installed. Storage is a breeze with one outdoor shed perfect for organizing your gardening tools, bikes, and beach gear. When it is time to unwind, step onto the relaxing rear patio—the ultimate private spot to start your morning with coffee or toast the evening with an after-dinner drink. All of this is yours for an unbeatable $189,999, share included! From the private backyard to the unbeatable price, this home checks many boxes—call today for a private showing before the "FOR SALE" sign turns to "SOLD!"
For sale
$189,999
29250 US HIGHWAY 19 N #12, CLEARWATER, FL 33761
3beds
1,634sqft
Mobile Home
Built in 1972
-- sqft lot
$-- Zestimate®
$116/sqft
$238/mo HOA
What's special
Total privacyTwo inviting bedroomsPrivate backyardPaintable wallpaperBeautifully maintained residenceCeiling fansCrisp vinyl siding
- 86 days |
- 47 |
- 1 |
Zillow last checked:
Listing updated:
Listed by:
Patricia Long 727-584-3588,
SELECT REAL ESTATE OF PINELLAS 727-584-3588
Source: Stellar MLS,MLS#: TB8512925 Originating MLS: Suncoast Tampa
Originating MLS: Suncoast Tampa
Facts & features
Interior
Bedrooms & bathrooms
- Bedrooms: 3
- Bathrooms: 2
- Full bathrooms: 2
Rooms
- Room types: Florida Room
Primary bedroom
- Features: En Suite Bathroom, Shower No Tub, Walk-In Closet(s)
- Level: First
- Area: 165 Square Feet
- Dimensions: 11x15
Kitchen
- Level: First
- Area: 140 Square Feet
- Dimensions: 10x14
Living room
- Level: First
- Area: 221 Square Feet
- Dimensions: 13x17
Heating
- Central
Cooling
- Central Air
Appliances
- Included: Dishwasher, Disposal, Dryer, Electric Water Heater, Microwave, Range, Refrigerator, Washer, Water Purifier
- Laundry: Other
Features
- Ceiling Fan(s), Crown Molding, Living Room/Dining Room Combo, Thermostat, Walk-In Closet(s)
- Flooring: Laminate
- Windows: Window Treatments
- Has fireplace: No
Interior area
- Total structure area: 2,064
- Total interior livable area: 1,634 sqft
Video & virtual tour
Property
Parking
- Total spaces: 2
- Parking features: Carport
- Carport spaces: 2
Features
- Levels: One
- Stories: 1
- Patio & porch: Enclosed, Patio
- Exterior features: Private Mailbox, Sidewalk
Lot
- Features: Landscaped, Sidewalk, Street Dead-End
- Residential vegetation: Mature Landscaping, Trees/Landscaped
Details
- Additional structures: Shed(s)
- Parcel number: 192816219040000120
- Special conditions: None
Construction
Type & style
- Home type: MobileManufactured
- Property subtype: Mobile Home
Materials
- Vinyl Siding
- Foundation: Crawlspace
- Roof: Roof Over
Condition
- New construction: No
- Year built: 1972
Utilities & green energy
- Sewer: Public Sewer
- Water: Public
- Utilities for property: BB/HS Internet Available, Cable Available, Cable Connected, Electricity Available, Electricity Connected, Sewer Available, Sewer Connected, Water Available, Water Connected
Community & HOA
Community
- Features: Association Recreation - Owned, Buyer Approval Required, Clubhouse, Gated Community - No Guard, Golf Carts OK, Pool, Sidewalks, Tennis Court(s)
- Pet fee: $0 monthly
- Senior community: Yes
- Subdivision: DORAL RO ASSOCIATION INC UNREC
HOA
- Has HOA: Yes
- Amenities included: Basketball Court, Clubhouse, Gated, Laundry, Pickleball Court(s), Pool, Recreation Facilities, Shuffleboard Court, Spa/Hot Tub, Tennis Court(s)
- Services included: Community Pool, Reserve Fund, Maintenance Grounds, Manager, Pool Maintenance, Recreational Facilities, Sewer, Trash, Water
- HOA fee: $238 monthly
- HOA name: Jeremy Londergan
- HOA phone: 727-784-2179
Location
- Region: Clearwater
Financial & listing details
- Price per square foot: $116/sqft
- Tax assessed value: $83,377
- Annual tax amount: $334
- Date on market: 5/27/2026
- Cumulative days on market: 58 days
- Listing terms: Cash
- Ownership: Co-op
- Total actual rent: 0
- Electric utility on property: Yes
- Road surface type: Paved, Asphalt
- Body type: Double Wide
Estimated market value
Not available
Estimated sales range
Not available
Not available
Price history
| Date | Event | Price |
|---|---|---|
| 5/28/2026 | Listed for sale | $189,999+442.9%$116/sqft |
Source:  Stellar MLS #TB8512925 Report a problem Stellar MLS #TB8512925 Report a problem | ||
| 10/1/2006 | Sold | $35,000$21/sqft |
Source: Agent Provided Report a problem | ||
Public tax history
| Year | Property taxes | Tax assessment |
|---|---|---|
| 2025 | $334 +10.3% | $36,221 +2.9% |
| 2024 | $303 +6.5% | $35,200 +3% |
| 2023 | $284 +7.5% | $34,175 +3% |
| 2022 | $264 +7.8% | $33,180 +3% |
| 2021 | $245 +1.5% | $32,214 +1.4% |
| 2020 | $241 +5.3% | $31,769 +2.3% |
| 2019 | $229 | $31,055 +1.9% |
| 2018 | $229 +4.5% | $30,476 +2.1% |
| 2017 | $220 +11.8% | $29,849 +2.1% |
| 2016 | $196 -4% | $29,235 +0.7% |
| 2015 | $205 +3.2% | $29,032 +0.8% |
| 2014 | $198 -0.3% | $28,802 +0.4% |
| 2013 | $199 +80.6% | $28,680 -4.1% |
| 2012 | $110 | $29,911 -8.6% |
| 2011 | -- | $32,740 +1.5% |
| 2010 | -- | $32,256 -20.8% |
| 2009 | -- | $40,707 +42.3% |
| 2005 | -- | $28,600 +46.7% |
| 2004 | $441 +28.5% | $19,500 +29.1% |
| 2003 | $344 -9.4% | $15,100 -2.6% |
| 2002 | $379 | $15,500 -8.8% |
| 2001 | $379 +1.5% | $17,000 |
| 2000 | $374 | $17,000 |
Find assessor info on the county website
Monthly payment
Climate risks
Neighborhood: 33761
Nearby schools
GreatSchools rating
- 8/10Curlew Creek Elementary SchoolGrades: PK-5Distance: 1.9 mi
- 5/10Palm Harbor Middle SchoolGrades: 6-8Distance: 2.1 mi
- 5/10Dunedin High SchoolGrades: 9-12Distance: 1.9 mi
- $130,0002 bd2 ba792 sqft29250 Us Highway 19 N LOT 19, Clearwater, FL 33761Sold

- $145,0002 bd2 ba1k sqft29250 Us Highway 19 N LOT 31, Clearwater, FL 33761Sold
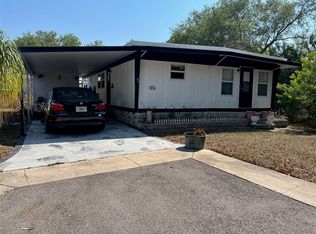
- $110,0002 bd2 ba1.1k sqft29250 Us Highway 19 N LOT 98, Clearwater, FL 33761Sold
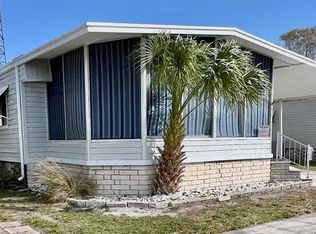
- $135,0002 bd2 ba1.3k sqft29250 Us Highway 19 N LOT 101, Clearwater, FL 33761Sold

- $160,0003 bd2 ba1.7k sqft29250 Us Highway 19 N LOT 108, Clearwater, FL 33761Pending
- $145,0002 bd2 ba1k sqft29250 Us Highway 19 N LOT 116, Clearwater, FL 33761Sold
- $139,0002 bd2 ba1.2k sqft29250 Us Highway 19 N LOT 135, Clearwater, FL 33761For Sale
- $174,0002 bd2 ba1.1k sqft29250 Us Highway 19 N LOT 161, Clearwater, FL 33761Sold
- $140,0002 bd2 ba960 sqft29250 Us Highway 19 N LOT 220, Clearwater, FL 33761Sold
Similar homes
- $160,0002 bd2 ba1k sqft29250 US HIGHWAY 19 N #300, CLEARWATER, FL 33761For Sale
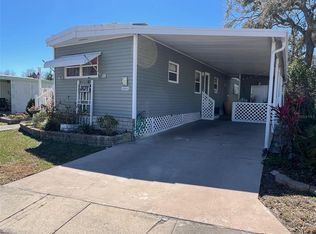
 MLS ID #TB8481688, Patricia Long, SELECT REAL ESTATE OF PINELLAS. Stellar MLS
 - $149,0002 bd2 ba1.1k sqft29250 US HIGHWAY 19 N #570, CLEARWATER, FL 33761For Sale
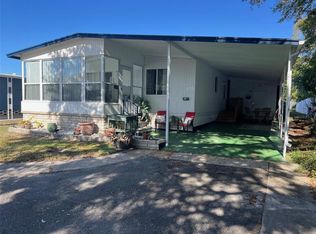 MLS ID #TB8506026, Patricia Long, SELECT REAL ESTATE OF PINELLAS. Stellar MLS
 - $145,0002 bd2 ba1.2k sqft29250 US HIGHWAY 19 N #622, CLEARWATER, FL 33761For Sale
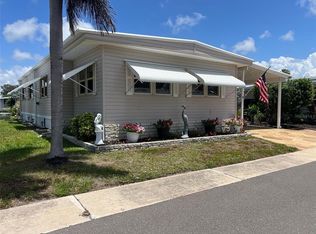 MLS ID #TB8508514, Patricia Long, SELECT REAL ESTATE OF PINELLAS. Stellar MLS
 - $149,0002 bd2 ba864 sqft29250 US HIGHWAY 19 N #610, CLEARWATER, FL 33761For Sale
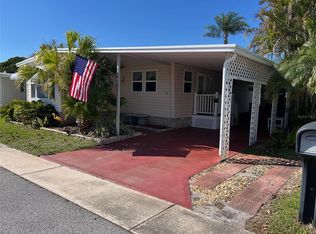 MLS ID #TB8489266, Patricia Long, SELECT REAL ESTATE OF PINELLAS. Stellar MLS
 - $220,0002 bd2 ba980 sqft29250 US HIGHWAY 19 N #434, CLEARWATER, FL 33761For SaleMLS ID #TB8370928, Patricia Long, SELECT REAL ESTATE OF PINELLAS. Stellar MLS
- $139,0002 bd2 ba1.2k sqft29250 US HIGHWAY 19 N #135, CLEARWATER, FL 33761For SaleMLS ID #TB8488594, Patricia Long, SELECT REAL ESTATE OF PINELLAS. Stellar MLS
- $183,9002 bd2 ba1k sqft2465 NORTHSIDE DRIVE #1001, CLEARWATER, FL 33761For SaleMLS ID #TB8463639, Karen Mehr, CHARLES RUTENBERG REALTY INC. Stellar MLS
- $129,9002 bd2 ba1.1k sqft29250 US HIGHWAY 19 N #248, CLEARWATER, FL 33761For SaleMLS ID #TB8478015, Patricia Long, SELECT REAL ESTATE OF PINELLAS. Stellar MLS
- $239,5002 bd2 ba935 sqft2465 NORTHSIDE DRIVE #2204, CLEARWATER, FL 33761For SaleMLS ID #TB8491144, Stephanie Goode, FLORIDA LUXURY REALTY INC. Stellar MLS
- $128,0002 bd2 ba984 sqft29250 US HIGHWAY 19 N #294, CLEARWATER, FL 33761For SaleMLS ID #TB8364087, Patricia Long, SELECT REAL ESTATE OF PINELLAS. Stellar MLS
- $179,9002 bd2 ba1k sqft1701 PINEHURST ROAD #6A, DUNEDIN, FL 34698For SaleMLS ID #W7883505, JIM Steele, PA, BHHS FLORIDA PROPERTIES GROUP. Stellar MLS
- $219,0003 bd2 ba1.4k sqft269 SALEM AVENUE #9, PALM HARBOR, FL 34684For SaleMLS ID #TB8538922, Bob Hey, BOB HEY REALTY. Stellar MLS
- $162,5002 bd2 ba1.5k sqft1001 STARKEY ROAD #723, LARGO, FL 33771For SaleMLS ID #TB8537140, Mike Bosko, CENTURY 21 EXECUTIVE TEAM. Stellar MLS
- $189,4992 bd2 ba1k sqft105 FREEDOM COURT #30, PALM HARBOR, FL 34684For SaleMLS ID #TB8478293, Shelly Ridgely, A BETTER WAY REALTY INC. Stellar MLS
- $199,0002 bd2 ba1.1k sqft2467 FINLANDIA LANE #27, CLEARWATER, FL 33763For SaleMLS ID #TB8521887, Ken Reiss, ON TOP OF THE WORLD RE. Stellar MLS
- $180,0003 bd1 ba945 sqft13494 61ST WAY N, CLEARWATER, FL 33760For SaleMLS ID #TB8531108, Marlene Escarate, REALNET FLORIDA REAL ESTATE. Stellar MLS
- $189,0003 bd2 ba960 sqft4820 CAPRON STREET, NEW PORT RICHEY, FL 34653For SaleMLS ID #TB8512973, Clearesta Tan, DALTON WADE INC. Stellar MLS
- $175,0002 bd2 ba1k sqft192 PHILADELPHIA BOULEVARD #9, PALM HARBOR, FL 34684For SaleMLS ID #TB8504586, Roseanna Calley, PREFERRED REALTY GROUP, LLC. Stellar MLS
- $169,9002 bd2 ba1k sqft7880 54TH AVENUE N #125, ST PETERSBURG, FL 33709For SaleMLS ID #TB8504322, Charles Kwiatkowski, COPELAND MORGAN LLC. Stellar MLS
- $219,5002 bd2 ba1.5k sqft1674 S LAKE AVENUE #6, CLEARWATER, FL 33756For SaleMLS ID #TB8523298, Margie Pretzman, THE SHOP REAL ESTATE CO.. Stellar MLS
