Designed for active adult living, this gated 55+ community is celebrated for its quality, value, and welcoming atmosphere. This well-established neighborhood, featuring a 2002,3-bedroom 2-bathroom home, offers exceptional value with one of the lowest maintenance fees in Pinellas County. Residents enjoy a cost-effective lifestyle with a monthly fee of just $238.00, which includes water, sewer, garbage service, and lawn care, delivering impressive value. The community features an inviting heated pool and spa, along with popular amenities such as billiards, shuffleboard, and a putting green. Walkable sidewalks throughout the neighborhood encourage an active, social atmosphere and make it easy to enjoy everything this thoughtfully maintained community has to offer. INTERIOR: Designed to impress with room to breathe, this expansive 1,700-square-foot split-plan home offers versatility at every turn. The home is equipped with central heat and air, ceiling fans, and ceiling ducts for dependable climate control in all seasons. Marble windowsills add a refined touch, while carpet extends through most of the home for a cohesive look. The extensive kitchen is a standout, offering vinyl flooring, ample cabinet space, a breakfast bar, and a center island with seating—ideal for casual meals or entertainment. The full appliance package includes a dishwasher, refrigerator, range, oven, and microwave. An indoor laundry room with a washer and dryer, along with abundant storage, adds convenience to daily living. The dining room provides space for hosting special guests or expanding seating on game night, while the generously sized living room is filled with natural light and enhanced by built-in shelving and cupboards. The stunning primary bedroom easily accommodates substantial furnishings and features two walk-in closets, along with sliding door access to the screened room. The en suite bathroom delivers vinyl flooring, a large dual-sink vanity, a relaxing garden tub, and a step-in shower—offering the best of both worlds! The first guest bedroom is light, bright, and inviting, complete with a walk-in closet. A second guest bedroom is equally delightful with its own walk-in closet and flexibility to remain a bedroom or to be used as an office, craft room, or exercise space. The only limit is your imagination! The hall bathroom serves guest rooms and the household with ease, featuring vinyl flooring, a long vanity, generous storage, and a tub/shower combination. EXTERIOR: Featuring light-colored vinyl siding and a classic shingled roof, this residence also includes a covered carport. A fenced-in yard, with no rear neighbors, ensures desired privacy. Offered at $160,000, inclusive of a share, this property represents significant value in a reputable neighborhood with enduring appeal. Call today for your private showing!
Pending
$160,000
29250 US HIGHWAY 19 N #108, CLEARWATER, FL 33761
3beds
1,700sqft
Manufactured Home, Single Family Residence
Built in 2002
-- sqft lot
$-- Zestimate®
$94/sqft
$238/mo HOA
What's special
Center island with seatingMarble windowsillsBreakfast barClassic shingled roofCeiling fansLight-colored vinyl sidingAbundant storage
- 215 days |
- 25 |
- 0 |
Zillow last checked:
Listing updated:
Listed by:
Patricia Long 727-584-3588,
SELECT REAL ESTATE OF PINELLAS 727-584-3588
Source: Stellar MLS,MLS#: TB8465292 Originating MLS: Suncoast Tampa
Originating MLS: Suncoast Tampa
Facts & features
Interior
Bedrooms & bathrooms
- Bedrooms: 3
- Bathrooms: 2
- Full bathrooms: 2
Primary bedroom
- Features: Dual Sinks, En Suite Bathroom, Garden Bath, Tub with Separate Shower Stall, Walk-In Closet(s)
- Level: First
- Area: 208 Square Feet
- Dimensions: 13x16
Kitchen
- Level: First
- Area: 156 Square Feet
- Dimensions: 12x13
Living room
- Level: First
- Area: 221 Square Feet
- Dimensions: 13x17
Heating
- Central
Cooling
- Central Air
Appliances
- Included: Dishwasher, Dryer, Electric Water Heater, Microwave, Range, Refrigerator, Washer
- Laundry: In Kitchen, Inside
Features
- Built-in Features, Ceiling Fan(s), Eating Space In Kitchen, Living Room/Dining Room Combo, Split Bedroom, Thermostat, Walk-In Closet(s)
- Flooring: Carpet, Vinyl
- Windows: Window Treatments
- Has fireplace: No
- Furnished: Yes
Interior area
- Total structure area: 2,352
- Total interior livable area: 1,700 sqft
Video & virtual tour
Property
Parking
- Total spaces: 2
- Parking features: Carport
- Carport spaces: 2
Features
- Levels: One
- Stories: 1
- Patio & porch: Screened
- Exterior features: Private Mailbox, Sidewalk
Lot
- Features: Sidewalk
- Residential vegetation: Trees/Landscaped
Details
- Additional structures: Shed(s)
- Parcel number: 192816219040001080
- Special conditions: None
Construction
Type & style
- Home type: MobileManufactured
- Property subtype: Manufactured Home, Single Family Residence
Materials
- Vinyl Siding
- Foundation: Crawlspace
- Roof: Shingle
Condition
- New construction: No
- Year built: 2002
Utilities & green energy
- Sewer: Public Sewer
- Water: Public
- Utilities for property: Cable Available, Cable Connected, Electricity Available, Electricity Connected, Sewer Available, Sewer Connected, Water Available, Water Connected
Community & HOA
Community
- Features: Association Recreation - Owned, Buyer Approval Required, Clubhouse, Gated Community - Guard, Golf Carts OK, Pool, Sidewalks, Tennis Court(s)
- Pet fee: $0 monthly
- Senior community: Yes
- Subdivision: DORAL RO ASSOCIATION INC UNREC
HOA
- Has HOA: Yes
- Amenities included: Basketball Court, Clubhouse, Gated, Laundry, Pickleball Court(s), Pool, Recreation Facilities, Shuffleboard Court, Tennis Court(s)
- Services included: Community Pool, Reserve Fund, Maintenance Grounds, Manager, Pool Maintenance, Recreational Facilities, Sewer, Trash, Water
- HOA fee: $238 monthly
- HOA name: Jeremy Londergan
- HOA phone: 727-784-2179
Location
- Region: Clearwater
Financial & listing details
- Price per square foot: $94/sqft
- Tax assessed value: $181,855
- Annual tax amount: $2,808
- Date on market: 1/17/2026
- Cumulative days on market: 149 days
- Listing terms: Cash
- Ownership: Co-op
- Total actual rent: 0
- Electric utility on property: Yes
- Road surface type: Paved, Asphalt
- Body type: Double Wide
Estimated market value
Not available
Estimated sales range
Not available
Not available
Price history
| Date | Event | Price |
|---|---|---|
| 6/6/2026 | Pending sale | $160,000$94/sqft |
Source:  Stellar MLS #TB8465292 Report a problem Stellar MLS #TB8465292 Report a problem | ||
| 1/18/2026 | Listed for sale | $160,000+121.6%$94/sqft |
Source: Stellar MLS #TB8465292 Report a problem | ||
| 8/1/2002 | Sold | $72,200$42/sqft |
Source: Agent Provided Report a problem | ||
Public tax history
| Year | Property taxes | Tax assessment |
|---|---|---|
| 2025 | $3,083 +9.8% | $156,602 +10% |
| 2024 | $2,808 +9.5% | $142,365 +10% |
| 2023 | $2,564 +13.8% | $129,423 +10% |
| 2022 | $2,254 +5.1% | $117,657 +10% |
| 2021 | $2,145 -2% | $106,961 +1.9% |
| 2020 | $2,189 +65% | $104,941 +2.9% |
| 2019 | $1,327 | $101,999 +1.9% |
| 2018 | $1,327 +1.2% | $100,097 +2.1% |
| 2017 | $1,311 +3.2% | $98,038 +2.1% |
| 2016 | $1,271 -2.4% | $96,022 -2.4% |
| 2015 | $1,301 +1% | $98,379 +0.8% |
| 2014 | $1,289 -1.1% | $97,598 +1.5% |
| 2013 | $1,303 +12.9% | $96,156 +1.7% |
| 2012 | $1,154 | $94,549 +3% |
| 2011 | -- | $91,795 +1.5% |
| 2010 | -- | $90,438 +2.7% |
| 2009 | -- | $88,060 +4% |
| 2004 | $1,213 +2.2% | $84,700 +9.7% |
| 2003 | $1,188 +213.2% | $77,200 +398.1% |
| 2002 | $379 | $15,500 -8.8% |
| 2001 | $379 +1.5% | $17,000 |
| 2000 | $374 | $17,000 |
Find assessor info on the county website
Monthly payment
Climate risks
Neighborhood: 33761
Nearby schools
GreatSchools rating
- 8/10Curlew Creek Elementary SchoolGrades: PK-5Distance: 1.9 mi
- 5/10Palm Harbor Middle SchoolGrades: 6-8Distance: 2.1 mi
- 5/10Dunedin High SchoolGrades: 9-12Distance: 1.9 mi
- $130,0002 bd2 ba792 sqft29250 Us Highway 19 N LOT 19, Clearwater, FL 33761Sold

- $145,0002 bd2 ba1k sqft29250 Us Highway 19 N LOT 31, Clearwater, FL 33761Sold
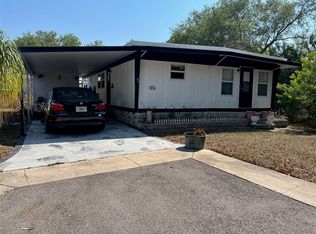
- $110,0002 bd2 ba1.1k sqft29250 Us Highway 19 N LOT 98, Clearwater, FL 33761Sold
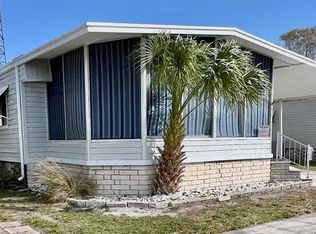
- $135,0002 bd2 ba1.3k sqft29250 Us Highway 19 N LOT 101, Clearwater, FL 33761Sold

- $145,0002 bd2 ba1k sqft29250 Us Highway 19 N LOT 116, Clearwater, FL 33761Sold
- $139,0002 bd2 ba1.2k sqft29250 Us Highway 19 N LOT 135, Clearwater, FL 33761For Sale
- $174,0002 bd2 ba1.1k sqft29250 Us Highway 19 N LOT 161, Clearwater, FL 33761Sold
- $140,0002 bd2 ba960 sqft29250 Us Highway 19 N LOT 220, Clearwater, FL 33761Sold
Similar homes
- $160,0002 bd2 ba1k sqft29250 US HIGHWAY 19 N #300, CLEARWATER, FL 33761For Sale
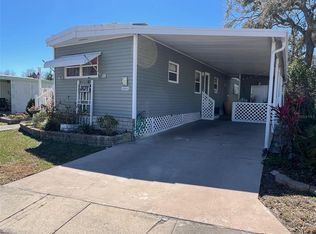
 MLS ID #TB8481688, Patricia Long, SELECT REAL ESTATE OF PINELLAS. Stellar MLS
 - $189,9993 bd2 ba1.6k sqft29250 US HIGHWAY 19 N #12, CLEARWATER, FL 33761For Sale
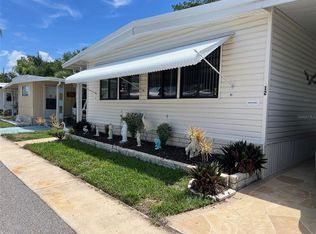 MLS ID #TB8512925, Patricia Long, SELECT REAL ESTATE OF PINELLAS. Stellar MLS
 - $149,0002 bd2 ba1.1k sqft29250 US HIGHWAY 19 N #570, CLEARWATER, FL 33761For Sale
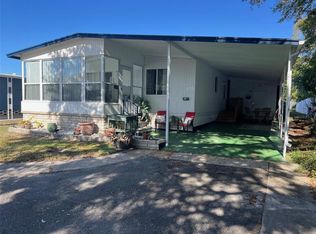 MLS ID #TB8506026, Patricia Long, SELECT REAL ESTATE OF PINELLAS. Stellar MLS
 - $149,0002 bd2 ba864 sqft29250 US HIGHWAY 19 N #610, CLEARWATER, FL 33761For Sale
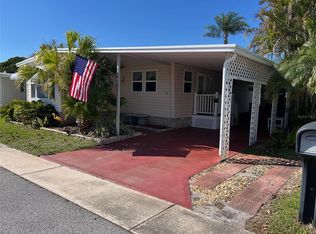 MLS ID #TB8489266, Patricia Long, SELECT REAL ESTATE OF PINELLAS. Stellar MLS
 - $139,0002 bd2 ba1.2k sqft29250 US HIGHWAY 19 N #135, CLEARWATER, FL 33761For SaleMLS ID #TB8488594, Patricia Long, SELECT REAL ESTATE OF PINELLAS. Stellar MLS
- $129,9002 bd2 ba1.1k sqft29250 US HIGHWAY 19 N #248, CLEARWATER, FL 33761For SaleMLS ID #TB8478015, Patricia Long, SELECT REAL ESTATE OF PINELLAS. Stellar MLS
- $162,5002 bd2 ba1.5k sqft1001 STARKEY ROAD #723, LARGO, FL 33771For SaleMLS ID #TB8537140, Mike Bosko, CENTURY 21 EXECUTIVE TEAM. Stellar MLS
- $128,0002 bd2 ba984 sqft29250 US HIGHWAY 19 N #294, CLEARWATER, FL 33761For SaleMLS ID #TB8364087, Patricia Long, SELECT REAL ESTATE OF PINELLAS. Stellar MLS
- $173,0002 bd2 ba935 sqft2465 NORTHSIDE DRIVE #1502, CLEARWATER, FL 33761For SaleMLS ID #TB8531386, Bonnie Lee Marton, RENAISSANCE REAL ESTATE. Stellar MLS
- $220,0002 bd2 ba980 sqft29250 US HIGHWAY 19 N #434, CLEARWATER, FL 33761For SaleMLS ID #TB8370928, Patricia Long, SELECT REAL ESTATE OF PINELLAS. Stellar MLS
- $183,9002 bd2 ba1k sqft2465 NORTHSIDE DRIVE #1001, CLEARWATER, FL 33761For SaleMLS ID #TB8463639, Karen Mehr, CHARLES RUTENBERG REALTY INC. Stellar MLS
- $160,0002 bd2 ba1.1k sqft2460 CANADIAN WAY #48, CLEARWATER, FL 33763For SaleMLS ID #TB8431909, Elena Almaraz, CENTURY 21 COASTAL ALLIANCE. Stellar MLS
- $148,0002 bd2 ba1k sqft3301 ALT 19 #314, DUNEDIN, FL 34698For SaleMLS ID #TB8381944, Joseph Cvach, CVACH REAL ESTATE SERVICES. Stellar MLS
- $179,9002 bd2 ba1k sqft1701 PINEHURST ROAD #6A, DUNEDIN, FL 34698For SaleMLS ID #W7883505, JIM Steele, PA, BHHS FLORIDA PROPERTIES GROUP. Stellar MLS
- $140,0002 bd2 ba860 sqft140 MOUNTAIN FIR DRIVE, PALM HARBOR, FL 34684For SaleMLS ID #TB8493671, Stacey Glogowski, COLDWELL BANKER REALTY. Stellar MLS
- $139,9002 bd2 ba1.4k sqft2340 GRECIAN WAY #38, CLEARWATER, FL 33763For SaleMLS ID #TB8537807, Ken Reiss, ON TOP OF THE WORLD RE. Stellar MLS
- $130,0002 bd2 ba960 sqft173 HICKORY GATE DRIVE, PALM HARBOR, FL 34684For SaleMLS ID #TB8528095, Stacey Glogowski, COLDWELL BANKER REALTY. Stellar MLS
- $159,9002 bd2 ba1.1k sqft2428 COLUMBIA DRIVE #22, CLEARWATER, FL 33763For SaleMLS ID #TB8497611, Kirk Budd, KELLER WILLIAMS REALTY- PALM HARBOR. Stellar MLS
- $175,0002 bd2 ba1.4k sqft2292 COSTA RICAN DRIVE #22, CLEARWATER, FL 33763For SaleMLS ID #TB8513078, Jason Johantgen, ON TOP OF THE WORLD RE. Stellar MLS
- $169,9002 bd2 ba1k sqft7880 54TH AVENUE N #125, ST PETERSBURG, FL 33709For SaleMLS ID #TB8504322, Charles Kwiatkowski, COPELAND MORGAN LLC. Stellar MLS
