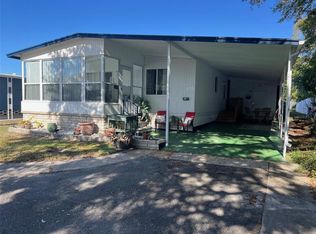
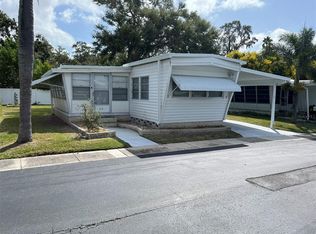
Spacious home in great location! This two-bedroom two bath unit has airy rooms and tons of storage space. The south facing Florida room has large windows and is great for entertaining friends and neighbors. The living room/dining room area has plenty of space for creating lasting family memories. The kitchen features matched appliances and tons of cabinet space. The main bathroom has a shower with an updated vanity. The second bedroom is set up as an office but can easily be converted into a comfortable living space. The main bedroom has unique built-in storage cabinets and an en-suite bathroom. Laminate flooring throughout. The workshop that is in the outside shed has a workbench and a washer and dryer. Much of the furniture has been removed so the unit is ready for you to make it your own! A/C, vapor barrier and wiring recently upgraded. The unit includes a share in the community which gives the owner a voice in community affairs and voting rights. Located in Westwind Resident Owned community which includes amenities like year round temperature regulated pool, clubhouse with plenty of events, as well as an updated outdoor recreation area. Located minutes from shopping and entertainment, as well as beautiful Honeymoon Island. Low monthly fees include trash pickup and lawn service. You truly have to see it to appreciate it. Call for a visit today!
For sale
$148,000
3301 ALT 19 #314, DUNEDIN, FL 34698
2beds
1,032sqft
Mobile Home
Built in 1972
350 Square Feet Lot
$-- Zestimate®
$143/sqft
$13/mo HOA
What's special
En-suite bathroomTwo-bedroom two bath unitWiring recently upgradedLarge windowsAiry roomsTons of storage spaceSpacious home
- 24 days |
- 226 |
- 12 |
Zillow last checked:
Listing updated:
Listed by:
Joseph Cvach 727-315-3343,
CVACH REAL ESTATE SERVICES 727-315-3343
Source: Stellar MLS,MLS#: TB8381944 Originating MLS: Suncoast Tampa
Originating MLS: Suncoast Tampa
Facts & features
Interior
Bedrooms & bathrooms
- Bedrooms: 2
- Bathrooms: 2
- Full bathrooms: 2
Primary bedroom
- Features: Built-in Closet
- Level: First
Bedroom 2
- Features: Built-in Closet
- Level: First
Bathroom 1
- Level: First
Bathroom 2
- Level: First
Dining room
- Level: First
Florida room
- Level: First
Kitchen
- Level: First
Living room
- Level: First
Heating
- Central, Electric
Cooling
- Central Air
Appliances
- Included: Oven, Dishwasher, Dryer, Range Hood, Refrigerator
- Laundry: Laundry Room
Features
- Ceiling Fan(s)
- Flooring: Ceramic Tile, Laminate
- Windows: Shutters
- Has fireplace: No
Interior area
- Total structure area: 1,903
- Total interior livable area: 1,032 sqft
Video & virtual tour
Property
Parking
- Total spaces: 1
- Parking features: Carport
- Carport spaces: 1
Features
- Levels: One
- Stories: 1
- Exterior features: Private Mailbox, Rain Gutters
Lot
- Size: 350 Square Feet
Details
- Parcel number: 112815969240003140
- Special conditions: None
Construction
Type & style
- Home type: MobileManufactured
- Property subtype: Mobile Home
Materials
- Vinyl Siding
- Foundation: Pillar/Post/Pier
- Roof: Metal
Condition
- New construction: No
- Year built: 1972
Utilities & green energy
- Sewer: Private Sewer
- Water: None
- Utilities for property: BB/HS Internet Available, Cable Available, Cable Connected, Electricity Available, Electricity Connected, Sewer Available, Sewer Connected, Street Lights, Underground Utilities, Water Available, Water Connected
Community & HOA
Community
- Pet fee: $0 monthly
- Senior community: Yes
- Subdivision: WESTWIND I & II RESIDENT OWNED COMMUNITY UNREC
HOA
- Has HOA: Yes
- HOA fee: $13 monthly
- HOA name: Joseph Cvach
Location
- Region: Dunedin
Financial & listing details
- Price per square foot: $143/sqft
- Annual tax amount: $268
- Date on market: 5/3/2025
- Cumulative days on market: 427 days
- Ownership: Co-op
- Total actual rent: 0
- Electric utility on property: Yes
- Road surface type: Asphalt
- Body type: Double Wide
Estimated market value
Not available
Estimated sales range
Not available
Not available
Price history
| Date | Event | Price |
|---|---|---|
| 7/20/2026 | Listed for sale | $148,000$143/sqft |
Source:  Stellar MLS #TB8381944 Report a problem Stellar MLS #TB8381944 Report a problem | ||
| 7/2/2026 | Listing removed | $148,000$143/sqft |
Source: Stellar MLS #TB8381944 Report a problem | ||
| 2/7/2026 | Price change | $148,000-7.5%$143/sqft |
Source: Stellar MLS #TB8381944 Report a problem | ||
| 5/4/2025 | Listed for sale | $160,000$155/sqft |
Source: Stellar MLS #TB8381944 Report a problem | ||
Public tax history
Tax history is unavailable.
Monthly payment
Climate risks
Neighborhood: 34698
Nearby schools
GreatSchools rating
- 10/10Ozona Elementary SchoolGrades: PK-5Distance: 0.8 mi
- 5/10Palm Harbor Middle SchoolGrades: 6-8Distance: 1.2 mi
- 8/10Palm Harbor University High SchoolGrades: 9-12Distance: 1.9 mi
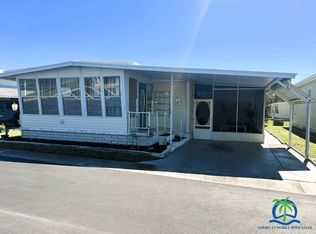
- $45,5002 bd2 ba987 sqft3301 Alt 19 #219, Dunedin, FL 34698Sold
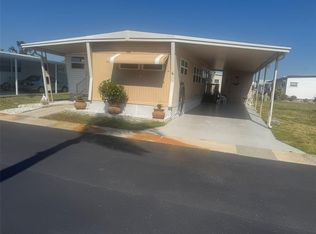
- $95,0002 bd2 ba672 sqft3301 Alt 19 LOT 605, Dunedin, FL 34698Sold
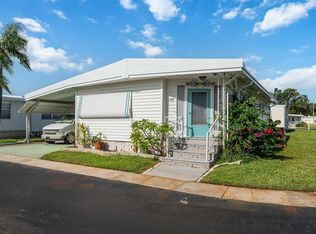
- $138,0002 bd2 ba992 sqft3301 Alt #19-700, Palm Harbor, FL 34683Sold
- $152,1002 bd2 ba1.2k sqft3301 Alt 19 N #612, Palm Harbor, FL 34683Off Market

- $208,0002 bd2 ba1k sqft3301 Alt #19-112, Dunedin, FL 34698Sold
- $130,0002 bd2 ba672 sqft3301 Alt #19-328, Dunedin, FL 34698Sold
- $92,5002 bd2 ba672 sqft3301 Alt #19-404, Dunedin, FL 34698Sold
- $155,0002 bd2 ba1.1k sqft3301 Alt #19-443, Palm Harbor, FL 34683Sold
Similar homes
- $140,0002 bd2 ba1k sqft3301 ALT 19 #267, DUNEDIN, FL 34698For Sale
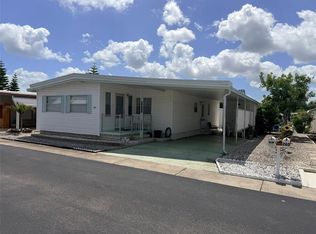
 MLS ID #TB8496477, Joseph Cvach, CVACH REAL ESTATE SERVICES. Stellar MLS
 - $149,0002 bd2 ba1.1k sqft29250 US HIGHWAY 19 N #570, CLEARWATER, FL 33761For Sale
 MLS ID #TB8506026, Patricia Long, SELECT REAL ESTATE OF PINELLAS. Stellar MLS
 - $139,9001 bd1 ba588 sqft1040 MAIN STREET #193, DUNEDIN, FL 34698For Sale
 MLS ID #TB8433214, Sharon Richards, FATHOM REALTY FL LLC. Stellar MLS
 - $162,5002 bd2 ba1.5k sqft1001 STARKEY ROAD #723, LARGO, FL 33771For Sale
 MLS ID #TB8537140, Mike Bosko, CENTURY 21 EXECUTIVE TEAM. Stellar MLS
 - $139,9002 bd2 ba970 sqft200 GLENNES LANE #114, DUNEDIN, FL 34698For SaleMLS ID #TB8516726, Denise Doone, DALTON WADE INC. Stellar MLS
- $149,0002 bd2 ba864 sqft29250 US HIGHWAY 19 N #610, CLEARWATER, FL 33761For SaleMLS ID #TB8489266, Patricia Long, SELECT REAL ESTATE OF PINELLAS. Stellar MLS
- $130,0002 bd2 ba960 sqft173 HICKORY GATE DRIVE, PALM HARBOR, FL 34684For SaleMLS ID #TB8528095, Stacey Glogowski, COLDWELL BANKER REALTY. Stellar MLS
- $140,0002 bd2 ba860 sqft140 MOUNTAIN FIR DRIVE, PALM HARBOR, FL 34684For SaleMLS ID #TB8493671, Stacey Glogowski, COLDWELL BANKER REALTY. Stellar MLS
- $139,0002 bd2 ba1.2k sqft29250 US HIGHWAY 19 N #135, CLEARWATER, FL 33761For SaleMLS ID #TB8488594, Patricia Long, SELECT REAL ESTATE OF PINELLAS. Stellar MLS
- $144,5002 bd2 ba1.1k sqft225 DIXIE LANE, TARPON SPRINGS, FL 34689For SaleMLS ID #TB8528582, Rae Ramkissoon, FATHOM REALTY FL LLC. Stellar MLS
- $164,9001 bd1 ba576 sqft1040 MAIN STREET #192, DUNEDIN, FL 34698For SaleMLS ID #TB8433212, Sharon Richards, FATHOM REALTY FL LLC. Stellar MLS
- $119,9001 bd1 ba564 sqft1040 MAIN STREET #91, DUNEDIN, FL 34698For SaleMLS ID #TB8478083, Octavia Cheveresan, RE/MAX ACTION FIRST OF FLORIDA. Stellar MLS
- $139,9002 bd2 ba936 sqft2122 WATERVIEW DRIVE, HOLIDAY, FL 34691For SaleMLS ID #TB8536062, Penny Gould, PENNY GOULD REALTY INC. Stellar MLS
- $139,0002 bd2 ba768 sqft1100 BELCHER ROAD S #185, LARGO, FL 33771For SaleMLS ID #TB8537467, Kimm Tinberg, NEXTHOME GULF COAST. Stellar MLS
- $129,9002 bd2 ba1.1k sqft29250 US HIGHWAY 19 N #248, CLEARWATER, FL 33761For SaleMLS ID #TB8478015, Patricia Long, SELECT REAL ESTATE OF PINELLAS. Stellar MLS
- $149,9002 bd2 ba804 sqft10297 N LAKE DRIVE #79, LARGO, FL 33773For SaleMLS ID #TB8496163, Debbie Kempf, RE/MAX REALTY UNLIMITED. Stellar MLS
- $175,0002 bd2 ba1k sqft192 PHILADELPHIA BOULEVARD #9, PALM HARBOR, FL 34684For SaleMLS ID #TB8504586, Roseanna Calley, PREFERRED REALTY GROUP, LLC. Stellar MLS
- $149,0002 bd2 ba900 sqft10456 PEACEFUL DRIVE, LARGO, FL 33773For SaleMLS ID #TB8339476, Paul Douglass, DOUGLASS R E CONNECTION INC. Stellar MLS
- $140,0002 bd2 ba1.5k sqft4645 BURNEY DRIVE, HOLIDAY, FL 34690For SaleMLS ID #TB8533845, Kelly Lilly, BHHS FLORIDA PROPERTIES GROUP. Stellar MLS
- $128,0002 bd2 ba984 sqft29250 US HIGHWAY 19 N #294, CLEARWATER, FL 33761For SaleMLS ID #TB8364087, Patricia Long, SELECT REAL ESTATE OF PINELLAS. Stellar MLS
