Experience resort-style living in the highly desirable 55+ community of Tarpon Shores, where you own your land—no lot rent! Ideally situated just steps from the clubhouse and heated pool, and only minutes from the beach, this beautifully maintained, move-in-ready home offers comfort, privacy, and the ultimate Florida lifestyle. This tastefully furnished 2-bedroom, 2-bath residence features a desirable split-bedroom floor plan. The large living room flows seamlessly into the screened front porch through a sliding glass door, providing the perfect space to relax or entertain. Additional improvements include a spacious side-by-side two-car carport, storage shed, and beautifully landscaped oversized corner lot. Most of the furniture is included, making this truly move-in ready. Tarpon Shores is a beautifully maintained, quiet, and active community offering an exceptional array of amenities. Residents enjoy a clubhouse with a full kitchen, meeting and dance hall, heated swimming pool, covered shuffleboard courts, bocce ball, horseshoe pits, billiards, card and game rooms, library, golf and bowling leagues, and a full calendar of social events. Conveniently located near Publix, Walmart, restaurants, medical facilities, and a hospital, you’ll also be just minutes from the world-famous Tarpon Springs Sponge Docks, beautiful Gulf beaches, golf courses, parks, the historic downtown district, charming boutiques, art galleries, antiques, and waterfront dining. No flood insurance required, and outstanding community amenities, this home offers an incredible opportunity to enjoy affordable Florida retirement living. Schedule your private showing today!
For sale
$144,500
225 DIXIE LANE, TARPON SPRINGS, FL 34689
2beds
1,152sqft
Mobile Home
Built in 1974
4,792 Square Feet Lot
$135,200 Zestimate®
$125/sqft
$326/mo HOA
What's special
Heated swimming poolStorage shedScreened front porchDesirable split-bedroom floor planSpacious side-by-side two-car carportSliding glass door
- 97 days
- 102
- 3
Zillow last checked:
Listing updated:
Listed by:
Rae Ramkissoon 754-245-7988,
FATHOM REALTY FL LLC 888-455-6040
Source: Stellar MLS,MLS#: TB8528582 Originating MLS: Suncoast Tampa
Originating MLS: Suncoast Tampa
Facts & features
Interior
Bedrooms & bathrooms
- Bedrooms: 2
- Bathrooms: 2
- Full bathrooms: 2
Primary bedroom
- Features: Ceiling Fan(s), En Suite Bathroom, Walk-In Closet(s)
- Level: First
- Area: 178.54 Square Feet
- Dimensions: 15.8x11.3
Bedroom 2
- Features: Ceiling Fan(s), Built-in Closet
- Level: First
- Area: 139.27 Square Feet
- Dimensions: 12.11x11.5
Primary bathroom
- Features: Shower No Tub, Single Vanity, Water Closet/Priv Toilet
- Level: First
- Area: 23.95 Square Feet
- Dimensions: 7.7x3.11
Bathroom 2
- Features: Shower No Tub, Single Vanity, Linen Closet
- Level: First
- Area: 54.94 Square Feet
- Dimensions: 6.7x8.2
Balcony porch lanai
- Level: First
- Area: 191.1 Square Feet
- Dimensions: 9.1x21
Dining room
- Features: Pantry, Exhaust Fan
- Level: First
Kitchen
- Features: Exhaust Fan
- Level: First
- Area: 173.65 Square Feet
- Dimensions: 15.1x11.5
Living room
- Features: Ceiling Fan(s)
- Level: First
- Area: 277.2 Square Feet
- Dimensions: 12x23.1
Heating
- Central
Cooling
- Central Air
Appliances
- Included: Oven, Cooktop, Dryer, Electric Water Heater, Microwave, Range Hood, Refrigerator, Washer
- Laundry: Inside
Features
- Accessibility Features, Built-in Features, Ceiling Fan(s), Living Room/Dining Room Combo, Solid Surface Counters, Thermostat
- Flooring: Ceramic Tile, Concrete, Laminate, Luxury Vinyl, Parquet
- Doors: Sliding Doors
- Windows: Window Treatments
- Has fireplace: No
- Furnished: Yes
Interior area
- Total structure area: 2,109
- Total interior livable area: 1,152 sqft
Video & virtual tour
Property
Parking
- Total spaces: 2
- Parking features: Carport
- Carport spaces: 2
Accessibility
- Accessibility features: Accessible Bedroom, Accessible Closets
Features
- Levels: One
- Stories: 1
- Patio & porch: Covered, Front Porch, Patio, Screened
- Exterior features: Awning(s), Irrigation System, Lighting, Private Mailbox, Rain Gutters, Sidewalk, Sprinkler Metered, Storage
Lot
- Size: 4,792 Square Feet
- Features: Cleared, Corner Lot, City Lot, Landscaped, Level, Near Golf Course, Near Public Transit, Sidewalk
Details
- Additional structures: Shed(s), Storage
- Parcel number: 182716899290002250
- Special conditions: None
Construction
Type & style
- Home type: MobileManufactured
- Architectural style: Florida
- Property subtype: Mobile Home
- Attached to another structure: Yes
Materials
- Metal Siding
- Foundation: Pillar/Post/Pier
- Roof: Roof Over
Condition
- New construction: No
- Year built: 1974
Utilities & green energy
- Sewer: Public Sewer
- Water: Public
- Utilities for property: BB/HS Internet Available, Cable Connected, Electricity Connected, Sewer Connected, Sprinkler Meter, Street Lights, Water Connected
Community & HOA
Community
- Features: Association Recreation - Owned, Buyer Approval Required, Clubhouse, Deed Restrictions, Fitness Center, Pool, Sidewalks, Special Community Restrictions
- Pet fee: $0 monthly
- Senior community: Yes
- Subdivision: TARPON SHORES MOBILE HOME VILLAGE UNREC
HOA
- Has HOA: Yes
- Amenities included: Cable TV, Maintenance, Pool, Recreation Facilities, Shuffleboard Court
- Services included: Cable TV, Community Pool, Reserve Fund, Maintenance Structure, Maintenance Grounds, Pool Maintenance, Sewer, Trash, Water
- HOA fee: $326 monthly
- HOA name: Charla Galbraith
- HOA phone: 727-938-2600
Location
- Region: Tarpon Springs
Financial & listing details
- Price per square foot: $125/sqft
- Tax assessed value: $124,443
- Annual tax amount: $2,344
- Date on market: 7/13/2026
- Cumulative days on market: 97 days
- Listing terms: Cash,Conventional,FHA,VA Loan
- Ownership: Fee Simple
- Total actual rent: 0
- Electric utility on property: Yes
- Road surface type: Paved, Asphalt
- Body type: Double Wide
Estimated market value
$135,200
$128,000 - $142,000
Not available
Price history
| Date | Event | Price |
|---|---|---|
| 7/13/2026 | Listed for sale | $144,500+7.4%$125/sqft |
Source:  Stellar MLS #TB8528582 Report a problem Stellar MLS #TB8528582 Report a problem | ||
| 6/28/2024 | Sold | $134,500-7.2%$117/sqft |
Source: Stellar MLS #U8234154 Report a problem | ||
| 6/10/2024 | Pending sale | $145,000$126/sqft |
Source: Stellar MLS #U8234154 Report a problem | ||
| 5/21/2024 | Listed for sale | $145,000$126/sqft |
Source: Stellar MLS #U8234154 Report a problem | ||
| 5/10/2024 | Pending sale | $145,000$126/sqft |
Source: Stellar MLS #U8234154 Report a problem | ||
| 4/10/2024 | Price change | $145,000-3.3%$126/sqft |
Source: Stellar MLS #U8234154 Report a problem | ||
| 3/14/2024 | Listed for sale | $150,000+517.3%$130/sqft |
Source: Stellar MLS #U8234154 Report a problem | ||
| 12/30/1994 | Sold | $24,300$21/sqft |
Source: Public Record Report a problem | ||
Public tax history
| Year | Property taxes | Tax assessment |
|---|---|---|
| 2025 | $2,344 +372.8% | $124,443 +63.1% |
| 2024 | $496 +3.8% | $76,282 +3% |
| 2023 | $478 +2% | $74,060 +3% |
| 2022 | $468 +239.6% | $71,903 +104.9% |
| 2021 | $138 | $35,099 +1.4% |
| 2020 | -- | $34,614 +2.3% |
| 2019 | $123 | $33,836 +1.9% |
| 2018 | $123 +7% | $33,205 +2.1% |
| 2017 | $115 +16.6% | $32,522 +2.1% |
| 2016 | $99 -6.9% | $31,853 +0.7% |
| 2015 | $106 +3.4% | $31,632 +0.8% |
| 2014 | $103 -1.2% | $31,381 +0.1% |
| 2013 | $104 -18.2% | $31,365 -4.4% |
| 2012 | $127 | $32,793 +3% |
| 2011 | -- | $31,838 +1.5% |
| 2010 | -- | $31,367 -16.4% |
| 2009 | -- | $37,499 -4.2% |
| 2008 | $221 | $39,147 +3% |
| 2007 | -- | $38,007 -4% |
| 2005 | -- | $39,600 +19.6% |
| 2001 | $183 | $33,100 |
Find assessor info on the county website
Monthly payment
Climate risks
Neighborhood: 34689
Similar homes
- $92,0002 bd2 ba660 sqft130 MELODY LANE, TARPON SPRINGS, FL 34689For Sale
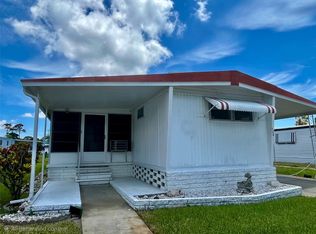
 MLS ID #TB8508536, Lori Ford, CHARLES RUTENBERG REALTY INC. Stellar MLS
 - $162,0002 bd2 ba1k sqft192 PHILADELPHIA BOULEVARD #9, PALM HARBOR, FL 34684For Sale
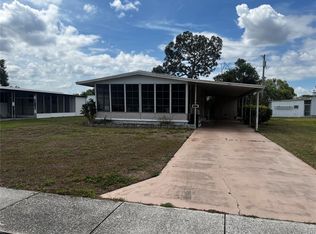 MLS ID #TB8552655, Roseanna Calley, CHARLES RUTENBERG REALTY INC. Stellar MLS
 - $137,0002 bd2 ba1.5k sqft4645 BURNEY DRIVE, HOLIDAY, FL 34690For Sale
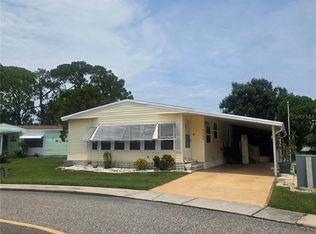 MLS ID #TB8533845, Kelly Lilly, BHHS FLORIDA PROPERTIES GROUP. Stellar MLS
 - $140,0002 bd2 ba1k sqft3301 ALT 19 #267, DUNEDIN, FL 34698For Sale
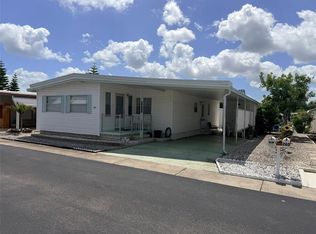 MLS ID #TB8496477, Joseph Cvach, CVACH REAL ESTATE SERVICES. Stellar MLS
 - $149,0002 bd2 ba1.1k sqft29250 US HIGHWAY 19 N #570, CLEARWATER, FL 33761For SaleMLS ID #TB8506026, Patricia Long, SELECT REAL ESTATE OF PINELLAS. Stellar MLS
- $150,0002 bd2 ba925 sqft6601 KUMQUAT DRIVE, NEW PORT RICHEY, FL 34653For SaleMLS ID #W7889655, Cynthia Whiteman, FUTURE HOME REALTY INC. Stellar MLS
- $139,9002 bd2 ba864 sqft29250 US HIGHWAY 19 N #610, CLEARWATER, FL 33761For SaleMLS ID #TB8489266, Patricia Long, SELECT REAL ESTATE OF PINELLAS. Stellar MLS
- $149,9002 bd2 ba1.5k sqft1657 S LAKE AVENUE #1, CLEARWATER, FL 33756For SaleMLS ID #TB8522120, Margie Pretzman, THE SHOP REAL ESTATE CO.. Stellar MLS
- $189,4992 bd2 ba1k sqft105 FREEDOM COURT #30, PALM HARBOR, FL 34684For SaleMLS ID #TB8478293, Shelly Ridgely, A BETTER WAY REALTY INC. Stellar MLS
- $135,0002 bd2 ba825 sqft4345 TAHITIAN GARDENS CIRCLE #C, HOLIDAY, FL 34691For SaleMLS ID #TB8505020, Rebecca Lietz, EXP REALTY LLC. Stellar MLS
- $155,5002 bd2 ba1.1k sqft2460 CANADIAN WAY #48, CLEARWATER, FL 33763For SaleMLS ID #TB8431909, Elena Almaraz, CENTURY 21 COASTAL ALLIANCE. Stellar MLS
- $128,0002 bd2 ba984 sqft29250 US HIGHWAY 19 N #294, CLEARWATER, FL 33761For SaleMLS ID #TB8364087, Patricia Long, SELECT REAL ESTATE OF PINELLAS. Stellar MLS
- $149,9953 bd2 ba984 sqft7700 VINE STREET, LAND O LAKES, FL 34638For SaleMLS ID #TB8478067, Jonathan Minerick, HOMECOIN.COM. Stellar MLS
- $75,4002 bd2 ba1.1k sqft3212 W TIKI DRIVE, HOLIDAY, FL 34691For SaleMLS ID #TB8534620, Charles Carter, CHARLES P CARTER. Stellar MLS
- $129,9001 bd1 ba588 sqft1040 MAIN STREET #193, DUNEDIN, FL 34698For SaleMLS ID #TB8433214, Sharon Richards, FATHOM REALTY FL LLC. Stellar MLS
- $214,9002 bd2 ba1k sqft57 HARBOR WAY #24, PALM HARBOR, FL 34684For SaleMLS ID #TB8374884, William Decker, A BETTER WAY REALTY INC. Stellar MLS
- $139,4002 bd2 ba970 sqft200 GLENNES LANE #114, DUNEDIN, FL 34698For SaleMLS ID #TB8516726, Denise Doone, DALTON WADE INC. Stellar MLS
- $139,9002 bd2 ba835 sqft6440 SPRING FLOWER DRIVE #12, NEW PORT RICHEY, FL 34653For SaleMLS ID #TB8528195, Linda Axiotis, LOKATION. Stellar MLS
- $184,9002 bd2 ba1k sqft1100 BELCHER ROAD S #350, LARGO, FL 33771For SaleMLS ID #TB8559039, Gina Poore', RE/MAX ACTION FIRST OF FLORIDA. Stellar MLS
- $149,4001 bd1 ba964 sqft1609 WHITEBRIDGE DRIVE #C, PALM HARBOR, FL 34684For SaleMLS ID #G5104168, Gary Bergenske, BEACON REAL ESTATE & ASSOC. Stellar MLS
