Short Sale. Beautifully Remodeled 1 Bedroom Villa in Highland Lakes – Relaxed, Resort-Style 55+ Living Awaits you! Opportunity knocks inside Highland Lakes! Step into this beautifully refreshed 1-bedroom, 1-bath villa with a 1-car garage and immediately feel the light, warmth, and care that have gone into every detail. The kitchen and bath are both completely remodeled with modern finishes, quality cabinetry, and all-new appliances. Brand-new flooring flows throughout the home, tying each space together in a clean, coastal-inspired palette. Morning sunshine pours through the new hurricane-rated windows and sliding doors (2021–2024), creating a bright great room perfect for coffee, reading, or conversation. The spacious primary suite features two walk-in closets plus an added storage closet, a convenient vanity with sink, and private access to a peaceful patio—your own quiet corner to enjoy Florida’s fresh air. The attached garage offers laundry, a utility sink, and shelving for easy organization. The HOA takes care of nearly everything—water, sewer, trash, cable + internet, roof and exterior maintenance, landscaping, irrigation, pest service, and building insurance—so you can truly relax and enjoy the good life. Highland Lakes residents love the three executive golf courses, resort-style pool, tennis, pickleball, bocce, shuffleboard, woodshop, arts & crafts studios, live entertainment, and even pontoon boats on Lake Tarpon. Tucked close to award-winning Gulf beaches, shopping, dining, medical care, and parks, this villa offers exceptional value and lifestyle in one. Short Sale—priced accordingly. Don’t miss this opportunity to own a beautifully updated home in one of Florida’s most sought-after 55+ communities. Schedule your private showing today and experience the Highland Lakes lifestyle for yourself!
For sale
$149,400
1609 WHITEBRIDGE DRIVE #C, PALM HARBOR, FL 34684
1beds
964sqft
Condominium
Built in 1973
-- sqft lot
$142,800 Zestimate®
$155/sqft
$796/mo HOA
What's special
Spacious primary suiteCoastal-inspired paletteQuality cabinetryAll-new appliancesConvenient vanity with sink
- 284 days |
- 185 |
- 1 |
Zillow last checked:
Listing updated:
Listed by:
Gary Bergenske 407-310-7545,
BEACON REAL ESTATE & ASSOC 352-253-9200,
Al Spry 407-310-3064,
BEACON REAL ESTATE & ASSOC
Source: Stellar MLS,MLS#: G5104168 Originating MLS: Lake and Sumter
Originating MLS: Lake and Sumter
Facts & features
Interior
Bedrooms & bathrooms
- Bedrooms: 1
- Bathrooms: 1
- Full bathrooms: 1
Rooms
- Room types: Attic, Great Room, Utility Room
Primary bedroom
- Features: Ceiling Fan(s), Walk-In Closet(s)
- Level: First
- Area: 220 Square Feet
- Dimensions: 11x20
Primary bathroom
- Features: Exhaust Fan
- Level: First
Balcony porch lanai
- Level: First
Dinette
- Features: Ceiling Fan(s)
- Level: First
- Area: 90 Square Feet
- Dimensions: 9x10
Great room
- Level: First
- Area: 220 Square Feet
- Dimensions: 11x20
Kitchen
- Features: Pantry, Built-in Closet
- Level: First
- Area: 88 Square Feet
- Dimensions: 8x11
Living room
- Features: Coat Closet
- Level: First
- Area: 220 Square Feet
- Dimensions: 11x20
Heating
- Central, Electric
Cooling
- Central Air
Appliances
- Included: Dishwasher, Electric Water Heater, Microwave, Range, Range Hood, Refrigerator
- Laundry: Electric Dryer Hookup, In Garage, Inside, Laundry Closet, Washer Hookup
Features
- Ceiling Fan(s), Open Floorplan, Primary Bedroom Main Floor, Walk-In Closet(s)
- Flooring: Engineered Hardwood, Tile, Hardwood
- Doors: Sliding Doors
- Windows: Window Treatments
- Has fireplace: No
- Common walls with other units/homes: Corner Unit
Interior area
- Total structure area: 1,252
- Total interior livable area: 964 sqft
Video & virtual tour
Property
Parking
- Total spaces: 1
- Parking features: Garage - Attached
- Attached garage spaces: 1
Features
- Levels: One
- Stories: 1
- Exterior features: Courtyard, Irrigation System
- Waterfront features: Lake
Lot
- Features: Corner Lot, In County, Near Golf Course, Private, Sidewalk, Street Dead-End
Details
- Parcel number: 062816388830060030
- Special conditions: Short Sale
Construction
Type & style
- Home type: Condo
- Property subtype: Condominium
Materials
- Block, Stucco
- Foundation: Slab
- Roof: Shingle
Condition
- New construction: No
- Year built: 1973
Utilities & green energy
- Sewer: Public Sewer
- Water: Public
- Utilities for property: BB/HS Internet Available, Cable Connected, Electricity Available, Public
Community & HOA
Community
- Features: Boat Slip, Dock, Fishing, Lake, Private Boat Ramp, Water Access, Buyer Approval Required, Clubhouse, Deed Restrictions, Fitness Center, Golf Carts OK, Golf, Pool, Racquetball, Sidewalks, Special Community Restrictions, Tennis Court(s), Wheelchair Access
- Pet fee: $0 monthly
- Senior community: Yes
- Subdivision: HIGHLAND LAKES CONDO
HOA
- Has HOA: Yes
- Amenities included: Cable TV, Clubhouse, Fitness Center, Golf Course, Maintenance, Pickleball Court(s), Pool, Recreation Facilities, Shuffleboard Court, Tennis Court(s), Wheelchair Access
- Services included: Cable TV, Common Area Taxes, Community Pool, Internet, Maintenance Structure, Maintenance Grounds, Manager, Pest Control, Pool Maintenance, Recreational Facilities, Sewer, Trash
- HOA fee: $796 monthly
- HOA name: Lynn Parish
- HOA phone: 727-799-0031
- Second HOA name: Highland Lakes I
- Second HOA phone: 727-784-1402
Location
- Region: Palm Harbor
Financial & listing details
- Price per square foot: $155/sqft
- Tax assessed value: $128,326
- Annual tax amount: $964
- Date on market: 11/6/2025
- Cumulative days on market: 233 days
- Listing terms: Cash,Conventional,VA Loan
- Ownership: Condominium
- Total actual rent: 0
- Electric utility on property: Yes
- Road surface type: Asphalt, Concrete, Paved
Foreclosure details
Estimated market value
$142,800
$136,000 - $150,000
$1,519/mo
Price history
| Date | Event | Price |
|---|---|---|
| 11/20/2025 | Price change | $149,400-6.3%$155/sqft |
Source:  Stellar MLS #G5104168 Report a problem Stellar MLS #G5104168 Report a problem | ||
| 11/7/2025 | Listed for sale | $159,400+32.9%$165/sqft |
Source: Stellar MLS #G5104168 Report a problem | ||
| 5/7/2021 | Sold | $119,900$124/sqft |
Source: Stellar MLS #U8111345 Report a problem | ||
| 4/19/2021 | Pending sale | $119,900$124/sqft |
Source: Stellar MLS #U8111345 Report a problem | ||
| 4/10/2021 | Listed for sale | $119,900$124/sqft |
Source: Stellar MLS #U8111345 Report a problem | ||
| 4/2/2021 | Listing removed | $119,900$124/sqft |
Source: Stellar MLS #U8111345 Report a problem | ||
| 4/1/2021 | Listed for sale | $119,900$124/sqft |
Source: Stellar MLS #U8111345 Report a problem | ||
| 2/18/2021 | Pending sale | $119,900$124/sqft |
Source: EXP REALTY LLC #U8111345 Report a problem | ||
| 2/18/2021 | Listed for sale | $119,900$124/sqft |
Source: EXP REALTY LLC #U8111345 Report a problem | ||
| 2/18/2021 | Pending sale | $119,900$124/sqft |
Source: Stellar MLS #U8111345 Report a problem | ||
| 1/31/2021 | Listed for sale | $119,900+14.2%$124/sqft |
Source: Stellar MLS #U8111345 Report a problem | ||
| 11/17/2020 | Sold | $105,000-10.9%$109/sqft |
Source: Public Record Report a problem | ||
| 10/9/2020 | Pending sale | $117,900$122/sqft |
Source: COLDWELL BANKER RESIDENTIAL #U8096615 Report a problem | ||
| 9/3/2020 | Listed for sale | $117,900$122/sqft |
Source: COLDWELL BANKER RESIDENTIAL #U8096615 Report a problem | ||
Public tax history
| Year | Property taxes | Tax assessment |
|---|---|---|
| 2025 | $1,041 +8% | $97,035 +2.9% |
| 2024 | $964 +4% | $94,300 +3% |
| 2023 | $927 -3.6% | $91,553 +3% |
| 2022 | $961 -51.4% | $88,886 -9.4% |
| 2021 | $1,978 +332.2% | $98,139 +127.3% |
| 2020 | $458 +3.6% | $43,181 +2.3% |
| 2019 | $442 | $42,210 +1.9% |
| 2018 | $442 +3% | $41,423 +2.1% |
| 2017 | $429 +6% | $40,571 +2.1% |
| 2016 | $405 +20.9% | $39,737 +0.7% |
| 2015 | $335 +1.8% | $39,461 +0.8% |
| 2014 | $329 +2.8% | $39,148 +1.5% |
| 2013 | $320 -7.2% | $38,569 -8.1% |
| 2012 | $345 | $41,976 +3% |
| 2011 | -- | $40,753 -2.3% |
| 2010 | -- | $41,697 +2.7% |
| 2009 | -- | $40,601 +0.1% |
| 2008 | $301 | $40,560 +3% |
| 2007 | -- | $39,379 -30.3% |
| 2005 | -- | $56,500 +18.2% |
| 2004 | $236 +6.4% | $47,800 +5.8% |
| 2003 | $222 +16.5% | $45,200 +11.1% |
| 2002 | $191 | $40,700 +8.8% |
| 2001 | $191 +15.1% | $37,400 +3% |
| 2000 | $166 | $36,300 |
Find assessor info on the county website
Monthly payment
Est. payment
Payment breakdown
Explore the cost of this home by adjusting the details. Changes won't be saved.Climate risks
Neighborhood: 34684
Nearby schools
GreatSchools rating
- 5/10Highland Lakes Elementary SchoolGrades: PK-5Distance: 1.1 mi
- 7/10Joseph L. Carwise Middle SchoolGrades: 6-8Distance: 0.7 mi
- 8/10Palm Harbor University High SchoolGrades: 9-12Distance: 1.7 mi
Schools provided by the listing agent
- Elementary: Highland Lakes Elementary-PN
- Middle: Carwise Middle-PN
- High: Palm Harbor Univ High-PN
Source: Stellar MLS. This data may not be complete. We recommend contacting the local school district to confirm school assignments for this home.
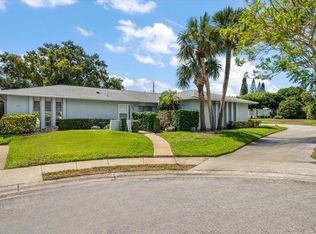
- $229,9002 bd2 ba1k sqft1619 Whithorn Pl APT B, Palm Harbor, FL 34684Sold

- $95,0001 bd1 ba814 sqft1619 Whithorn Pl APT D, Palm Harbor, FL 34684Sold
- $212,0002 bd2 ba1k sqft1608 Whitebridge Dr APT B, Palm Harbor, FL 34684For Sale

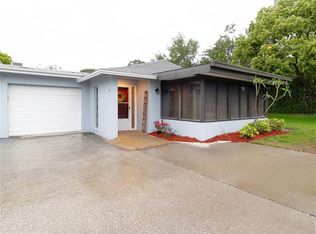
- $129,9001 bd1 ba934 sqft1609 Whitebridge Dr APT D, Palm Harbor, FL 34684Sold
- $147,0001 bd1 ba814 sqft1603 Whitebridge Dr APT D, Palm Harbor, FL 34684Sold
- $158,0001 bd1 ba814 sqft1602 Berwick Ct APT C, Palm Harbor, FL 34684Sold
- $132,5001 bd1 ba814 sqft1606 Berwick Ct APT C, Palm Harbor, FL 34684Sold
- $134,9001 bd1 ba814 sqft1610 Berwick Ct APT D, Palm Harbor, FL 34684For Sale
A local agent can set up tours, give advice and negotiate with sellers.
Similar homes
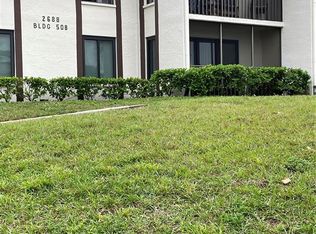
- $169,5002 bd2 ba1k sqft2688 PINE RIDGE WAY N #D2, PALM HARBOR, FL 34684For Sale
 MLS ID #W7884458, Betty Crisman, SANDPEAK REALTY. Stellar MLS
 - $184,9002 bd2 ba1k sqft2688 PINE RIDGE WAY N #A2, PALM HARBOR, FL 34684For Sale
 MLS ID #W7884978, Betty Crisman, SANDPEAK REALTY. Stellar MLS
 - $199,0002 bd2 ba979 sqft2655 PINE RIDGE WAY N #D3, PALM HARBOR, FL 34684For Sale
 MLS ID #W7886861, Betty Crisman, SANDPEAK REALTY. Stellar MLS
 - $155,0002 bd1 ba1k sqft337 S MCMULLEN BOOTH ROAD #157, CLEARWATER, FL 33759For Sale
 MLS ID #TB8395041, Jeannie Merrick, EMBASSY REAL ESTATE GROUP INC. Stellar MLS
 - $179,9002 bd2 ba1k sqft1701 PINEHURST ROAD #6A, DUNEDIN, FL 34698For SaleMLS ID #W7883505, JIM Steele, PA, BHHS FLORIDA PROPERTIES GROUP. Stellar MLS
- $149,0002 bd2 ba1.1k sqft2021 AUSTRALIA WAY W #59, CLEARWATER, FL 33763For SaleMLS ID #TB8508680, Jason Johantgen, ON TOP OF THE WORLD RE. Stellar MLS
- $189,4992 bd2 ba1k sqft105 FREEDOM COURT #30, PALM HARBOR, FL 34684For SaleMLS ID #TB8478293, Shelly Ridgely, A BETTER WAY REALTY INC. Stellar MLS
- $144,5002 bd2 ba1.1k sqft225 DIXIE LANE, TARPON SPRINGS, FL 34689For SaleMLS ID #TB8528582, Rae Ramkissoon, FATHOM REALTY FL LLC. Stellar MLS
- $149,0002 bd2 ba1.1k sqft29250 US HIGHWAY 19 N #570, CLEARWATER, FL 33761For SaleMLS ID #TB8506026, Patricia Long, SELECT REAL ESTATE OF PINELLAS. Stellar MLS
- $125,0002 bd1 ba812 sqft1175 MISSION CIRCLE #1175, CLEARWATER, FL 33759For SaleMLS ID #TB8485266, Samuel Rudolph, COLDWELL BANKER REALTY. Stellar MLS
- $130,0002 bd2 ba1.1k sqft2448 COLUMBIA DRIVE #28, CLEARWATER, FL 33763For SaleMLS ID #TB8532070, Betty Stoddard, CHARLES RUTENBERG REALTY INC. Stellar MLS
- $145,0002 bd2 ba1.2k sqft29250 US HIGHWAY 19 N #622, CLEARWATER, FL 33761For SaleMLS ID #TB8508514, Patricia Long, SELECT REAL ESTATE OF PINELLAS. Stellar MLS
- $209,9002 bd2 ba1.2k sqft1059 DUNROBIN DRIVE #B, PALM HARBOR, FL 34684For SaleMLS ID #TB8514992, Lora Moustopoulos, CHARLES RUTENBERG REALTY INC. Stellar MLS
- $139,9002 bd2 ba970 sqft200 GLENNES LANE #114, DUNEDIN, FL 34698For SaleMLS ID #TB8516726, Denise Doone, DALTON WADE INC. Stellar MLS
- $--2 bd2 ba864 sqft3300 Alt #19-lot 10, Dunedin, FL 34698Off Market
- $155,0001 bd1 ba739 sqft832 CAMBRIDGE COURT, DUNEDIN, FL 34698For SaleMLS ID #TB8397248, Judith Nagel, FUTURE HOME REALTY INC. Stellar MLS
- $134,9002 bd2 ba1.1k sqft2360 IRISH LANE #46, CLEARWATER, FL 33763For SaleMLS ID #TB8464620, Ken Reiss, ON TOP OF THE WORLD RE. Stellar MLS
- $195,0002 bd2 ba1k sqft2286 NORWEGIAN DRIVE #8, CLEARWATER, FL 33763For SaleMLS ID #TB8481999, Ken Reiss, ON TOP OF THE WORLD RE. Stellar MLS
- $139,9002 bd2 ba936 sqft2122 WATERVIEW DRIVE, HOLIDAY, FL 34691For SaleMLS ID #TB8536062, Penny Gould, PENNY GOULD REALTY INC. Stellar MLS
- $160,0002 bd2 ba1.3k sqft8350 HIGH POINT CIRCLE #3, PORT RICHEY, FL 34668For SaleMLS ID #W7881529, Michele Rehm, STAR ONE REALTY GROUP ELITE. Stellar MLS
