Under contract-accepting backup offers. Escape to the perfect seasonal retreat or year-round home in the heart of vibrant Dunedin! This charming 1-bedroom, 1-bath villa with a single-car garage offers low-maintenance living with all the comforts you need. Move-In Ready & Fully Furnished! Step inside to discover a updated kitchen featuring sleek granite countertops, plenty of storage, and a butler’s pantry with a cozy eating nook. The updated bathroom boasts a modern vanity and mirror, while the spacious bedroom includes a large walk-in closet for all your storage needs. Relax on your private, shaded screened-in lanai, perfect for morning coffee. The villa comes fully furnished, complete with all furnishings, a TV, and a fully equipped kitchen—just pack your toothbrush and move right in! A washer and dryer in the garage add extra convenience. As a resident of Heather Hills, you’ll enjoy access to all of the community amenities, including a clubhouse, sparkling pool, and shuffleboard courts. The Condo Association takes care of cable, internet, exterior maintenance, insurance, lawn care, trash, water/sewer, and even the roof, ensuring worry-free living. Located in the heart of Dunedin, this villa puts you minutes from the vibrant downtown filled with restaurants, breweries, boutiques, art galleries, and entertainment. Don’t miss your chance to own this slice of paradise in one of Florida’s most sought-after communities! Schedule your private showing today and start living the Dunedin lifestyle!
Accepting backups
Price cut: $4.9K (7/13)
$155,000
832 CAMBRIDGE COURT, DUNEDIN, FL 34698
1beds
739sqft
Villa
Built in 1974
0.74 Acres Lot
$147,900 Zestimate®
$210/sqft
$598/mo HOA
What's special
Modern vanitySpacious bedroomSleek granite countertopsPrivate shaded screened-in lanaiCozy eating nookUpdated kitchenUpdated bathroom
- 428 days
- 132
- 5
Zillow last checked:
Listing updated:
Listed by:
Judith Nagel 727-204-2296,
FUTURE HOME REALTY INC 813-855-4982
Source: Stellar MLS,MLS#: TB8397248 Originating MLS: Suncoast Tampa
Originating MLS: Suncoast Tampa
Facts & features
Interior
Bedrooms & bathrooms
- Bedrooms: 1
- Bathrooms: 1
- Full bathrooms: 1
Primary bedroom
- Features: Walk-In Closet(s)
- Level: First
- Area: 180 Square Feet
- Dimensions: 15x12
Kitchen
- Level: First
- Area: 130 Square Feet
- Dimensions: 13x10
Living room
- Level: First
- Area: 260 Square Feet
- Dimensions: 13x20
Heating
- Central
Cooling
- Central Air
Appliances
- Included: Dryer, Electric Water Heater, Microwave, Range, Refrigerator, Washer
- Laundry: In Garage
Features
- Ceiling Fan(s), Eating Space In Kitchen, Walk-In Closet(s)
- Flooring: Carpet, Luxury Vinyl
- Doors: Sliding Doors
- Windows: Window Treatments
- Has fireplace: No
Interior area
- Total structure area: 739
- Total interior livable area: 739 sqft
Video & virtual tour
Property
Parking
- Total spaces: 1
- Parking features: Garage - Attached
- Attached garage spaces: 1
Features
- Levels: One
- Stories: 1
- Exterior features: Sidewalk
Lot
- Size: 0.74 Acres
Details
- Parcel number: 262815380230138320
- Special conditions: None
Construction
Type & style
- Home type: SingleFamily
- Property subtype: Villa
Materials
- Block, Stucco
- Foundation: Slab
- Roof: Shingle
Condition
- New construction: No
- Year built: 1974
Utilities & green energy
- Sewer: Public Sewer
- Water: Public
- Utilities for property: Public
Community & HOA
Community
- Features: Buyer Approval Required, Clubhouse, Community Mailbox, Deed Restrictions, Golf Carts OK, Irrigation-Reclaimed Water, No Truck/RV/Motorcycle Parking, Pool, Sidewalks
- Pet fee: $0 monthly
- Senior community: Yes
- Subdivision: HEATHER HILL APTS
HOA
- Has HOA: Yes
- Services included: Cable TV, Common Area Taxes, Community Pool, Internet, Maintenance Structure, Maintenance Grounds, Pest Control, Pool Maintenance, Sewer, Trash, Water
- HOA fee: $598 monthly
- HOA name: Melrose Partners/Tia Morocco
- HOA phone: 813-918-1366
Location
- Region: Dunedin
Financial & listing details
- Price per square foot: $210/sqft
- Tax assessed value: $144,984
- Annual tax amount: $2,534
- Date on market: 7/3/2025
- Cumulative days on market: 418 days
- Listing terms: Cash,Conventional
- Ownership: Fee Simple
- Total actual rent: 0
- Road surface type: Paved
Estimated market value
$147,900
$141,000 - $155,000
$1,788/mo
Price history
| Date | Event | Price |
|---|---|---|
| 7/13/2026 | Price change | $155,000-3.1%$210/sqft |
Source:  Stellar MLS #TB8397248 Report a problem Stellar MLS #TB8397248 Report a problem | ||
| 5/17/2026 | Price change | $159,900-3.1%$216/sqft |
Source: Stellar MLS #TB8397248 Report a problem | ||
| 4/21/2026 | Listed for sale | $165,000$223/sqft |
Source: Stellar MLS #TB8397248 Report a problem | ||
| 4/17/2026 | Pending sale | $165,000$223/sqft |
Source: Stellar MLS #TB8397248 Report a problem | ||
| 4/2/2026 | Price change | $165,000-1.8%$223/sqft |
Source: Stellar MLS #TB8397248 Report a problem | ||
| 1/1/2026 | Price change | $168,000-2.9%$227/sqft |
Source: Stellar MLS #TB8397248 Report a problem | ||
| 10/7/2025 | Price change | $173,000-0.6%$234/sqft |
Source: Stellar MLS #TB8397248 Report a problem | ||
| 9/8/2025 | Price change | $174,000-0.6%$235/sqft |
Source: Stellar MLS #TB8397248 Report a problem | ||
| 7/3/2025 | Listed for sale | $175,000+12.9%$237/sqft |
Source: Stellar MLS #TB8397248 Report a problem | ||
| 1/5/2025 | Listing removed | $155,000+3.4%$210/sqft |
Source: Stellar MLS #U8140973 Report a problem | ||
| 1/5/2024 | Listing removed | -- |
Source: Stellar MLS #U8140973 Report a problem | ||
| 1/11/2022 | Sold | $149,900-3.3%$203/sqft |
Source: Public Record Report a problem | ||
| 11/20/2021 | Pending sale | $155,000$210/sqft |
Source: Stellar MLS #U8140973 Report a problem | ||
| 10/29/2021 | Listed for sale | $155,000+72.2%$210/sqft |
Source: Stellar MLS #U8140973 Report a problem | ||
| 9/15/2020 | Sold | $90,000+276.6%$122/sqft |
Source: Public Record Report a problem | ||
| 5/31/2000 | Sold | $23,900$32/sqft |
Source: Public Record Report a problem | ||
Public tax history
| Year | Property taxes | Tax assessment |
|---|---|---|
| 2025 | $2,552 +0.7% | $144,984 -1.6% |
| 2024 | $2,534 +4.8% | $147,364 +7.6% |
| 2023 | $2,419 +10.1% | $136,952 +10% |
| 2022 | $2,196 +203.4% | $124,502 +54.5% |
| 2021 | $724 -38.4% | $80,588 +35% |
| 2020 | $1,176 +14.4% | $59,707 +10% |
| 2019 | $1,028 | $54,279 +7.7% |
| 2018 | $1,028 +6.8% | $50,403 +13.4% |
| 2017 | $962 +26% | $44,465 +14.7% |
| 2016 | $764 +1079.6% | $38,768 +37.4% |
| 2015 | $65 +9.2% | $28,213 +0.8% |
| 2014 | $59 +14.7% | $27,989 +1.5% |
| 2013 | $52 +24.1% | $27,575 +1.7% |
| 2012 | $42 | $27,114 +3% |
| 2011 | -- | $26,324 +1.5% |
| 2010 | -- | $25,935 +2.7% |
| 2009 | -- | $25,253 +0.1% |
| 2008 | $4 | $25,228 +3% |
| 2007 | -- | $24,493 -42.8% |
| 2005 | -- | $42,800 +32.5% |
| 2004 | -- | $32,300 +0.3% |
| 2003 | -- | $32,200 +34.7% |
| 2002 | -- | $23,900 +12.2% |
| 2001 | -- | $21,300 +4.9% |
| 2000 | -- | $20,300 |
Find assessor info on the county website
Monthly payment
Est. payment
Payment breakdown
Explore the cost of this home by adjusting the details. Changes won't be saved.Climate risks
Neighborhood: 34698
Nearby schools
Schools provided by the listing agent
- Elementary: Garrison-Jones Elementary-PN
- Middle: Dunedin Highland Middle-PN
- High: Dunedin High-PN
Source: Stellar MLS. This data may not be complete. We recommend contacting the local school district to confirm school assignments for this home.


Similar homes
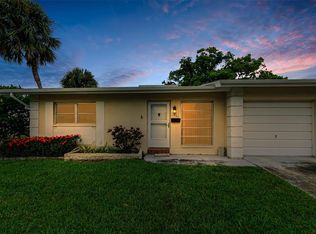
- $162,9002 bd1 ba875 sqft1701 PINEHURST ROAD #16G, DUNEDIN, FL 34698For Sale
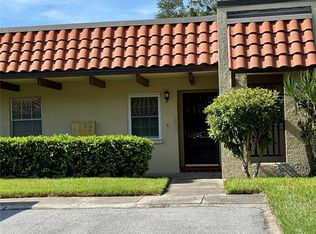
 MLS ID #TB8541443, Angela Marsh, PA, KELLER WILLIAMS REALTY PORTFOLIO COLLECTION. Stellar MLS
 - $119,9001 bd1 ba564 sqft1040 MAIN STREET #91, DUNEDIN, FL 34698For Sale
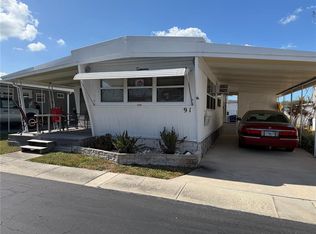 MLS ID #TB8478083, Octavia Cheveresan, RE/MAX ACTION FIRST OF FLORIDA. Stellar MLS
 - $179,9002 bd2 ba1k sqft1701 PINEHURST ROAD #6A, DUNEDIN, FL 34698For Sale
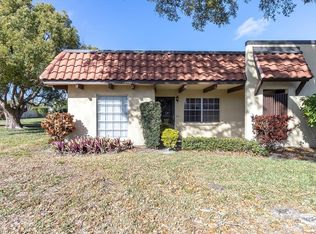 MLS ID #W7883505, JIM Steele, PA, BHHS FLORIDA PROPERTIES GROUP. Stellar MLS
 - $139,9002 bd2 ba970 sqft200 GLENNES LANE #114, DUNEDIN, FL 34698For Sale
 MLS ID #TB8516726, Denise Doone, DALTON WADE INC. Stellar MLS
 - $145,0001 bd1 ba640 sqft24862 US HIGHWAY 19 N #1602, CLEARWATER, FL 33763For SaleMLS ID #TB8505836, Denise Franek, DALTON WADE INC. Stellar MLS
- $155,5002 bd2 ba1.1k sqft2460 CANADIAN WAY #48, CLEARWATER, FL 33763For SaleMLS ID #TB8431909, Elena Almaraz, CENTURY 21 COASTAL ALLIANCE. Stellar MLS
- $153,0001 bd1 ba875 sqft19029 US HIGHWAY 19 N #2-12, CLEARWATER, FL 33764For SaleMLS ID #W7888858, Jason St Croix, FUTURE HOME REALTY. Stellar MLS
- $159,9001 bd1 ba814 sqft1614 BERWICK COURT #D, PALM HARBOR, FL 34684For SaleMLS ID #TB8541181, Larry Fischer, LPT REALTY, LLC.. Stellar MLS
- $179,9002 bd2 ba1.1k sqft2456 ECUADORIAN WAY #42, CLEARWATER, FL 33763For SaleMLS ID #TB8523993, Christine Schmidt, NINETY-10 LLC. Stellar MLS
- $165,0003 bd2 ba912 sqft1100 BELCHER ROAD S #113, LARGO, FL 33771For SaleMLS ID #TB8545653, Gina Poore', RE/MAX ACTION FIRST OF FLORIDA. Stellar MLS
- $139,9002 bd2 ba910 sqft1900 59TH AVENUE N #312, ST PETERSBURG, FL 33714For SaleMLS ID #TB8541652, Melissa Shuten, PA, RE/MAX PREFERRED. Stellar MLS
- $152,0001 bd1 ba707 sqft670 GREEN VALLEY ROAD #F5, PALM HARBOR, FL 34683For SaleMLS ID #TB8537390, Tom Schirr, CENTURY 21 COASTAL ALLIANCE. Stellar MLS
- $155,0002 bd1 ba1k sqft337 S MCMULLEN BOOTH ROAD #157, CLEARWATER, FL 33759For SaleMLS ID #TB8395041, Jeannie Merrick, EMBASSY REAL ESTATE GROUP INC. Stellar MLS
- $149,0002 bd2 ba1.1k sqft2021 AUSTRALIA WAY W #59, CLEARWATER, FL 33763For SaleMLS ID #TB8508680, Jason Johantgen, ON TOP OF THE WORLD RE. Stellar MLS
- $134,9002 bd1 ba812 sqft2955 FLINT DRIVE S, CLEARWATER, FL 33759For SaleMLS ID #TB8503409, Marsha Rantala, PA, FUTURE HOME REALTY INC. Stellar MLS
- $169,5002 bd2 ba1k sqft2688 PINE RIDGE WAY N #D2, PALM HARBOR, FL 34684For SaleMLS ID #W7884458, Betty Crisman, SANDPEAK REALTY. Stellar MLS
- $149,9002 bd2 ba804 sqft10297 N LAKE DRIVE #79, LARGO, FL 33773For SaleMLS ID #TB8496163, Debbie Kempf, RE/MAX REALTY UNLIMITED. Stellar MLS
- $149,9002 bd2 ba1.1k sqft5920 80TH STREET N #308, ST PETERSBURG, FL 33709For SaleMLS ID #TB8516172, Mary Butler, REALTY EXPERTS. Stellar MLS
- $182,9002 bd2 ba1k sqft2465 NORTHSIDE DRIVE #1001, CLEARWATER, FL 33761For SaleMLS ID #TB8463639, Karen Mehr, CHARLES RUTENBERG REALTY INC. Stellar MLS
- $135,0001 bd1 ba875 sqft19029 US HIGHWAY 19 N #6-14, CLEARWATER, FL 33764For SaleMLS ID #TB8488370, Kelly Pillon, COLDWELL BANKER REALTY. Stellar MLS
