Affordable, golf cart–friendly villa with a private garage. This prime location puts you close to everything that makes Dunedin one of Florida’s most desirable places to live. Enjoy being approximately one mile from lively shops and restaurants, and scenic biking trails. Located in a well-maintained 55+ condominium community, this home offers a truly maintenance-free lifestyle. Non-flood, non-evacuation zone and it experienced no damage from last year’s storms. These are the only villas with GARAGES near downtown priced below $350,000. The HOA fee covers water, internet with cable TV, ground and dwelling maintenance. Inside features include new dishwasher, washer, dryer, and window treatments.
For sale
Price cut: $20K (10/2)
$205,000
830 CAMBRIDGE COURT, DUNEDIN, FL 34698
2beds
999sqft
Villa
Built in 1974
7,500 Square Feet Lot
$197,900 Zestimate®
$205/sqft
$521/mo HOA
What's special
New dishwasherPrivate garageWindow treatments
- 78 days
- 1,680
- 63
Likely to sell faster than
Zillow last checked:
Listing updated:
Listed by:
Tom Tucker 727-692-3997,
TOM TUCKER REALTY 727-692-3997
Source: Stellar MLS,MLS#: TB8535005 Originating MLS: Suncoast Tampa
Originating MLS: Suncoast Tampa
Facts & features
Interior
Bedrooms & bathrooms
- Bedrooms: 2
- Bathrooms: 2
- Full bathrooms: 2
Primary bedroom
- Features: Single Vanity, Built-in Closet
- Level: First
Bathroom 2
- Features: Walk-In Closet(s)
- Level: First
Kitchen
- Features: No Closet
- Level: First
Living room
- Features: No Closet
- Level: First
Heating
- Central, Electric
Cooling
- Central Air
Appliances
- Included: Dishwasher, Disposal, Dryer, Microwave, Range, Refrigerator, Washer
- Laundry: In Garage
Features
- Ceiling Fan(s), Thermostat
- Flooring: Carpet, Ceramic Tile
- Windows: Window Treatments
- Has fireplace: No
Interior area
- Total structure area: 999
- Total interior livable area: 999 sqft
Video & virtual tour
Property
Parking
- Total spaces: 1
- Parking features: Garage - Attached
- Attached garage spaces: 1
Features
- Levels: One
- Stories: 1
- Exterior features: Lighting, Private Entrance, Private Mailbox
Lot
- Size: 7,500 Square Feet
Details
- Parcel number: 262815380230138300
- Lease amount: $152
- Special conditions: None
Construction
Type & style
- Home type: SingleFamily
- Property subtype: Villa
Materials
- Block, Stucco
- Foundation: Slab
- Roof: Shingle
Condition
- New construction: No
- Year built: 1974
Utilities & green energy
- Sewer: Public Sewer
- Water: None
- Utilities for property: Cable Connected, Electricity Connected, Public, Sewer Connected, Water Connected
Community & HOA
Community
- Features: Buyer Approval Required, Clubhouse, Deed Restrictions, Golf Carts OK
- Pet fee: $0 monthly
- Senior community: Yes
- Subdivision: HEATHER HILL APTS
HOA
- Has HOA: Yes
- HOA fee: $521 monthly
- HOA name: MELROSE MGMT PARTNERSHIP
- HOA phone: 727-787-3461
Location
- Region: Dunedin
Financial & listing details
- Price per square foot: $205/sqft
- Tax assessed value: $182,203
- Annual tax amount: $520
- Date on market: 8/1/2026
- Cumulative days on market: 79 days
- Ownership: Condominium
- Total actual rent: 0
- Electric utility on property: Yes
- Road surface type: Paved
Estimated market value
$197,900
$188,000 - $208,000
$2,245/mo
Price history
| Date | Event | Price |
|---|---|---|
| 10/2/2026 | Price change | $205,000-8.9%$205/sqft |
Source:  Stellar MLS #TB8535005 Report a problem Stellar MLS #TB8535005 Report a problem | ||
| 8/1/2026 | Listed for sale | $225,000+332.7%$225/sqft |
Source: Stellar MLS #TB8535005 Report a problem | ||
| 9/15/2011 | Sold | $52,000+13%$52/sqft |
Source: Stellar MLS #U7516029 Report a problem | ||
| 10/8/1997 | Sold | $46,000+8.7%$46/sqft |
Source: Public Record Report a problem | ||
| 8/28/1995 | Sold | $42,300$42/sqft |
Source: Public Record Report a problem | ||
Public tax history
| Year | Property taxes | Tax assessment |
|---|---|---|
| 2025 | $520 +5.3% | $62,770 +2.9% |
| 2024 | $494 +0.2% | $61,001 +3% |
| 2023 | $493 +1.5% | $59,224 +3% |
| 2022 | $486 -2.7% | $57,499 +3% |
| 2021 | $499 -0.5% | $55,824 +1.4% |
| 2020 | $502 +0.6% | $55,053 +2.3% |
| 2019 | $499 | $53,815 +1.9% |
| 2018 | $499 +0.4% | $52,812 +2.1% |
| 2017 | $496 -0.2% | $51,726 +2.1% |
| 2016 | $497 -1.7% | $50,662 +0.7% |
| 2015 | $506 -0.1% | $50,310 -2.1% |
| 2014 | $507 -1.9% | $51,384 -0.9% |
| 2013 | $517 +3.2% | $51,857 +1.7% |
| 2012 | $501 | $50,990 +1.7% |
| 2011 | -- | $50,130 -6.5% |
| 2010 | -- | $53,622 +33.1% |
| 2009 | -- | $40,275 +0.1% |
| 2008 | $230 | $40,235 +3% |
| 2007 | -- | $39,063 -37% |
| 2005 | -- | $62,000 +20.4% |
| 2004 | $179 +5.4% | $51,500 +11.2% |
| 2003 | $170 -8% | $46,300 +14.9% |
| 2002 | $185 | $40,300 +15.8% |
| 2001 | $185 +12.4% | $34,800 +5.1% |
| 2000 | $164 | $33,100 |
Find assessor info on the county website
Monthly payment
Est. payment
Payment breakdown
Explore the cost of this home by adjusting the details. Changes won't be saved.Climate risks
Neighborhood: 34698


Similar homes
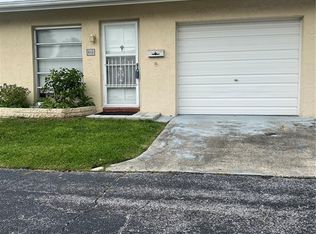
- $175,0002 bd2 ba1k sqft821 DELEON COURT #309, DUNEDIN, FL 34698For Sale
 MLS ID #TB8549120, Chase Walseth, KELLER WILLIAMS REALTY PORTFOLIO COLLECTION. Stellar MLS
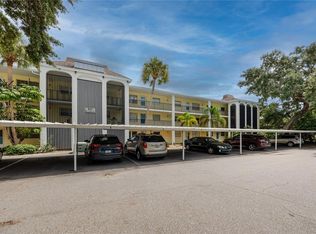
 - $250,0002 bd2 ba1.1k sqft2369 BEVERLY DRIVE, DUNEDIN, FL 34698For Sale
 MLS ID #TB8489610, Dorjan Arapi, DALTON WADE INC. Stellar MLS
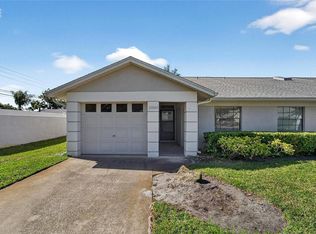
 - $225,0002 bd3 ba1.2k sqft2980 HAINES BAYSHORE ROAD #105, CLEARWATER, FL 33760For Sale
 MLS ID #TB8558576, Debbie Schmidt, CHARLES RUTENBERG REALTY INC. Stellar MLS
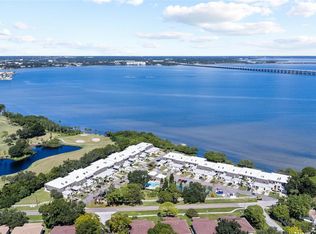
 - $199,0002 bd2 ba1.2k sqft1655 S HIGHLAND AVENUE #B110, CLEARWATER, FL 33756For Sale
 MLS ID #TB8544115, Christina Vari, BHHS FLORIDA PROPERTIES GROUP. Stellar MLS
 - $210,0002 bd2 ba1k sqft2556 ROYAL PINES CIRCLE #13-C, CLEARWATER, FL 33763For SaleMLS ID #TB8529554, Debbie Morroney, ENGEL & VOLKERS MADEIRA BEACH. Stellar MLS
- $202,0002 bd2 ba960 sqft1139 ORANGE TREE CIRCLE E #A, PALM HARBOR, FL 34684For SaleMLS ID #TB8537188, Rachel Mayhew, RE/MAX CHAMPIONS. Stellar MLS
- $204,9002 bd2 ba1k sqft3302 ROCK ROYAL DRIVE, HOLIDAY, FL 34691For SaleMLS ID #O6433449, Noah Seitchik, THE AGENCY FL. Stellar MLS
- $215,0002 bd2 ba1.2k sqft230 BALSAM DRIVE, OLDSMAR, FL 34677For SaleMLS ID #TB8504047, Dawn Walls, MARK SPAIN REAL ESTATE. Stellar MLS
- $175,0002 bd2 ba854 sqft3500 MAGNOLIA RIDGE CIRCLE #405, PALM HARBOR, FL 34684For SaleMLS ID #TB8524729, Donna Friedman, TOM TUCKER REALTY. Stellar MLS
- $219,9002 bd2 ba1.3k sqft3416 CHAUNCY ROAD, HOLIDAY, FL 34691For SaleMLS ID #W7888605, Nicholas Vavoulis, RE/MAX MARKETING SPECIALISTS. Stellar MLS
- $210,0002 bd3 ba1.3k sqft3548 DARLINGTON ROAD, HOLIDAY, FL 34691For SaleMLS ID #TB8496765, Serghei Diaconu, DALTON WADE INC. Stellar MLS
- $200,0002 bd2 ba918 sqft2150 SHELLY DRIVE #B, PALM HARBOR, FL 34684For SaleMLS ID #TB8541777, Carly Adair, KELLER WILLIAMS TAMPA CENTRAL. Stellar MLS
- $225,0002 bd2 ba1.4k sqft2258 WORLD PARKWAY BOULEVARD W #40, CLEARWATER, FL 33763For SaleMLS ID #TB8545966, Katie Ducharme Procissi, KATIE DUCHARME REALTY, LLC. Stellar MLS
- $226,9002 bd2 ba1.2k sqft3533 WILSON DRIVE, HOLIDAY, FL 34691For SaleMLS ID #TB8533816, Marty Zachrison, PREMIER REALTY CONSULTANTS. Stellar MLS
- $199,0002 bd2 ba1.1k sqft147 BLUFF VIEW DRIVE #206, BELLEAIR BLUFFS, FL 33770For SaleMLS ID #TB8367882, Christa Ballauer, PLUMLEE GULF BEACH REALTY. Stellar MLS
- $224,9992 bd1 ba988 sqft3438 KIMBERLY OAKS DRIVE, HOLIDAY, FL 34691For SaleMLS ID #TB8544774, Derrik Bonelli, OLYMPIC REALTY SERVICES LLC. Stellar MLS
- $179,9002 bd2 ba1k sqft9700 STARKEY ROAD #228, SEMINOLE, FL 33777For SaleMLS ID #TB8512416, Dayna Bates, 1 PALM REALTY. Stellar MLS
- $180,0002 bd2 ba1k sqft2740 HIGHLANDS BOULEVARD #B, PALM HARBOR, FL 34684For SaleMLS ID #TB8502417, Cody Chisholm, MAVREALTY. Stellar MLS
- $223,7002 bd2 ba1k sqft2701 COUNTRYSIDE BOULEVARD #102, CLEARWATER, FL 33761For SaleMLS ID #TB8443685, Michelle Rinello, BHHS FLORIDA PROPERTIES GROUP. Stellar MLS
