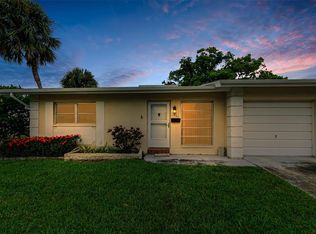
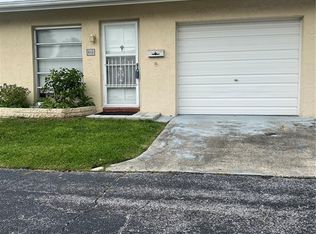
One or more photo(s) has been virtually staged. Looking for an affordable, maintenance free 2BR villa with a GARAGE? Look no more! This Heather Hill property is ideally located near downtown Dunedin in a golf cart friendly neighborhood. It's in a non-flood zone and experienced no water damage during recent storms. The villa has a bright open plan with efficient ceramic tile flooring throughout. It includes: large living/dining area or great room, spacious kitchen with dinette, master & guest bedrooms, hall bath, oversized 1-car garage, plus relaxing front and rear patios... PERFECT for your morning coffee & evening glass of wine. The property also features the following updates, KITCHEN: cabinets with hardware, stainless double sink, faucet, disposal, stainless steel range - microwave - dishwasher, and refrigerator with icemaker, BATHROOM: large vanity, faucet, toilet, and showerhead, INTERIOR: fresh paint, water heater (2022), and A/C system (2022), EXTERIOR: hurricane impact garage door with remote door opener, and shingle roof with gutters (2017). Heather Hill is a meticulously maintained 55+ community with the following amenities: clubhouse with kitchen & social hall, screened porch, in-ground pool, paved sun deck, shuffleboard, washer & dryer facilities, and tranquil pond. It's adjacent to Eagle Scout Park with active tennis and pickleball courts. Community is conveniently located near supermarkets, banks, shopping hubs, Mease Hospital, and Historic Downtown Dunedin with its unique shops, top-rated restaurants, and countless activities. Ride your bike on the Trail, stroll along St Joseph's Sound, or watch a waterfront sunset from the Marina, there's plenty to do in Dunedin. Other amenities include: beaches, parks, casual & fine dining, roof top bars, micro-breweries, cafes, bike riding, boating, fishing, downtown festivals, concerts, art shows, spring training baseball, championship golf, sunsets, and events at the Community & Fine Art Centers. This is a Must See for buyers seeking an affordable, maintenance free villa with a vibrant and active lifestyle this property conveys.
Sold for $185,000
Zillow last checked:
Listing updated:
Bought with:
Dave Doherty, 3314217
TOM TUCKER REALTY
Source: Stellar MLS,MLS#: TB8457655 Originating MLS: Suncoast Tampa
Originating MLS: Suncoast Tampa
Price history
| Date | Event | Price |
|---|---|---|
| 2/2/2026 | Sold | $185,000-2.6%$198/sqft |
Source:  Stellar MLS #TB8457655 Report a problem Stellar MLS #TB8457655 Report a problem | ||
| 12/23/2025 | Pending sale | $189,900$203/sqft |
Source: Stellar MLS #TB8457655 Report a problem | ||
| 12/20/2025 | Listed for sale | $189,900-5%$203/sqft |
Source: Stellar MLS #TB8457655 Report a problem | ||
| 10/18/2025 | Listing removed | $199,900$214/sqft |
Source: Stellar MLS #TB8377013 Report a problem | ||
| 4/24/2025 | Listed for sale | $199,900+387.6%$214/sqft |
Source: Stellar MLS #TB8377013 Report a problem | ||
| 4/21/2023 | Listing removed | -- |
Source: Zillow Rentals Report a problem | ||
| 3/2/2023 | Listed for rent | $1,850+48%$2/sqft |
Source: Zillow Rentals Report a problem | ||
| 3/24/2021 | Listing removed | -- |
Source: Owner Report a problem | ||
| 8/26/2019 | Listing removed | $1,250$1/sqft |
Source: Owner Report a problem | ||
| 7/6/2019 | Listed for rent | $1,250$1/sqft |
Source: Owner Report a problem | ||
| 9/20/2013 | Sold | $41,000-8.7%$44/sqft |
Source: Stellar MLS #U7578704 Report a problem | ||
| 8/7/2013 | Price change | $44,900-10%$48/sqft |
Source: CENTURY 21 Coast to Coast #U7578704 Report a problem | ||
| 4/13/2013 | Listed for sale | $49,900$53/sqft |
Source: Century 21 Coast to Coast #U7578704 Report a problem | ||


Get a cash offer in 3 minutes
Find out how much your home could sell for in as little as 3 minutes with a no-obligation cash offer.
Estimated market value
$182,600
