Skip main navigation
Sold for $150,000
  • $150,000

    843 Eden Ct, Dunedin, FL 34698

    1beds
    739sqft
    Villa
    Built in 1974
    1 Square Feet Lot
    $138,400 Zestimate®
    $203/sqft
    $1,552 Estimated rent

    Home value

    $138,400

    $120,000 - $156,000

    $1,552/mo

    Zestimate® history
    Loading
    Loading...

    Owner options

    List your home for rent

    $1,552/mo

    Rent Zestimate®

    Find your next renter with Zillow Rental Manager. Plus, with online applications, you can quickly screen prospective tenants – for free.

    Learn more

    $1,552/mo

    Rent Zestimate®

    Refinance and save

    $1,572/mo

    Est. payment

    Refinancing to a lower rate could help reduce your monthly payments and save thousands over the life of the loan.

    See today's rates

    $1,572/mo

    Est. payment

    Explore your selling options

    Work with a Zillow partner agent

    Leverage their expertise and Zillow's premium Showcase listings to get your home seen by more buyers.

    Get started

    List with your own agent

    Get your home in front of millions of buyers by listing it on Zillow.

    Learn how to do it

    Sell it yourself

    Take full control of how buyers see your home on Zillow by listing For Sale by Owner (FSBO).

    List your home

    What's special

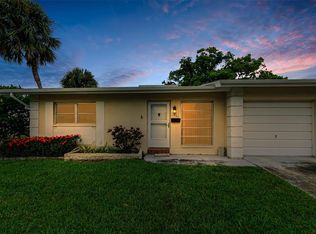
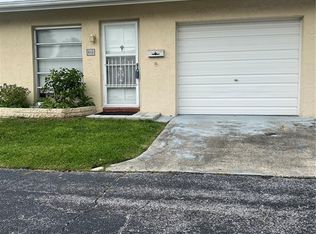
    Must see this beautifully updated ground floor 1 bedroom, 1 bathroom, 1 car garage home in the the desirable 55+ Heather Hill Community of Dunedin. This condo boasts many recent improvements/upgrades. HVAC system (2024), Flooring (2024), Appliances (2024), Interior Paint, Light Fixtures and more!!! All ensuring a modern and comfortable lifestyle. As you enter into the living room, you'll be greeted by waterproof luxury vinyl plank flooring, creating an inviting and warm atmosphere. The kitchen is a chef’s delight featuring new stainless steel appliances and plenty of cabinet space. The kitchen is connected to a bonus room offering additional square footage. This versatile space, flooded with natural light from numerous windows enhances the functionality of your home. The bedroom has 2 closets including a walk-in closet. The one-car garage offers ample space for storage and includes a designated washer and dryer area. Indulge in the maintenance-free lifestyle which includes the pool, clubhouse, recreational area, exterior building insurance and maintenance, lawn care, trash collection, water/sewer, and roof! Conveniently located near Honeymoon Island State Park, the Pinellas Trail, and downtown Dunedin, you'll have easy access to a variety of recreational activities. Additionally, Tampa International Airport and St Pete Clearwater Airport are less than 20 miles away. Don't miss out on this opportunity to own an updated condo in Dunedin!

    Zillow last checked:

    Listing updated:

    Listing Provided by:

    Linda Caruso 727-410-7501,

    KELLER WILLIAMS REALTY- PALM H 727-772-0772

    Bought with:

    Carolyn Gomez, 3384338

    RE/MAX METRO

    Source: Stellar MLS,MLS#: U8249341MLS LogoOriginating MLS: Pinellas Suncoast

    Facts & features

    Interior

    Bedrooms & bathrooms
    • Bedrooms: 1
    • Bathrooms: 1
    • Full bathrooms: 1
    Primary bedroom
    • Features: Walk-In Closet(s)
    • Level: First
    • Dimensions: 10x16
    Kitchen
    • Level: First
    • Dimensions: 9x16
    Living room
    • Level: First
    • Dimensions: 14x20
    Heating
    • Central
    Cooling
    • Central Air
    Appliances
    • Included: Convection Oven, Electric Water Heater, Microwave, Refrigerator
    • Laundry: Electric Dryer Hookup, In Garage, Washer Hookup
    Features
    • Ceiling Fan(s), Living Room/Dining Room Combo, Primary Bedroom Main Floor, Walk-In Closet(s)
    • Flooring: Carpet, Laminate, Tile
    • Has fireplace: No
    Interior area
    • Total structure area: 739
    • Total interior livable area: 739 sqft

    Property

    Parking
    • Total spaces: 1
    • Parking features: Garage - Attached
    • Attached garage spaces: 1
    Features
    • Levels: One
    • Stories: 1
    • Exterior features: Irrigation System, Private Mailbox, Sidewalk
    Lot
    • Size: 1 sqft
    Details
    • Parcel number: 262815380230148430
    • Special conditions: None

    Construction

    Type & style
    • Home type: SingleFamily
    • Property subtype: Villa
    Materials
    • Block, Stucco
    • Foundation: Block, Slab
    • Roof: Shingle
    Condition
    • New construction: No
    • Year built: 1974

    Utilities & green energy

    • Sewer: Public Sewer
    • Water: Public
    • Utilities for property: Cable Connected, Electricity Connected, Sewer Connected

    Community & neighborhood

    Community
    • Community features: Buyer Approval Required, Clubhouse, Deed Restrictions, Irrigation-Reclaimed Water, Pool, Sidewalks
    Senior living
    • Senior community: Yes
    Location
    • Region: Dunedin
    • Subdivision: HEATHER HILL APTS

    HOA & financial

    HOA
    • Has HOA: Yes
    • HOA fee: $490 monthly
    • Services included: Cable TV, Community Pool, Reserve Fund, Insurance, Maintenance Structure, Maintenance Grounds, Pest Control, Pool Maintenance, Sewer, Trash, Water
    • Association name: Tri Morocco
    • Association phone: 727-787-3451
    Other fees
    • Pet fee: $0 monthly
    Other financial information
    • Total actual rent: 0

    Other

    Other facts
    • Listing terms: Cash,Conventional,FHA,VA Loan
    • Ownership: Condominium
    • Road surface type: Asphalt

    Price history

    DateEventPrice
    8/30/2024Sold$150,000-6.2%$203/sqft
    Source: Stellar MLS #U8249341 Report a problem
    8/5/2024Pending sale$159,900$216/sqft
    Source: Stellar MLS #U8249341 Report a problem
    7/30/2024Price change$159,900-3%$216/sqft
    Source: Stellar MLS #U8249341 Report a problem
    7/11/2024Listed for sale$164,900+64.9%$223/sqft
    Source: Stellar MLS #U8249341 Report a problem
    6/4/2024Sold$100,000-15.9%$135/sqft
    Source: Stellar MLS #U8237828 Report a problem
    5/20/2024Pending sale$118,900$161/sqft
    Source: Stellar MLS #U8237828 Report a problem
    5/9/2024Price change$118,900-4.8%$161/sqft
    Source: Stellar MLS #U8237828 Report a problem
    5/7/2024Pending sale$124,900$169/sqft
    Source: Stellar MLS #U8237828 Report a problem
    5/1/2024Price change$124,900-10.7%$169/sqft
    Source: Stellar MLS #U8237828 Report a problem
    4/17/2024Pending sale$139,900$189/sqft
    Source: Stellar MLS #U8237828 Report a problem
    4/8/2024Listed for sale$139,900+185.5%$189/sqft
    Source: Stellar MLS #U8237828 Report a problem
    4/22/2016Sold$49,000+5.4%$66/sqft
    Source: Public Record Report a problem
    1/13/2014Listing removed$46,500$63/sqft
    Source: RE/MAX REALTEC GROUP #U7595465 Report a problem
    9/23/2013Listed for sale$46,500+16.5%$63/sqft
    Source: RE/MAX REALTEC GROUP #U7595465 Report a problem
    3/24/2013Listing removed$39,900$54/sqft
    Source: RE/MAX REALTEC GROUP #U7543470 Report a problem
    8/5/2012Price change$39,900-11.3%$54/sqft
    Source: RE/MAX REALTEC GROUP #U7543470 Report a problem
    4/4/2012Listed for sale$45,000-45.8%$61/sqft
    Source: RE/MAX REALTEC GROUP INC. #U7543470 Report a problem
    8/4/2005Sold$83,000+167.7%$112/sqft
    Source: Public Record Report a problem
    12/21/2001Sold$31,000+14.8%$42/sqft
    Source: Public Record Report a problem
    3/26/1998Sold$27,000$37/sqft
    Source: Public Record Report a problem

    Public tax history

    YearProperty taxesTax assessment
    2024$450 +0.1%$53,495 +3%
    2023$450 +1.4%$51,937 +3%
    2022$444 +0.1%$50,424 +3%
    2021$443 +1.4%$48,955 +1.4%
    2020$437 +3.9%$48,279 +2.3%
    2019$420 $47,194 +1.9%
    2018$420 +3.3%$46,314 +2.1%
    2017$407 -47.7%$45,361 +14.8%
    2016$779 +7.3%$39,519 +9.8%
    2015$726 +7.1%$36,004 +5.5%
    2014$677 -0.1%$34,136 +1.1%
    2013$678 +11.1%$33,766 +9.1%
    2012$610 $30,951 -6.9%
    2011-- $33,233 -11%
    2010-- $37,341 -19%
    2009-- $46,098 -22.9%
    2008$1,148 $59,800 +12.8%
    2007-- $53,000 +22.4%
    2005-- $43,300 +27.7%
    2004$26 +70.5%$33,900
    2003$15 $33,900 +35.1%
    2002-- $25,100 +11.6%
    2001-- $22,500 +5.1%
    2000-- $21,400

    Find assessor info on the county website

    Neighborhood: 34698

    Nearby schools

    GreatSchools rating
    Schools provided by the listing agent
    • Elementary: Garrison-Jones Elementary-PN
    • Middle: Dunedin Highland Middle-PN
    • High: Dunedin High-PN

    Source: Stellar MLS. This data may not be complete. We recommend contacting the local school district to confirm school assignments for this home.

    Get a cash offer in 3 minutes
    Find out how much your home could sell for in as little as 3 minutes with a no-obligation cash offer.
    Estimated market value
    $138,400
    Get a cash offer in 3 minutes
    Find out how much your home could sell for in as little as 3 minutes with a no-obligation cash offer.
    Estimated market value
    $138,400