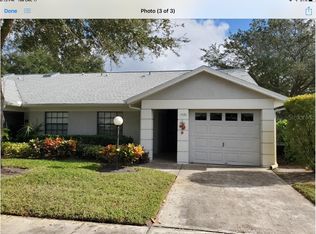
----MOTIVATED SELLER---- Welcome to Villas of Forest Park – a well-maintained 55+ community where convenience and comfort come together. This spacious end-unit condo offers 1,173 square feet of living space with two bedrooms and two bathrooms, and the privacy of only one shared wall. Recent updates include a new HVAC system installed in 2022, plus replacement windows and doors throughout, helping to keep energy costs manageable and the home comfortable year-round. The attached one-car garage adds convenience, and the unit’s location right next to the community pool means you’re just steps away from recreation without being on top of the action. The HOA fee is $645 per month and covers exterior maintenance, garbage, and water—taking the hassle out of homeownership. If you ever decide to rent the unit, leases are permitted with a minimum one-year term, offering flexibility should your plans change. Location is a strong point here. You’re only 15 minutes from the Dunedin Causeway beaches, 25 minutes from Clearwater Beach, and roughly the same distance to St. Pete–Clearwater International Airport. Downtown Dunedin, with its shops, restaurants, and waterfront trail, is just minutes away. Whether you’re looking for a full-time residence or a seasonal getaway, this condo offers a solid combination of updates, location, and low-maintenance living.
For sale
Price cut: $20K (9/7)
$250,000
2369 BEVERLY DRIVE, DUNEDIN, FL 34698
2beds
1,173sqft
Villa
Built in 1984
-- sqft lot
$243,700 Zestimate®
$213/sqft
$645/mo HOA
What's special
Attached one-car garageTwo bedroomsTwo bathroomsSpacious end-unit condo
- 194 days
- 1,403
- 42
Zillow last checked:
Listing updated:
Listed by:
Dorjan Arapi 727-916-1153,
DALTON WADE INC 888-668-8283
Source: Stellar MLS,MLS#: TB8489610 Originating MLS: Suncoast Tampa
Originating MLS: Suncoast Tampa
Facts & features
Interior
Bedrooms & bathrooms
- Bedrooms: 2
- Bathrooms: 2
- Full bathrooms: 2
Primary bedroom
- Features: Walk-In Closet(s)
- Level: First
- Area: 208 Square Feet
- Dimensions: 16x13
Bedroom 2
- Features: Walk-In Closet(s)
- Level: First
- Area: 169 Square Feet
- Dimensions: 13x13
Family room
- Level: First
- Area: 143 Square Feet
- Dimensions: 11x13
Florida room
- Level: First
- Area: 28 Square Feet
- Dimensions: 7x4
Kitchen
- Level: First
- Area: 132 Square Feet
- Dimensions: 11x12
Living room
- Level: First
- Area: 306 Square Feet
- Dimensions: 17x18
Heating
- Central
Cooling
- Central Air
Appliances
- Included: Range, Refrigerator
- Laundry: Inside
Features
- Other
- Flooring: Carpet
- Has fireplace: No
Interior area
- Total structure area: 1,173
- Total interior livable area: 1,173 sqft
Video & virtual tour
Property
Parking
- Total spaces: 1
- Parking features: Garage - Attached
- Attached garage spaces: 1
Features
- Levels: One
- Stories: 1
- Exterior features: Other
Details
- Parcel number: 252815941530011010
- Special conditions: Probate Listing
Construction
Type & style
- Home type: SingleFamily
- Property subtype: Villa
Materials
- Block
- Foundation: Slab
- Roof: Shingle
Condition
- New construction: No
- Year built: 1984
Utilities & green energy
- Sewer: Public Sewer
- Water: Public
- Utilities for property: Electricity Connected, Other
Community & HOA
Community
- Features: Association Recreation - Owned
- Pet fee: $0 monthly
- Senior community: Yes
- Subdivision: VILLAS OF FOREST PARK CONDO
HOA
- Has HOA: Yes
- HOA fee: $645 monthly
- HOA name: Monarch Property Management/ Sue Marino
- HOA phone: 727-204-4766
Location
- Region: Dunedin
Financial & listing details
- Price per square foot: $213/sqft
- Tax assessed value: $222,641
- Annual tax amount: $3,539
- Date on market: 4/4/2026
- Cumulative days on market: 193 days
- Listing terms: Cash,Conventional
- Ownership: Condominium
- Total actual rent: 0
- Electric utility on property: Yes
- Road surface type: Asphalt
Estimated market value
$243,700
$232,000 - $256,000
$2,189/mo
Price history
| Date | Event | Price |
|---|---|---|
| 9/7/2026 | Price change | $250,000-7.4%$213/sqft |
Source:  Stellar MLS #TB8489610 Report a problem Stellar MLS #TB8489610 Report a problem | ||
| 5/26/2026 | Price change | $270,000-8.5%$230/sqft |
Source: Stellar MLS #TB8489610 Report a problem | ||
| 4/4/2026 | Listed for sale | $295,000$251/sqft |
Source: Stellar MLS #TB8489610 Report a problem | ||
| 1/26/2026 | Listing removed | -- |
Source: Owner Report a problem | ||
| 1/9/2026 | Listed for sale | $295,000+375.8%$251/sqft |
Source: Owner Report a problem | ||
| 4/1/1990 | Sold | $62,000$53/sqft |
Source: Agent Provided Report a problem | ||
Public tax history
| Year | Property taxes | Tax assessment |
|---|---|---|
| 2025 | $3,540 +8.8% | $189,109 +10% |
| 2024 | $3,254 +2% | $171,917 +10% |
| 2023 | $3,191 +10.3% | $156,288 +10% |
| 2022 | $2,892 +7.9% | $142,080 +10% |
| 2021 | $2,680 +15.8% | $129,164 +10% |
| 2020 | $2,314 +14.5% | $117,422 +10% |
| 2019 | $2,021 | $106,747 -4.8% |
| 2018 | $2,021 +3% | $112,129 +26.3% |
| 2017 | $1,962 +17.3% | $88,757 -2.4% |
| 2016 | $1,672 +0.9% | $90,899 -4.8% |
| 2015 | $1,657 +14.8% | $95,435 +17.6% |
| 2014 | $1,443 +6.9% | $81,182 +6.3% |
| 2013 | $1,350 +23.3% | $76,380 +37.5% |
| 2012 | $1,094 | $55,533 -31.5% |
| 2011 | -- | $81,090 -2.4% |
| 2010 | -- | $83,106 -17.1% |
| 2009 | -- | $100,198 -17% |
| 2008 | $2,316 | $120,700 -10% |
| 2007 | -- | $134,100 +18.7% |
| 2005 | -- | $113,000 +16.6% |
| 2004 | $2,097 +19.6% | $96,900 +20.2% |
| 2003 | $1,754 +28.2% | $80,600 +13.8% |
| 2002 | $1,368 | $70,800 +12.4% |
| 2001 | $1,368 +9.5% | $63,000 +9% |
| 2000 | $1,249 | $57,800 |
Find assessor info on the county website
Monthly payment
Est. payment
Payment breakdown
Explore the cost of this home by adjusting the details. Changes won't be saved.Climate risks
Neighborhood: 34698
Similar homes
- $225,0002 bd2 ba815 sqft2460 NORTHSIDE DRIVE #1202, CLEARWATER, FL 33761For Sale
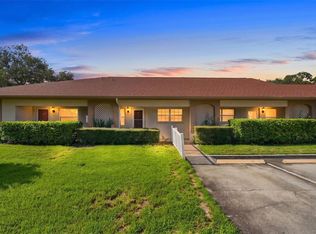
 MLS ID #TB8537429, Rachel Morrison, RE/MAX REALTY UNLIMITED. Stellar MLS
 - $250,0002 bd2 ba1.2k sqft3163 LANDMARK DRIVE #615, CLEARWATER, FL 33761For Sale
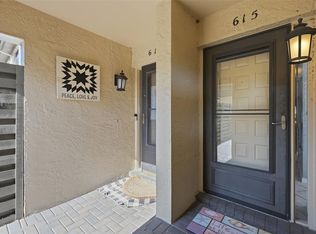 MLS ID #TB8502710, Jeffrey Borham, PA, EXP REALTY LLC. Stellar MLS
 - $215,0002 bd2 ba1.2k sqft230 BALSAM DRIVE, OLDSMAR, FL 34677For Sale
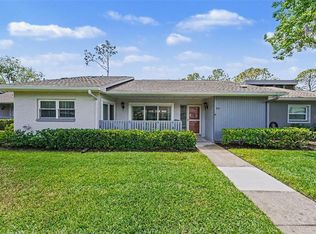 MLS ID #TB8504047, Dawn Walls, MARK SPAIN REAL ESTATE. Stellar MLS
 - $269,9003 bd2 ba1.3k sqft1415 WOOD AVENUE, CLEARWATER, FL 33755For Sale
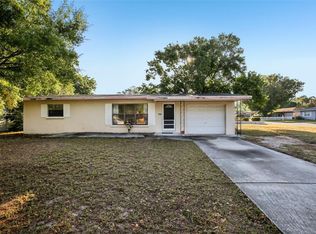 MLS ID #TB8490045, John Scalia, EXP REALTY LLC. Stellar MLS
 - $219,0002 bd2 ba1.2k sqft3380 CRYSTAL COURT E #P, PALM HARBOR, FL 34685For SaleMLS ID #TB8549157, Kathy Lorenti, COLDWELL BANKER REALTY. Stellar MLS
- $210,0002 bd2 ba1k sqft2556 ROYAL PINES CIRCLE #13-C, CLEARWATER, FL 33763For SaleMLS ID #TB8529554, Debbie Morroney, ENGEL & VOLKERS MADEIRA BEACH. Stellar MLS
- $219,0002 bd2 ba1.1k sqft2685 SABAL SPRINGS CIRCLE #105, CLEARWATER, FL 33761For SaleMLS ID #TB8514636, Sam Fairman, COLDWELL BANKER REALTY. Stellar MLS
- $223,7002 bd2 ba1k sqft2701 COUNTRYSIDE BOULEVARD #102, CLEARWATER, FL 33761For SaleMLS ID #TB8443685, Michelle Rinello, BHHS FLORIDA PROPERTIES GROUP. Stellar MLS
- $240,0003 bd2 ba1.3k sqft39650 US HIGHWAY 19 N #651, TARPON SPRINGS, FL 34689For SaleMLS ID #TB8534360, Renee Gialousis, COLDWELL BANKER REALTY. Stellar MLS
- $335,0002 bd2 ba1k sqft321 DOVER COURT E, SAFETY HARBOR, FL 34695For SaleMLS ID #TB8544488, Tanner Tillung, EXP REALTY LLC. Stellar MLS
- $239,9003 bd2 ba1.1k sqft1148 FERNWOOD DRIVE, HOLIDAY, FL 34690For SaleMLS ID #W7881931, Dean Glicos, SNAP REALTY LLC. Stellar MLS
- $229,9002 bd2 ba1.1k sqft10811 INDIAN HILLS COURT #37, SEMINOLE, FL 33777For SaleMLS ID #TB8542975, Bradley Chais, KELLER WILLIAMS TAMPA CENTRAL. Stellar MLS
- $269,9003 bd2 ba1.2k sqft3960 MERMOOR DRIVE, PALM HARBOR, FL 34685For SaleMLS ID #TB8488826, Mark Fazzini, RE/MAX REALTEC GROUP INC. Stellar MLS
- $249,9002 bd2 ba1.2k sqft12225 COUNTRY WHITE CIRCLE, TAMPA, FL 33635For SaleMLS ID #TB8542335, Nancy Leslie, RE/MAX REALTEC GROUP INC. Stellar MLS
- $199,0002 bd2 ba1.2k sqft1655 S HIGHLAND AVENUE #B110, CLEARWATER, FL 33756For SaleMLS ID #TB8544115, Christina Vari, BHHS FLORIDA PROPERTIES GROUP. Stellar MLS
- $219,9002 bd2 ba1.3k sqft3416 CHAUNCY ROAD, HOLIDAY, FL 34691For SaleMLS ID #W7888605, Nicholas Vavoulis, RE/MAX MARKETING SPECIALISTS. Stellar MLS
- $259,0002 bd2 ba1.1k sqft4109 89TH AVENUE N, PINELLAS PARK, FL 33782For SaleMLS ID #TB8526078, John Waugh, CHARLES RUTENBERG REALTY INC. Stellar MLS
- $175,0002 bd2 ba854 sqft3500 MAGNOLIA RIDGE CIRCLE #405, PALM HARBOR, FL 34684For SaleMLS ID #TB8524729, Donna Friedman, TOM TUCKER REALTY. Stellar MLS
- $250,0002 bd1 ba1k sqft14142 90TH AVENUE, SEMINOLE, FL 33776For SaleMLS ID #TB8517089, Bobbie Kaplan, SUN SAND & SEA HOMES REALTY. Stellar MLS
- $214,9003 bd2 ba1k sqft7303 RIVERBANK DRIVE, NEW PORT RICHEY, FL 34655For SaleMLS ID #TB8549298, Micaela Morenz, PA, BLAKE REAL ESTATE INC. Stellar MLS
