This highly sought-after END UNIT villa in the desirable Woods at Anderson Park is located in Tarpon Springs, and it truly offers the best of both worlds. Ideally located close to beaches, shopping, dining, and major highways, yet quietly tucked in the back of the community with two convenient entrances for easy access. This lovely, low-maintenance 3-bedroom, 2-bath villa with a single-car garage and a wonderful screened back porch for your enjoyment. Inside, you’ll find a bright, open floor plan with a flexible layout that adapts easily to your lifestyle. The updated kitchen includes newer stainless steel appliances, ample cabinet space, endless counter space, a large pantry, and a separate eating area. The living and dining spaces flow seamlessly together, complemented by a desirable split-bedroom arrangement. The primary suite features a large walk-in closet, and a beautifully updated en-suite bath with modern lighting, fixtures, and a step-in shower. The second full bath offers a tub/shower combination and updated finishes. A versatile flex room provides the perfect space for a home office, craft room, or additional sitting area. Step outside to the covered and screened lanai overlooking the private backyard—an ideal spot to relax and unwind. All appliances are 6 years or less. Additional highlights include attic storage, strong rental investment potential, and low-maintenance living. The Woods at Anderson Park is a pet-friendly community with no age restrictions and an active lifestyle to match. The clubhouse features an indoor pool, fitness center, game room, library, banquet space, and sun deck. Weekly activities provide opportunities to socialize—or simply relax and enjoy the amenities. The monthly maintenance fee includes internet, cable, water, trash, sewer, and grounds maintenance. Located in Tarpon Springs, you’ll enjoy the charm of a true small-town atmosphere with rich Greek culture, antique shops, galleries, cafés, local markets, festivals, boat rides, and scenic walks along the famous Sponge Docks. It’s a wonderful place to call home. This exceptional end-unit villa combines privacy, convenience, updates, and community living—an opportunity you don’t want to miss! NEW 18.2 SEER HVAC WITH 10 TRANSFERABLE PARTS AND LABOR WARRANTY, NEWER ROOF, GUTTERS AND GUTTER GUARDS
For sale
$249,900
39650 US HIGHWAY 19 N #651, TARPON SPRINGS, FL 34689
3beds
1,300sqft
:
Get pre-qualified$2,309/mo
Villa
Built in 1990
3,062 Square Feet Lot
$240,600 Zestimate®
$192/sqft
$585/mo HOA
What's special
Modern lightingSingle-car garageLarge pantryDesirable split-bedroom arrangementBeautifully updated en-suite bathFlexible layoutBright open floor plan
- 5 days |
- 966 |
- 57 |
Likely to sell faster than
Zillow last checked:
Listing updated:
Listed by:
Renee Gialousis 727-234-3353,
COLDWELL BANKER REALTY 727-781-3700
Source: Stellar MLS,MLS#: TB8534360 Originating MLS: Suncoast Tampa
Originating MLS: Suncoast Tampa
Facts & features
Interior
Bedrooms & bathrooms
- Bedrooms: 3
- Bathrooms: 2
- Full bathrooms: 2
Primary bedroom
- Features: En Suite Bathroom, Walk-In Closet(s)
- Level: First
- Area: 159.6 Square Feet
- Dimensions: 14x11.4
Bedroom 2
- Features: Built-in Closet
- Level: First
- Area: 103.74 Square Feet
- Dimensions: 9.1x11.4
Bedroom 3
- Features: Built-in Closet
- Level: First
- Area: 141.36 Square Feet
- Dimensions: 12.4x11.4
Balcony porch lanai
- Level: First
- Area: 75.83 Square Feet
- Dimensions: 7.5x10.11
Kitchen
- Level: First
- Area: 164.71 Square Feet
- Dimensions: 18.1x9.1
Living room
- Level: First
- Area: 323.24 Square Feet
- Dimensions: 24.6x13.14
Utility room
- Level: First
- Area: 34.24 Square Feet
- Dimensions: 6.7x5.11
Heating
- Central, Electric
Cooling
- Central Air
Appliances
- Included: Dishwasher, Disposal, Dryer, Electric Water Heater, Microwave, Range, Refrigerator, Washer
- Laundry: Inside, Laundry Room
Features
- Eating Space In Kitchen, High Ceilings, Kitchen/Family Room Combo, Living Room/Dining Room Combo, Open Floorplan
- Flooring: Ceramic Tile
- Doors: Sliding Doors
- Has fireplace: No
- Common walls with other units/homes: End Unit
Interior area
- Total structure area: 1,300
- Total interior livable area: 1,300 sqft
Video & virtual tour
Property
Parking
- Total spaces: 1
- Parking features: Garage Door Opener, Parking Pad
- Attached garage spaces: 1
- Has uncovered spaces: Yes
Features
- Levels: One
- Stories: 1
Lot
- Size: 3,062 Square Feet
Details
- Parcel number: 182716990850006510
- Special conditions: None
Construction
Type & style
- Home type: SingleFamily
- Property subtype: Villa
Materials
- Wood Frame
- Foundation: Slab
- Roof: Shingle
Condition
- New construction: No
- Year built: 1990
Utilities & green energy
- Sewer: Public Sewer
- Water: Public
- Utilities for property: Cable Connected, Electricity Connected, Public, Sewer Connected, Street Lights, Water Connected
Community & HOA
Community
- Features: Association Recreation - Owned, Buyer Approval Required, Deed Restrictions
- Pet fee: $0 monthly
- Subdivision: WOODS AT ANDERSON PARK
HOA
- Has HOA: Yes
- HOA fee: $585 monthly
- HOA name: Sentry Management Amber Kralik
- HOA phone: 727-799-8984
Location
- Region: Tarpon Springs
Financial & listing details
- Price per square foot: $192/sqft
- Tax assessed value: $223,602
- Annual tax amount: $2,224
- Date on market: 8/3/2026
- Cumulative days on market: 6 days
- Listing terms: Cash,Conventional,FHA,VA Loan
- Ownership: Fee Simple
- Total actual rent: 0
- Electric utility on property: Yes
- Road surface type: Asphalt
Estimated market value
$240,600
$229,000 - $253,000
$2,230/mo
Price history
| Date | Event | Price |
|---|---|---|
| 8/3/2026 | Listed for sale | $249,900+51.5%$192/sqft |
Source:  Stellar MLS #TB8534360 Report a problem Stellar MLS #TB8534360 Report a problem | ||
| 4/1/2019 | Sold | $165,000-3.5%$127/sqft |
Source: Public Record Report a problem | ||
| 9/29/2005 | Sold | $171,000$132/sqft |
Source: Public Record Report a problem | ||
Public tax history
| Year | Property taxes | Tax assessment |
|---|---|---|
| 2025 | $2,224 +6.2% | $160,213 +2.9% |
| 2024 | $2,094 +2.3% | $155,698 +3% |
| 2023 | $2,046 +3.6% | $151,163 +3% |
| 2022 | $1,976 -0.4% | $146,760 +3% |
| 2021 | $1,983 +0.6% | $142,485 +1.4% |
| 2020 | $1,971 +198.9% | $140,518 +91% |
| 2019 | $659 | $73,564 +1.9% |
| 2018 | $659 +0.1% | $72,192 +2.1% |
| 2017 | $659 -1% | $70,707 +2.1% |
| 2016 | $666 -2.5% | $69,253 +0.7% |
| 2015 | $683 +0.1% | $68,772 +0.8% |
| 2014 | $682 -0.3% | $68,226 +1.5% |
| 2013 | $684 +0.8% | $67,218 +1.7% |
| 2012 | $678 | $66,094 -30% |
| 2011 | -- | $94,380 -6% |
| 2010 | -- | $100,440 -18.3% |
| 2009 | -- | $122,923 -4.3% |
| 2008 | $1,788 | $128,500 -19.3% |
| 2007 | -- | $159,200 +43.8% |
| 2005 | -- | $110,700 +14.6% |
| 2004 | $964 +14.8% | $96,600 +8.1% |
| 2003 | $840 -5.9% | $89,400 +10% |
| 2002 | $893 | $81,300 +7.3% |
| 2001 | $893 +5.5% | $75,800 +13% |
| 2000 | $846 | $67,100 |
Find assessor info on the county website
Monthly payment
Est. payment
Payment breakdown
Explore the cost of this home by adjusting the details. Changes won't be saved.Climate risks
Neighborhood: 34689
Nearby schools
GreatSchools rating
- 5/10Tarpon Springs Elementary SchoolGrades: PK-5Distance: 1.4 mi
- 6/10Tarpon Springs Middle SchoolGrades: 6-8Distance: 2.5 mi
- 6/10Tarpon Springs High SchoolGrades: PK,9-12Distance: 2.2 mi
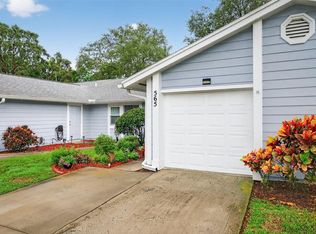
- $210,0002 bd2 ba976 sqft39650 Us Highway 19 N APT 565, Tarpon Springs, FL 34689For Sale
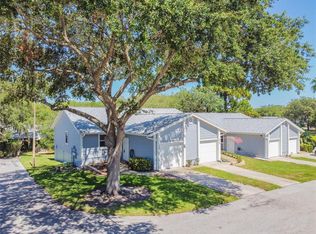
- $226,9002 bd2 ba976 sqft39650 Us Highway 19 N APT 311, Tarpon Springs, FL 34689Sold
- $245,0002 bd2 ba976 sqft39650 Us Highway 19 N APT 324, Tarpon Springs, FL 34689Sold

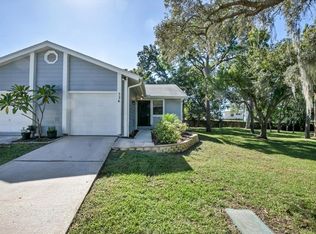
- $270,0002 bd2 ba1k sqft39650 Us Highway 19 N APT 326, Tarpon Springs, FL 34689Sold
- $201,0002 bd2 ba1k sqft39650 Us Highway 19 N APT 721, Tarpon Springs, FL 34689Sold
- $220,0002 bd2 ba1k sqft39650 Us Highway 19 N APT 756, Tarpon Springs, FL 34689Sold
- $270,0003 bd2 ba1.3k sqft39650 Us Highway 19 N APT 1611, Tarpon Springs, FL 34689Sold
- $257,5003 bd2 ba1.3k sqft39650 Us Highway 19 N APT 821, Tarpon Springs, FL 34689Sold
- $250,0003 bd2 ba1.3k sqft39650 Us Highway 19 N APT 244, Tarpon Springs, FL 34689Sold
A local agent can set up tours, give advice and negotiate with sellers.
Similar homes
- $229,9002 bd2 ba950 sqft39650 US HIGHWAY 19 HIGHWAY N #135, TARPON SPRINGS, FL 34689For Sale

 MLS ID #TB8494783, Stephen Katsaros, COMPASS FLORIDA LLC. Stellar MLS
 - $210,0002 bd2 ba976 sqft39650 US HIGHWAY 19 N #565, TARPON SPRINGS, FL 34689For SaleMLS ID #TB8420057, Shannon Minsch, LPT REALTY, LLC. Stellar MLS
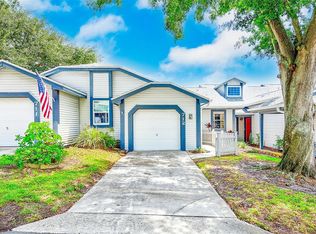
- $160,0002 bd2 ba907 sqft39650 US HIGHWAY 19 N #712, TARPON SPRINGS, FL 34689For Sale
 MLS ID #TB8516443, Amy Denham PA, COASTAL PROPERTIES GROUP INTERNATIONAL. Stellar MLS
 - $245,0002 bd2 ba1.2k sqft2060 SHEFFIELD COURT, OLDSMAR, FL 34677For Sale
 MLS ID #TB8535233, Agnes Vetter, COASTAL PROPERTIES GROUP INTERNATIONAL. Stellar MLS
 - $271,2253 bd2 ba1.4k sqft2737 HAVERHILL COURT, CLEARWATER, FL 33761For SaleMLS ID #TB8524826, Suzanne Sanders, CENTURY 21 INTEGRA. Stellar MLS
- $250,0002 bd2 ba1.1k sqft3135 CHARTER CLUB DRIVE #B, TARPON SPRINGS, FL 34688For SaleMLS ID #TB8494737, Bill Kulaga, AGILE GROUP REALTY. Stellar MLS
- $275,0002 bd3 ba1k sqft2217 TUSCANY TRACE #7, PALM HARBOR, FL 34683For SaleMLS ID #TB8526469, Brittany Cheek, COLDWELL BANKER REALTY. Stellar MLS
- $260,0002 bd3 ba1.5k sqft2599 DOLLY BAY DRIVE #305, PALM HARBOR, FL 34684For SaleMLS ID #TB8512345, Gene Batronie, 27NORTH REALTY. Stellar MLS
- $279,9002 bd2 ba1.3k sqft8207 DEDHAM DRIVE, PORT RICHEY, FL 34668For SaleMLS ID #TB8535779, Michael Manna, 54 REALTY LLC. Stellar MLS
- $265,0003 bd2 ba1.3k sqft5054 SCHOOL ROAD, NEW PORT RICHEY, FL 34653For SaleMLS ID #TB8462077, Tina Danielson, REALTY ONE GROUP ADVANTAGE. Stellar MLS
- $245,0002 bd2 ba1.2k sqft230 BALSAM DRIVE, OLDSMAR, FL 34677For SaleMLS ID #TB8504047, Dawn Walls, MARK SPAIN REAL ESTATE. Stellar MLS
- $349,9003 bd2 ba1.2k sqft8620 PERSEA COURT, NEW PORT RICHEY, FL 34655For SaleMLS ID #W7888255, Kelly Mothershead Timmons, KELLER WILLIAMS REALTY- PALM HARBOR. Stellar MLS
- $260,0002 bd2 ba1.1k sqft5451 MAC ARTHUR AVENUE, NEW PORT RICHEY, FL 34652For SaleMLS ID #TB8528164, Derek Simonsen, SERHANT. Stellar MLS
- $229,9902 bd1 ba1k sqft4925 BEACON HILL DRIVE, NEW PORT RICHEY, FL 34652For SaleMLS ID #TB8530462, Kris Sabio, LIFESTYLE INTERNATIONAL REALTY. Stellar MLS
- $255,0002 bd1 ba1k sqft3638 TRAFALGAR WAY #101, PALM HARBOR, FL 34685For SaleMLS ID #TB8514773, Brian Baker, KELLER WILLIAMS ST PETE REALTY. Stellar MLS
- $219,9002 bd2 ba1.1k sqft7705 BALHARBOUR DRIVE, NEW PORT RICHEY, FL 34653For SaleMLS ID #TB8528265, Lucas Forgette, REALTY HUB. Stellar MLS
- $293,5002 bd2 ba1.1k sqft3962 MERMOOR DRIVE, PALM HARBOR, FL 34685For SaleMLS ID #TB8514486, Rachel Mascara, COLDWELL BANKER REALTY. Stellar MLS
- $284,0003 bd2 ba1.4k sqft5019 LARCH LANE, NEW PORT RICHEY, FL 34653For SaleMLS ID #TB8510855, Silvia Giorgi, KELLER WILLIAMS TAMPA CENTRAL. Stellar MLS
- $264,9002 bd2 ba1.3k sqft12807 WILLOWDALE WAY, HUDSON, FL 34667For SaleMLS ID #TB8534271, Carolyn Tasillo, PREMIER SOTHEBY'S INTL REALTY. Stellar MLS
- $199,0001 bd2 ba893 sqft2205 LENNOX ROAD E #2205, PALM HARBOR, FL 34683For SaleMLS ID #TB8520366, Denise Dorris, COASTAL PROPERTIES GROUP INTERNATIONAL. Stellar MLS
