UNIQUE END UNIT VILLA IN POPULAR WOODS AT ANDERSON PARK. This one-of-a-kind LARGE PIE SHAPED HOME SITE offers your own private oasis to enjoy the birds, trees and lush landscaping. Uniquely sloping lot allows for PERSONAL STORAGE UNDER YOUR UNIT, so large that you can stand up in it. Plenty of space for canoes, kayaks, etc. Inside you'll find a spacious 3 bedroom, 2 bath home filled with light from the many windows and the dining room solar tube and kitchen skylight and a luxurious feeling of space from the high vaulted ceilings. Entering your home you'll find a SPACIOUS KITCHEN complete with BREAKFAST NOOK to your right. Nicely updated cabinetry and solid surface counters accent the many cabinets. PET FRIENDLY and NOT 55+. Add the DOUBLE SIZED PANTRY closet and there is plentiful storage. Continuing along the entry hall you'll find the 3rd bedroom, hall bath and laundry area. The UPDATED HALL BATH has a fresh Florida look and the 3rd bedroom features a large window overlooking the front garden. Further along the entry hall is the large combination dining and living area, HIGH VAULT CEILINGS and wood laminate floors create a feeling of space and comfort. And then there is the view from your SCREENED LANAI. Elevated above the sloping lot, you will feel like your are in a tree house, the view of trees, landscape and bird feeders is quite relaxing. A doorway off the living area opens to your PRIVATE OWNER'S RETREAT, complete with ENSUITE BATH, also updated, spacious WALK-IN CLOSET and lovely windows overlooking the back yard and landscape. When you decide to leave your lovely, peaceful home, you'll find winding walks, a community pool (indoor) and clubhouse with fitness area and tennis courts. Outside the entrance to Woods at Anderson Park is - that's right - Anderson Park right across US 19 from the community. This large county park has picnic areas, direct access to LAKE TARPON and many other facilities. Of course you are only a couple miles from the Gulf of Mexico - BEACHES of Honeymoon Island, Caladesi (#1 beach in the world), Clearwater and all the nearby delightful towns of Pinellas county - Dunedin, Safety Harbor, Palm Harbor, Tarpon Springs, each with their own unique style and fun. Charming and unique villas like this are rarely available - don't miss your opportunity to grab this one for yourself! Important property stats: Roofs replaced 2020 by HOA, A/C 2018, Water Heater 2017, Home has all impact windows except slider to the lanai which has a hurricane shutter system for protection.
Sold for $257,500
$257,500
39650 US HIGHWAY 19 N #821, TARPON SPRINGS, FL 34689
3beds
1,300sqft
Villa
Built in 1993
3,241 Square Feet Lot
$254,800 Zestimate®
$198/sqft
$2,242 Estimated rent
Home value
$254,800
$237,000 - $273,000
$2,242/mo
Zestimate® history
Owner options
List your home for rent
$2,242/mo
Rent Zestimate®
Find your next renter with Zillow Rental Manager. Plus, with online applications, you can quickly screen prospective tenants – for free.
$2,242/mo
Rent Zestimate®
Refinance and save
$2,312/mo
Est. payment
Refinancing to a lower rate could help reduce your monthly payments and save thousands over the life of the loan.
$2,312/mo
Est. payment
Explore your selling options
Work with a Zillow partner agent
Leverage their expertise and Zillow's premium Showcase listings to get your home seen by more buyers.
Get startedList with your own agent
Get your home in front of millions of buyers by listing it on Zillow.
Learn how to do itSell it yourself
Take full control of how buyers see your home on Zillow by listing For Sale by Owner (FSBO).
List your homeWhat's special
Zillow last checked:
Listing updated:
Listed by:
Lea Lagueux 813-417-3842,
FUTURE HOME REALTY INC 813-855-4982
Bought with:
Arielle Corinti, 3339856
OCEAN BLUE REALTY,INC.
Source: Stellar MLS,MLS#: T3534377 Originating MLS: Pinellas Suncoast
Originating MLS: Pinellas Suncoast
Facts & features
Interior
Bedrooms & bathrooms
- Bedrooms: 3
- Bathrooms: 2
- Full bathrooms: 2
Rooms
- Room types: Utility Room
Primary bedroom
- Features: Ceiling Fan(s), En Suite Bathroom, Walk-In Closet(s)
- Level: First
- Dimensions: 12x14
Bedroom 2
- Features: Ceiling Fan(s), Built-in Closet
- Level: First
- Dimensions: 12x10
Bedroom 3
- Features: Ceiling Fan(s), Built-in Closet
- Level: First
- Dimensions: 12x12
Dining room
- Level: First
- Dimensions: 14x12
Kitchen
- Features: Breakfast Bar, Ceiling Fan(s), Pantry
- Level: First
- Dimensions: 9x18
Living room
- Features: Ceiling Fan(s)
- Level: First
- Dimensions: 14x14
Heating
- Central, Electric
Cooling
- Central Air
Appliances
- Included: Dishwasher, Disposal, Dryer, Microwave, Range, Refrigerator, Washer, Water Filtration System
- Laundry: Inside, Laundry Closet
Features
- Ceiling Fan(s), Eating Space In Kitchen, High Ceilings, Living Room/Dining Room Combo, Solid Surface Counters, Solid Wood Cabinets, Vaulted Ceiling(s), Walk-In Closet(s)
- Flooring: Laminate
- Doors: Sliding Doors
- Windows: Storm Window(s), Skylight(s)
- Has fireplace: No
- Common walls with other units/homes: End Unit
Interior area
- Total structure area: 1,300
- Total interior livable area: 1,300 sqft
Property
Parking
- Total spaces: 1
- Parking features: Driveway, Garage Door Opener
- Attached garage spaces: 1
- Has uncovered spaces: Yes
- Details: Garage Dimensions: 10x20
Features
- Levels: One
- Stories: 1
- Patio & porch: Deck, Screened
- Exterior features: Storage
- Has view: Yes
- View description: Garden, Trees/Woods
Lot
- Size: 3,241 Square Feet
- Features: Rolling Slope
- Residential vegetation: Mature Landscaping, Trees/Landscaped
Details
- Parcel number: 182716985640000821
- Special conditions: None
Construction
Type & style
- Home type: SingleFamily
- Property subtype: Villa
Materials
- Wood Frame
- Foundation: Pillar/Post/Pier
- Roof: Shingle
Condition
- New construction: No
- Year built: 1993
Utilities & green energy
- Sewer: Public Sewer
- Water: Public
- Utilities for property: Cable Connected, Electricity Connected, Sewer Connected
Community & HOA
Community
- Features: Clubhouse, Deed Restrictions, Fitness Center, Pool
- Pet fee: $0 monthly
- Subdivision: WOODS AT ANDERSON PARK
HOA
- Has HOA: Yes
- Amenities included: Clubhouse, Fitness Center, Maintenance, Pool, Tennis Court(s)
- Services included: Community Pool, Reserve Fund, Insurance, Maintenance Structure, Maintenance Grounds, Pest Control, Pool Maintenance, Sewer, Trash, Water
- HOA fee: $531 monthly
- HOA name: Amber Kralik
- HOA phone: 727-799-8982
Location
- Region: Tarpon Springs
Financial & listing details
- Price per square foot: $198/sqft
- Tax assessed value: $230,984
- Annual tax amount: $785
- Date on market: 6/14/2024
- Cumulative days on market: 55 days
- Listing terms: Cash,Conventional,FHA,VA Loan
- Ownership: Fee Simple
- Total actual rent: 0
- Electric utility on property: Yes
- Road surface type: Asphalt
Price history
| Date | Event | Price |
|---|---|---|
| 8/30/2024 | Sold | $257,500-6.4%$198/sqft |
Source:  Stellar MLS #T3534377 Report a problem Stellar MLS #T3534377 Report a problem | ||
| 8/8/2024 | Pending sale | $275,000$212/sqft |
Source: Stellar MLS #T3534377 Report a problem | ||
| 6/14/2024 | Listed for sale | $275,000+102.5%$212/sqft |
Source: Stellar MLS #T3534377 Report a problem | ||
| 7/16/2010 | Listing removed | $135,792$104/sqft |
Source: Home Team Realty Inc #7467753 Report a problem | ||
| 6/16/2010 | Listed for sale | $135,792-9.4%$104/sqft |
Source: Home Team Realty Inc #7467753 Report a problem | ||
| 5/25/2005 | Sold | $149,800$115/sqft |
Source: Stellar MLS #U7116093 Report a problem | ||
Public tax history
| Year | Property taxes | Tax assessment |
|---|---|---|
| 2025 | $3,558 +334.9% | $230,984 +167.1% |
| 2024 | $818 +4.1% | $86,485 +3% |
| 2023 | $786 +5.6% | $83,966 +3% |
| 2022 | $744 +1.5% | $81,520 +3% |
| 2021 | $733 +1.6% | $79,146 +1.4% |
| 2020 | $722 +3.8% | $78,053 +2.3% |
| 2019 | $695 | $76,298 +1.9% |
| 2018 | $695 +2.7% | $74,875 +2.1% |
| 2017 | $677 -1.1% | $73,335 +2.1% |
| 2016 | $684 -2.6% | $71,827 +0.7% |
| 2015 | $702 +0.1% | $71,328 +0.8% |
| 2014 | $702 -0.3% | $70,762 +1.5% |
| 2013 | $704 +0.8% | $69,716 +1.7% |
| 2012 | $698 | $68,551 -27.3% |
| 2011 | -- | $94,286 -1.4% |
| 2010 | -- | $95,661 -21.8% |
| 2009 | -- | $122,342 -4.8% |
| 2008 | $1,788 | $128,500 -11.8% |
| 2007 | -- | $145,653 +32.8% |
| 2005 | -- | $109,700 +14.3% |
| 2004 | $975 +2.5% | $96,000 +8% |
| 2003 | $951 +5.2% | $88,900 +9.9% |
| 2002 | $904 | $80,900 +7.9% |
| 2001 | $904 +5.5% | $75,000 +13% |
| 2000 | $857 | $66,400 |
Find assessor info on the county website
Neighborhood: 34689
Nearby homes
- $202,400-- bd-- ba976 sqft39650 Us Highway 19 N APT 565, Tarpon Springs, FL 34689Off Market
- $226,9002 bd2 ba976 sqft39650 Us Highway 19 N APT 311, Tarpon Springs, FL 34689Sold
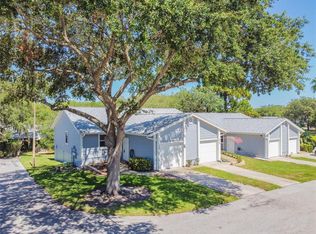
- $245,0002 bd2 ba976 sqft39650 Us Highway 19 N APT 324, Tarpon Springs, FL 34689Sold

- $270,0002 bd2 ba1k sqft39650 Us Highway 19 N APT 326, Tarpon Springs, FL 34689Sold
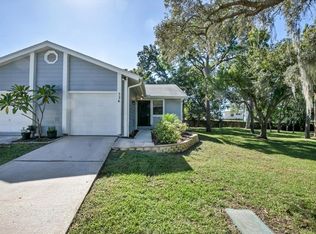
- $201,0002 bd2 ba1k sqft39650 Us Highway 19 N APT 721, Tarpon Springs, FL 34689Sold
- $220,0002 bd2 ba1k sqft39650 Us Highway 19 N APT 756, Tarpon Springs, FL 34689Sold
- $270,0003 bd2 ba1.3k sqft39650 Us Highway 19 N APT 1611, Tarpon Springs, FL 34689Sold
- $250,0003 bd2 ba1.3k sqft39650 Us Highway 19 N APT 244, Tarpon Springs, FL 34689Sold
Nearby schools
GreatSchools rating
- 5/10Tarpon Springs Elementary SchoolGrades: PK-5Distance: 1.4 mi
- 6/10Tarpon Springs Middle SchoolGrades: 6-8Distance: 2.5 mi
- 6/10Tarpon Springs High SchoolGrades: PK,9-12Distance: 2.2 mi
Get a cash offer in 3 minutes
Find out how much your home could sell for in as little as 3 minutes with a no-obligation cash offer.
Estimated market value
$254,800
Get a cash offer in 3 minutes
Find out how much your home could sell for in as little as 3 minutes with a no-obligation cash offer.
Estimated market value
$254,800
- Florida
- Pinellas County
- Tarpon Springs
- 34689
- 39650 US HIGHWAY 19 N Unit 821
Nearby cities
Nearby zip codes
Other Tarpon Springs Topics
